 Floor plan
coming soon
1 BHK Apartment - 488 sq. ft. (Carpet Area)
Asking price
Price:₹ 51.24 Lac


₹51.24 Lac - 77.07 Lac
₹10,500 Per Sq. Ft.


Square Yards experts are actively closing deals
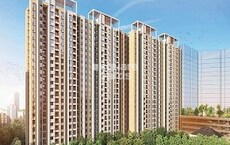
Soham Srushti, a meticulously planned residential project in the rapidly growing neighborhood of Tathawade, offers a perfect blend of comfort, convenience, and modern living. This project is strategically located on the Mumbai-Pune Expressway, allowing easy connectivity and access to various parts of the city. With its prime location, Soham Srushti is poised to become a haven for those seeking a tranquil and peaceful living experience amidst the hustle and bustle of the city.
The project boasts a range of thoughtfully designed amenities that cater to the needs of its discerning residents. From spacious kids play areas to reliable power backup, every aspect of the project is designed to provide a comfortable and secure living experience. The project meticulous attention to detail is evident in its master bedroom walls, which feature oil-bound distemper for added durability and aesthetic appeal.
Whether youre a young professional or a growing family, Soham Srushti offers a range of residential options to suit your needs. With 1 and 2 BHK apartments available, you can choose the perfect space that meets your lifestyle and budget requirements. With its unique combination of location, amenities, and specifications, Soham Srushti is an excellent choice for anyone seeking a peaceful and comfortable living experience.
Available Unit OptionsThe following table outlines the available unit options at Soham Srushti:
| Unit Type | Area (Sq. Ft.) | Price (Rs.) |
| 1 BHK Apartment | 488 | On Request |
| 1 BHK Apartment | 529 | On Request |
| 2 BHK Apartment | 697 | On Request |
| 2 BHK Apartment | 734 | On Request |
The residential property is strategically located near several notable landmarks, providing residents with easy access to essential amenities and services. These landmarks not only enhance the quality of life for residents but also offer a unique blend of convenience and comfort.
Floor plan
Floor plan
Floor plan
Floor planNo Square Yards registrations available for this project yet.
Soham Srushti's average asking price is cooling quarter-on-quarter, compared with Tathawade.
Soham Srushti avg. price is ₹ 9.8 k/Sq.Ft. compared to Tathawade at ₹ 11.9 K/Sq.Ft.
Monthly Rent in Tathawade ranges from ₹ 20.7 K to ₹ 34.3 K with options available for 1,2,3 BHK units
Get the latest price and market updates for Soham Srushti.
During Q2'2026, average property prices for Soham Srushti moved from ₹ 10,000/sqft to ₹ 10,150/sqft, reflecting a 1.50% rise.
During Q1'2026, average property prices for Soham Srushti moved from ₹ 9,100/sqft to ₹ 10,000/sqft, reflecting a 9.89% rise.
External Works has reached 25%, Internal finishing stands at 25%, MEP Services including lift and staircases, are now 38% done.
A total of 10 out of 56 launched units have been booked as of November 2025, including 14% of 1 BHK(4 out of 28 units), 21% of 2 BHK(6 out of 28 units).
Structural Works reach 52% completion, Internal finishing stands at 4%, MEP Services including lift and staircases, are now 28% done.
A total of 4 out of 24 launched units have been booked as of January 2025, including 33% of 1 BHK(4 out of 12 units).
Structural Works reach 50% completion.
A total of 1 out of 24 launched units have been booked as of October 2024, including 8% of 1 BHK(1 out of 12 units).
Structural Works reach 46% completion, MEP Services including lift and staircases, are now 21% done.
Structural Works reach 30% completion.
Explore the master plan, project photos and walkthrough videos of Soham Srushti to understand the overall layout, tower placement, amenities, landscaped spaces and key highlights before making your buying decision.
Download master plan of Soham Srushti to explore layout details in Tathawade, Pune.

Estimate commute from your office or kid's school to Soham Srushti.

Please select the starting point to calculate the travel time.
Average Asking Price in Tathawade
Based on active listings and recent trends

Based on demand, livability, and activity
Know More About Tathawade
No Reviews exist for Tathawade
Be the first to review this localityTrust & Verification
SOHAM SRUSHTI

Tathawade, Pune

Tathawade, Pune

Hinjewadi, Pune
Compare multiple homes side-by-side and find the option that best fits your budget, lifestyle, and needs.

Full Cost Clarity
Compare sale price or rent, applicable charges, and key ownership/rental expenses.
Amenities & Features
Compare amenities, furnishing, configuration, and property features side-by-side.
Best Pick Recommendation
Get an expert-recommended option based on your selected preferences.
Builder / Seller Details
Review key trust signals like builder profile, seller details, and project history.


Hinjewadi, Pune
2,3 BHK
₹ 79.57 Lac to 1.06 Cr

Tathawade, Pune
1,2,3 BHK
₹ 64.98 Lac to 1.85 Cr
Tathawade, Pune
1,2 BHK
₹ 64.98 Lac to 85.00 Lac

Hinjewadi, Pune
2,3 BHK
₹ 75.37 Lac to 1.28 Cr

Hinjewadi, Pune
2,3 BHK
₹ 73.00 Lac to 1.45 Cr

Hinjewadi, Pune
2,3 BHK
₹ 83.26 Lac to 1.38 Cr

Punawale, Pune
2,3 BHK
₹ 77.00 Lac to 1.14 Cr

Hinjewadi, Pune
2 BHK
₹ 58.79 Lac to 1.30 Cr

Tathawade, Pune
1,2,3,4 BHK
₹ 54.59 Lac to 2.18 Cr

Hinjewadi, Pune
2 BHK
₹ 77.00 Lac to 87.00 Lac

Hinjewadi, Pune
2 BHK Apartment, Retail Shop
₹ 83.00 Lac to 99.99 Lac

Wakad, Pune
2, 3, 4 BHK Apartment, Retail Shop
₹ 1.06 Cr to 1.98 Cr

Wakad, Pune
2, 3 BHK Apartment
₹ 1.17 Cr to 1.57 Cr

Wakad, Pune
3 BHK Apartment
₹ 2.20 Cr to 2.89 Cr

Hinjewadi, Pune
2, 3 BHK Apartment
₹ 1.04 Cr to 1.66 Cr

Kiwale, Pune
2, 3 BHK Apartment
₹ 88.75 Lac to 1.30 Cr

Thergaon, Pune
2, 3 BHK Apartment
₹ 1.09 Cr to 1.53 Cr

Ravet, Pune
3, 4 BHK Apartment, Retail Shop
Price On Request

Punawale, Pune
2, 3, 4 BHK Apartment
₹ 99.63 Lac to 2.15 Cr

Punawale, Pune
2 BHK Apartment, Retail Shop, Office Space
Price On Request

Wakad, Pune
2, 3 BHK Apartment
₹ 1.08 Cr to 1.46 Cr

Hinjewadi, Pune
2, 3, 4 BHK Apartment
₹ 1.40 Cr to 2.83 Cr

Wakad, Pune
3, 4, 5 BHK Apartment, Penthouse
₹ 2.20 Cr to 8.00 Cr

Hinjewadi, Pune
3, 4 BHK Apartment
₹ 1.59 Cr to 2.59 Cr

Wakad, Pune
2, 3, 4 BHK Apartment, Retail Shop
₹ 93.99 Lac to 1.65 Cr

Hinjewadi, Pune
4, 5 BHK Row House
₹ 3.00 Cr to 3.64 Cr

Wakad, Pune
Office Space
₹ 55.00 Lac

Wakad, Pune
Office Space, Retail Shop
₹ 1.24 Cr to 2.51 Cr

Wakad, Pune
2 BHK Apartment
₹ 1.04 Cr to 1.28 Cr

Hinjewadi, Pune
2, 3 BHK Apartment
₹ 83.00 Lac to 1.35 Cr

Wakad, Pune
2, 3 BHK Apartment
₹ 1.04 Cr to 1.71 Cr

Hinjewadi, Pune
2, 3 BHK Apartment
₹ 74.34 Lac to 87.09 Lac

Hinjewadi, Pune
1, 2 BHK Apartment, Retail Shop
₹ 52.53 Lac to 1.36 Cr

Balewadi, Pune
2, 3 BHK Apartment
₹ 90.76 Lac to 1.16 Cr

Wakad, Pune
Retail Shop
₹ 44.42 Lac to 2.34 Cr

Wakad, Pune
Office Space, Studio
₹ 29.50 Lac to 75.00 Lac
The project offers amenities such as kids play areas, indoor games, and a central green park for leisure activities.
The development ensures safety with 24 x 7 security services for the residents.
The project is currently in the new launch phase and features a robust RCC frame structure.
There are 1 BHK and 2 BHK apartment configurations available, with sizes ranging from 488 sq. ft. to 734 sq. ft.
Nearby essential services include a bus stop just 0.39 km away, a hospital 0.99 km away, and schools within a distance of 1.05 km.
The apartments will feature vitrified tiles for flooring and oil-bound distemper for walls, ensuring a modern and stylish finish.
This website is only for the purpose of providing information regarding real estate projects in different geographies. Any information which is being provided on this website is not an advertisement or a solicitation. The company has not verified the information and the compliances of the projects. Further, the company has not checked the RERA* registration status of the real estate projects listed herein. The company does not make any representation in regards to the compliances done against these projects. Please note that you should make yourself aware about the RERA* registration status of the listed real estate projects.
*Real Estate (Regulation & Development) Act, 2016.


