Soham Developers developer logo

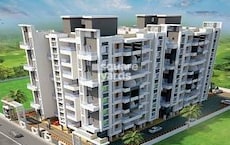
Soham Rajhans Ville Akurdi, Pune

Located in Akurdi, Pune near Force Motors Corporate Office approximately 0.81 km away, Soham Developers project Soham Rajhans Ville is an Apartment offering 1 BHK, 2 BHK Flats. The project covers 0.96 Acres with units sized between 462 Sq.Ft. to 639 Sq.Ft.. Starting price is ₹ 40.50 Lac, and it is currently Ready to Move.

₹40.50 Lac - 56.05 Lac

₹8,500 Per Sq. Ft.

Project Status
Ready to Move
Ready to Move Since
Oct 2020
Unit Config
1, 2 BHK Flats
Size
462 to 639 Sq. Ft.
Number of Units
48
Total Area
0.96 Acres
On this page

About Soham Rajhans Ville, Akurdi by Soham Developers

Soham Rajhans Ville is a luxurious residential project that offers an exquisite lifestyle to its residents. It is located in Pimpri Chinchwad PCMC,Pune and has a total area of 0.96 acres. The project offers 48 units spread over 0.96 acres. The units are luxurious and offer lavish apartments with an area of 462 sqft to 633 sqft. The project has lavish amenities such as a swimming pool, a gymnasium, a childrens play area and a garden. The project is well-connected with the nearby amenities and has a wide network of public transports in the close vicinity.

Soham Rajhans Ville Price List, Price Trends and Market Insights

Price List

View the latest price list for Soham Rajhans Ville.

Unit Type (Carpet) Price* Action
1 BHK Apartment 462 Sq. Ft. ₹ 40.50 Lac
1 BHK Apartment 465 Sq. Ft. ₹ 40.75 Lac
2 BHK Apartment 627 Sq. Ft. ₹ 54.90 Lac
2 BHK Apartment 639 Sq. Ft. ₹ 56.05 Lac

*Prices are indicative and subject to applicable charges and project terms.

Soham Rajhans Ville Floor Plans

Floor plan of 1 BHK 462 Sq. Ft. Apartment in Soham Rajhans Ville, Pune
1 BHK 462 Sq. Ft. Apartment

Price:₹ 40.50 Lac

₹ 28.11 K EMI

Master Plan, Photos, Videos & Brochure of Soham Rajhans Ville

Explore the master plan, project photos and walkthrough videos of Soham Rajhans Ville to understand the overall layout, tower placement, amenities, landscaped spaces and key highlights before making your buying decision.

Master Plan 1

Overview about Soham Rajhans Ville
  • Soham Rajhans Ville is a residential project located in Pimpri Chinchwad PCMC. It offers a living environment with extensive green areas and recreational spaces, designed for a pleasant community experience.
Land Use and Density
  • Around 45%-55% of the plot is green, featuring landscaped gardens, open green spaces, a large central green lawn, and tree-lined internal roads, creating a natural setting for residents.
  • The open area covers 48%-58% of the plot, and rooftop terraces with seating provide additional gathering spots beyond the green areas for residents.
  • Only 18%-25% of the plot has been built on, so homes here get more air and light with views of open space rather than other buildings.
Connectivity Access
  • The project is connected to the Old Pune Mumbai Highway at a short distance, and this amenity with surface parking ensure easy movement within the community.
Amenities Lifestyle
  • A dedicated Kids play area provides a safe outdoor space for children to enjoy within the community.
Tower Placement Orientation
  • The two residential buildings are aligned in a north-south direction relative to each other.
  • A clear distance separates the Northern Building from the Southern Building, allowing for openness.
  • Both buildings are set back from the main road on the western boundary of the property.
  • This area is positioned closer to the main parking zone.
Amenity Access
  • Residents of this area have immediate walking access to the children's play equipment.
  • The main green expanse is easily reachable on foot from both residential blocks.
  • Parking spots are conveniently located adjacent to this area for quick access.
  • Upper-level community spaces are directly accessible to residents within each building.
Noise Privacy Road Facing
  • Homes facing the western boundary road benefit from a substantial green buffer reducing outside noise.
  • The spacing between the Northern and Southern Buildings helps maintain privacy for residents.
  • Units overlooking the central green area will experience quiet views away from traffic.
  • The layout ensures a good distance from the main road, contributing to quieter living.
Corridor Analysis
  • The generous distance between the two residential blocks allows for abundant natural light penetration.
  • Residents enjoy open views across the central green expanse from both buildings.
  • The layout promotes good air flow throughout the property due to widely spaced structures.
  • Homes facing away from other buildings benefit from unobstructed outlooks.
Internal Circulation Pedestrian
  • Dedicated walking paths connect the residential buildings to the central green space.
  • Residents can easily walk between the Northern and this area on paved routes.
  • Driving lanes provide direct access from the main entrance to the primary parking areas.
  • The design allows for straightforward movement on foot to all community areas.
Child Senior Friendly Zones
  • The designated play equipment area is positioned away from main driving paths for child safety.
  • Flat walking surfaces across the property make it easy for older residents to move around.
  • Quiet green areas provide peaceful spots for seniors to relax outdoors.
  • The overall layout offers clear visibility of children's activity zones from nearby homes.
Green Cover Landscape
  • A substantial green strip runs along the western edge, buffering the property from the main road.
  • Greenery is distributed around the base of both residential buildings, enhancing their surroundings.
  • A continuous stretch of planted area extends between the main road and the residential blocks.
  • Smaller green pockets are integrated near the parking zones and along access ways.
Traffic Flow Access Planning
  • The main entry point for cars appears to be from the road along the western boundary.
  • Ample parking bays are provided in a dedicated area south of this area.
  • Driving routes within the property connect the main entrance to all residential blocks.
  • Cars can easily navigate to and from the primary parking zone.
Overall Livability Assessment
  • The project offers a balanced environment with well-defined areas for living and recreation.
  • Residents benefit from the thoughtful separation of private residential zones from active community spaces.
  • The design prioritizes natural light and open vistas, creating an airy atmosphere.
  • This area provides a practical and enjoyable setting for daily life.
Final Summary

Living at this area means enjoying a home with plenty of breathing room and convenient access to major city routes. Families will appreciate the dedicated play space for children and the overall open feel of the community. This project stands out for its focus on green living and well-planned community spaces in this area PCMC.

Download Hub for Soham Rajhans Ville

Download master plan of Soham Rajhans Ville to explore layout details in Akurdi, Pune.

Master Plan

Overall project layout & design

Walkthrough Video

Virtual tour of the property

Amenities & Specifications of Soham Rajhans Ville

Sports

  • Gymnasium
  • Badminton Court(s)
  • Kids' Play Areas / Sand Pits
  • Yoga Areas
  • Jogging / Cycle Track
  • Table Tennis
  • Snooker/Pool/Billiards

Convenience

  • Power Backup
  • Treated Water Supply
  • 24*7 Water Supply
  • Lift

Safety

  • 24 x 7 Security
  • CCTV / Video Surveillance

Leisure

  • Party Hall
  • Indoor Games
  • Senior Citizen Area

Environment

  • Rain Water Harvesting
  • Sewage Treatment Plant
  • Normal Park / Central Green

Specifications

Master Bedroom-Walls
Acrylic Emulsion
Master Bedroom-Flooring
Vitrified Tiles
Other Bedrooms-Flooring
Vitrified Tiles
Walls
Acrylic Emulsion
Living Area-Flooring
Vitrified Tiles
Structure
RCC Frame Structure

Location and Connectivity Around Soham Developers Akurdi

Connectivity map showing nearby places around Pimpri Chinchwad PCMC
Pimpri Chinchwad PCMC Check Travel Time

Estimate commute from your office or kid's school to Soham Rajhans Ville.

RERA Details of Soham Rajhans Ville

Scan the QR code to verify the project's RERA registration details.

P52100023123

Rajhans Ville

View Detailed RERA
  • Square Yards RERA Reg. A51800000454

How does Soham Rajhans Ville compare with similar projects?

Compare Soham Rajhans Ville with similar projects. Evaluate pricing, configurations, possession timelines, and project scale to find the best fit for your needs.
Current Project
Soham Rajhans Ville project in Akurdi, Pune

Soham Rajhans Ville

Akurdi, Pune

Price
₹40.50 Lac - 56.05 Lac
Per Sq. Ft
₹8,500 Per Sq. Ft
Configuration
1, 2 BHK Flats
Unit Size
462 to 639 Sq. Ft
Possession
Oct 2020
Status
Ready to Move
RERA No.
P52100023123
Land Area
0.96 Acres
Total Units
48
Density
50 Units/Acre
Sukhwani Pacific 2 project in Thergaon, Pune

Sukhwani Pacific 2

Thergaon, Pune

Price
₹53.53 Lac - 56.39 Lac
Per Sq. Ft
₹11,500 Per Sq. Ft
Configuration
2 BHK Flats
Unit Size
505 to 955 Sq. Ft
Possession
Dec 2025
Status
Ready to Move
RERA No.
P521100019622
Land Area
1.25 Acres
Total Units
146
Density
117 Units/Acre
Legacy Aqua Mist project in Ravet, Pune

Legacy Aqua Mist

Ravet, Pune

Price
₹27.46 Lac - 50.17 Lac
Per Sq. Ft
₹5,501 Per Sq. Ft
Configuration
1, 2 BHK Flats
Unit Size
343 to 618 Sq. Ft
Possession
N/A
Status
Ready to Move
RERA No.
A51800000454
Land Area
1.77 Acres
Total Units
80
Density
45 Units/Acre
View Detailed Comparison

Soham Developers Track Record

7 Total
Projects
4 Delivered
Projects
You May Also Like

Frequently Asked Questions About Soham Rajhans Ville

Yes, Soham Rajhans Ville has received its Occupancy Certificate, confirming that the project is legally approved for residential use

1 BHK Apartment – 462 Sq. Ft. at ₹ 40.50 Lac

Soham Rajhans Ville enjoys excellent connectivity via Old Pune Mumbai Highway, MumbaiBangalore Highway and is well connected to the Pimpri Chinchwad PCMC area.

Yes, purchasing apartment at Soham Rajhans Ville is legally safe, as the project has a possession status of Ready to Move and is registered under RERA with registration number P52100023123. Being a completed development, it significantly reduces construction, delivery, and compliance risks compared to under-construction projects

Ready to Move projects like Soham Rajhans Ville may be priced slightly higher, but they eliminate construction delays, GST, and rental overlap costs.

*Disclaimer

This website is only for the purpose of providing information regarding real estate projects in different geographies. Any information which is being provided on this website is not an advertisement or a solicitation. The company has not verified the information and the compliances of the projects. Further, the company has not checked the RERA* registration status of the real estate projects listed herein. The company does not make any representation in regards to the compliances done against these projects. Please note that you should make yourself aware about the RERA* registration status of the listed real estate projects.

*Real Estate (Regulation & Development) Act, 2016.