Sports

- Kids' Play Areas / Sand Pits


This thoughtfully designed project features 2, 3 BHK Flats, with unit sizes starting from 278 Sq.Ft. and going up to 975 Sq.Ft., catering to diverse homebuyer needs. Residents can anticipate access to a range of Kids' Play Areas / Sand Pits, Power Backup, Treated Water Supply, 24 x 7 Security, Normal Park / Central Green, Indoor Games, enhancing the overall living experience within this development of 1. The project, launched around Apr 2026, is designed to offer comfortable living spaces and is situated conveniently near Cambridge International School, Akurdi, Sterling Multispeciality Hospital, Nigdi, Elpro City Square Mall, Pimpri, Talwade IT Park, Chikhali, PCCOE Pimpri Chinchwad College Of Engineering, Nigdi and accessible via Old Pune Mumbai Highway.
₹85.00 Lac - 1.27 Cr
₹12,997 Per Sq. Ft.
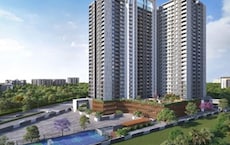
Vision Placidia offers a distinguished residential experience at Akurdi Pune, developed by the reputable Vision Group Pune, known for its 1 completed projects. This development is situated in the Pimpri Chinchwad PCMC, providing residents with access to a well-connected locale. The project features a diverse range of configurations, including 2, 3 BHK, with unit sizes starting from 278 Sq.Ft. and going up to 975 Sq.Ft., all designed to cater to various lifestyle needs. Residents can anticipate a comfortable living environment with an array of Kids' Play Areas / Sand Pits, Power Backup, Treated Water Supply, 24 x 7 Security, Normal Park / Central Green, Indoor Games, enhancing the quality of life within its 1 structures. The project is scheduled for possession with a New Launch, expected around Dec 2028, and presents an attractive investment opportunity with prices .
View the latest price list for Vision Placidia.
*Prices are indicative and subject to applicable charges and project terms.
Vision Placidia's average asking price is cooling quarter-on-quarter, compared with Akurdi.
Vision Placidia avg. price is ₹ 8.9 k/Sq.Ft. compared to Akurdi at ₹ 10.6 K/Sq.Ft.
Vision Placidia offers a diverse selection of residential units designed to suit various lifestyles and family needs, comprising a total of 24 homes spread across 0.34 Acres. Explore the thoughtfully designed living spaces, including Retail Shop, which offers 278 Sq. Ft. of refined living and is , alongside the expansive 2 BHK Apartment, providing 662 Sq. Ft. and starting at. Furthermore, discover the elegant 2 BHK Apartment, featuring 800 Sq. Ft. and available from, as well as the spacious 3 BHK Apartment, encompassing 911 Sq. Ft. and .
These meticulously planned residences are crafted to maximize natural light and ventilation, ensuring a comfortable and serene living environment.
For those seeking additional options, the development also presents, offering and , the sophisticated with starting at, and the well-appointed, providing from.
Completing the offering are the premium, featuring and available from, and the exclusive, boasting and , ensuring a perfect fit for every discerning homeowner.

Price:₹ 85.00 Lac
Price:₹ 1.08 Cr
Price:₹ 1.15 Cr
Price:₹ 1.27 Cr
Price:Price on Request
Explore the master plan, project photos and walkthrough videos of Vision Placidia to understand the overall layout, tower placement, amenities, landscaped spaces and key highlights before making your buying decision.
Download brochure of Vision Placidia to explore floor plans and project details in Akurdi, Pune.
Residents at Vision Placidia can anticipate a lifestyle enriched by a host of Kids' Play Areas / Sand Pits, Power Backup, Treated Water Supply, 24 x 7 Security, Normal Park / Central Green, Indoor Games, meticulously designed to cater to every need and aspiration, fostering a vibrant community atmosphere. This residential enclave is crafted to enhance everyday living for families and individuals alike, offering spaces that promote well-being and social interaction, ensuring a truly fulfilling home experience. The development's commitment to quality living is evident in its thoughtful provision of facilities that support a healthy and active lifestyle.
Vision Placidia is situated at Akurdi Pune, offering unparalleled connectivity and convenience. This prime location boasts a connectivity index of , ensuring swift access to major transportation arteries like Old Pune Mumbai Highway Residents will appreciate the proximity to essential services, with Cambridge International School, Trinity High School, City Pride School, St Ursula High School, Jnana Prabodhini Navanagar Vidyalaya and The Chiplun Urban Bank, Jalgaon Peoples Bank, Fino Payments Bank, Equitas Small Finance Bank, The Thane Janata Sahakari Bank Ltd just moments away, enhancing daily living. The area also benefits from a high livability index of , making it an ideal residential hub with Cambridge International School, Akurdi, Sterling Multispeciality Hospital, Nigdi, Elpro City Square Mall, Pimpri, Talwade IT Park, Chikhali, PCCOE Pimpri Chinchwad College Of Engineering, Nigdi easily accessible. Commuting to key business districts is streamlined, contributing to a comfortable lifestyle for families and professionals alike, within this well-connected locale.

Estimate commute from your office or kid's school to Vision Placidia.

Please select the starting point to calculate the travel time.
Trust & Verification
Vision Placidia is progressing smoothly, with its New Launch actively underway and targeting completion by Dec 2028 This development is officially registered under the RERA authority, bearing the RERA number PM1260002600150, ensuring transparency and adherence to all regulatory standards. The project's robust construction timeline reflects a commitment to timely delivery, offering a promising future for residents and investors alike. With a focus on quality craftsmanship and compliance, this project is shaping up to be a distinguished addition to the Akurdi landscape.
Placidia
Rera Url:

Akurdi, Pune

Chinchwad, Pune

Tathawade, Pune
Compare multiple homes side-by-side and find the option that best fits your budget, lifestyle, and needs.

Full Cost Clarity
Compare sale price or rent, applicable charges, and key ownership/rental expenses.
Amenities & Features
Compare amenities, furnishing, configuration, and property features side-by-side.
Best Pick Recommendation
Get an expert-recommended option based on your selected preferences.
Builder / Seller Details
Review key trust signals like builder profile, seller details, and project history.

Vision Placidia is a testament to the vision of Vision Group Pune, a builder with a significant residential portfolio, demonstrated by their 1 completed projects. They are recognized for creating quality housing developments and fostering strong community living, with a keen focus on homebuyer satisfaction. This dedication is evident in their approach to residential projects, aiming to provide exceptional living experiences. The developer's commitment to excellence is further underscored by a and a that reflects their understanding of desirable residential locales. Their expertise in the residential sector ensures that Vision Placidia offers a superior standard of living.

Ravet, Pune
1,2 BHK
₹ 51.00 Lac to 85.00 Lac

Chinchwad, Pune
2,3 BHK
₹ 89.17 Lac to 1.33 Cr

Tathawade, Pune
2,3 BHK
₹ 95.00 Lac to 1.70 Cr

Ravet, Pune
2,3 BHK
₹ 78.29 Lac to 99.00 Lac
Tathawade, Pune
2,3 BHK
₹ 96.00 Lac to 1.40 Cr

Akurdi, Pune
3,4 BHK
₹ 1.37 Cr to 2.50 Cr

Ravet, Pune
3 BHK
₹ 1.17 Cr to 1.32 Cr

Chinchwad, Pune
1,2,3 BHK
₹ 48.75 Lac to 1.21 Cr

Tathawade, Pune
2 BHK
₹ 85.45 Lac to 89.75 Lac

Tathawade, Pune
2,3 BHK
₹ 91.88 Lac to 1.28 Cr
This website is only for the purpose of providing information regarding real estate projects in different geographies. Any information which is being provided on this website is not an advertisement or a solicitation. The company has not verified the information and the compliances of the projects. Further, the company has not checked the RERA* registration status of the real estate projects listed herein. The company does not make any representation in regards to the compliances done against these projects. Please note that you should make yourself aware about the RERA* registration status of the listed real estate projects.
*Real Estate (Regulation & Development) Act, 2016.


