
2 BHK Apartment - 771 sq. ft. (Carpet Area)
Price:Price on Request


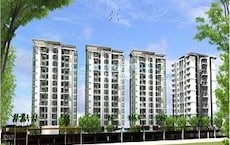
Dhaneshwar Altura is a premium residential development located in Dudulgaon, Pune with pincode 412105, offering 2, 3 BHK Flats designed by Dhaneshwar Realty. Built across 0.46 Acres with a total of 65 residential units spread throughout 1, this property features 2, 3 BHK starting with 771 Sq.Ft. up to 1218 Sq.Ft.. Residents can enjoy Gymnasium, Swimming Pool, Power Backup, Solar Heaters, 24 x 7 Security, CCTV / Video Surveillance, Reading Room/Library, Party Hall, Rain Water Harvesting, Normal Park / Central Green alongside Others, Vitrified Tiles, RCC Frame Structure, with connectivity enhanced by Sant Jnaneshwar Marg, Alandi Road and proximity to River Dale School, Gajanan Maharaj Vidyalaya, MIT Academy of Engineering, Shri Pandurang Appagi Kale Primary School, Radcliffe School.

Price on Request
Dhaneshwar Altura by Dhaneshwar Realty is situated at Dudulgaon Pune, offering a meticulously planned residential experience within Pimpri Chinchwad PCMC. Backed by 1, this development is registered under PM1260002602348 and belongs to the Residential segment.
The project spans a total of 0.46 Acres, featuring 65 residential units distributed across 1. Homebuyers can choose from 2, 3 BHK Flats and 2, 3 BHK, with sizes ranging from 771 Sq.Ft. to 1218 Sq.Ft., or specifically featuring 2 BHK Apartment measuring 771 Sq. Ft., 3 BHK Apartment measuring 952 Sq. Ft., 3 BHK Apartment measuring 997 Sq. Ft., and 3 BHK Apartment measuring 1218 Sq. Ft.. Layout options are structured across 4, accommodating a minimum size of 771 Sq.Ft..
Conveniently located near Radcliffe School, Charholi Budruk, Spine City Mall, Bhosari, Talwade IT Park, Chikhali and Bank of India Alandi, Sbi Bank, Rural Cooperative Bank, Rural Cooperative Bank, Rural Cooperative Bank, the neighborhood ensures seamless connectivity via Sant Jnaneshwar Marg, Alandi Road.
Residents enjoy an array of Gymnasium, Swimming Pool, Power Backup, Solar Heaters, 24 x 7 Security, CCTV / Video Surveillance, Reading Room/Library, Party Hall, Rain Water Harvesting, Normal Park / Central Green and construction standards adhering to Others, Vitrified Tiles, RCC Frame Structure. Scheduled for launch on Oct 2026, the development is progressing toward a possession status of New Launch by Jul 2031, providing an ideal living environment supported by nearby institutions like River Dale School, Gajanan Maharaj Vidyalaya, MIT Academy of Engineering, Shri Pandurang Appagi Kale Primary School, Radcliffe School.
Dhaneshwar Altura offers 2, 3 BHK Flats, designed to cater to diverse lifestyle preferences and family needs across 1 high-rise structures.
2 BHK Apartment provides 771 Sq. Ft. of well-planned living space, featuring efficient room layouts with optimal ventilation and natural light.
3 BHK Apartment encompasses 952 Sq. Ft., delivering comfortable bedrooms and expansive living areas tailored for modern urban living.
3 BHK Apartment spans 997 Sq. Ft., incorporating functional kitchen layouts and generous storage spaces to enhance everyday convenience.
3 BHK Apartment delivers 1218 Sq. Ft., completing a residential collection where every home reflects quality craftsmanship and thoughtful spatial design.


Dudulgaon's average asking price is rising quarter-on-quarter.
Explore the master plan, project photos and walkthrough videos of Dhaneshwar Altura to understand the overall layout, tower placement, amenities, landscaped spaces and key highlights before making your buying decision.

Living here delivers a relaxed routine where you can easily transition from a busy workday to open-air spaces right above your home. Families benefit most from having play zones and social areas elevated away from ground-level traffic, making playtime safer for children. This project stands out because it successfully moves its leisure spaces to the rooftops, leaving the ground level uncluttered and easy to navigate.
Download master plan of Dhaneshwar Altura to explore layout details in Dudulgaon, Pune.
Residents at Dhaneshwar Altura can take full advantage of Gymnasium, Swimming Pool, Power Backup, Solar Heaters, 24 x 7 Security, CCTV / Video Surveillance, Reading Room/Library, Party Hall, Rain Water Harvesting, Normal Park / Central Green, designed to elevate everyday living for all homeowners. Located conveniently at Dudulgaon Pune, this development fosters a vibrant, family-friendly environment where neighbors connect and unwind. The thoughtfully curated lifestyle offerings cater to individuals of all age groups, promoting wellness, recreation, and community engagement. Homeowners benefit from a balanced routine blending relaxation and active pursuits right within the community premises, ensuring a superior living experience tailored to modern urban lifestyles.
Dhaneshwar Altura is strategically situated at Dudulgaon Pune, offering exceptional access to major transport routes. Daily commuting is highly convenient via Sant Jnaneshwar Marg, Alandi Road, linking residents effortlessly to key business districts and lifestyle hubs. The neighbourhood features prominent points of interest including Radcliffe School, Charholi Budruk, Spine City Mall, Bhosari, Talwade IT Park, Chikhali, making navigation straightforward. Families residing here will appreciate the close proximity of River Dale School, Gajanan Maharaj Vidyalaya, MIT Academy of Engineering, Shri Pandurang Appagi Kale Primary School, Radcliffe School for educational needs, while everyday banking requirements are easily met with Bank of India Alandi, Sbi Bank, Rural Cooperative Bank, Rural Cooperative Bank, Rural Cooperative Bank situated nearby. This prime setting ensures a harmonious blend of urban accessibility and peaceful residential living, making it an ideal choice for homebuyers seeking convenience and connectivity.

Average Asking Price in Dudulgaon
Based on active listings and recent trends

Based on demand, livability, and activity
Know More About Dudulgaon
No Reviews exist for Dudulgaon
Be the first to review this localityTrust & Verification
Dhaneshwar Altura is currently progressing with active on-site milestones under New Launch, with formal handover anticipated by Jul 2031. Groundwork and structural phases initiated officially on Oct 2026, following all required regulatory compliances. For complete transparency and buyer confidence, the development holds official certification under PM1260002602348, ensuring that every phase adheres to established legal and structural guidelines. Buyers can track structural milestones and delivery schedules seamlessly as construction advances toward completion.
Altura
Rera Url:

Dudulgaon, Pune

Dudulgaon, Pune

Dudulgaon, Pune
Share your genuine review and help other buyers make an informed decision.

Dhaneshwar Altura is a residential development crafted by Dhaneshwar Realty. With a strong commitment to quality and architectural excellence, the company has established a notable presence in the real estate sector. Supported by 1 successful developments, this builder brings extensive expertise in creating thoughtfully designed living spaces that cater to contemporary lifestyles. The developer focuses on delivering reliable housing options featuring well-planned layouts, modern specifications, and enduring value for homeowners. Through consistent execution and attention to detail, the enterprise continues to shape thriving residential communities that meet the evolving needs of modern families.

Wadmukhwadi, Pune
2,3 BHK
Price On Request

Dudulgaon, Pune
2,3 BHK
₹ 60.52 Lac to 73.61 Lac

Chovisawadi, Pune
2,3,4 BHK
Price On Request

Moshi, Pune
2 BHK
Price On Request

Wadmukhwadi, Pune
2,3 BHK
Price On Request

Dudulgaon, Pune
2,3 BHK
Price On Request

Charholi Budruk, Pune
2,3 BHK
Price On Request

Dudulgaon, Pune
2,3 BHK
₹ 51.00 Lac to 70.00 Lac

Moshi, Pune
2,3 BHK
₹ 54.00 Lac to 1.00 Cr

Charholi Budruk, Pune
2,3 BHK
₹ 65.00 Lac to 1.70 Cr

Chovisawadi, Pune
Retail Shop, Office Space
₹ 1.70 Cr

Chovisawadi, Pune
Retail Shop, Office Space
₹ 1.30 Cr to 1.60 Cr

Moshi Pradhikaran, Pune
2, 3 BHK Retail Shop, Apartment
₹ 90.00 Lac to 1.89 Cr

Charholi Budruk, Pune
4 BHK Villa
₹ 1.80 Cr

Charholi Budruk, Pune
2, 3 BHK Apartment
₹ 36.06 Lac to 61.55 Lac

Moshi, Pune
2, 3 BHK Apartment, Retail Shop
Price On Request

Moshi, Pune
2, 3 BHK Apartment
₹ 69.50 Lac to 96.61 Lac

Wadmukhwadi, Pune
2, 3, 4 BHK Apartment
₹ 72.50 Lac to 1.44 Cr

Moshi, Pune
1, 2 BHK Apartment
₹ 30.63 Lac to 53.42 Lac

Wadmukhwadi, Pune
1, 2 BHK Apartment
₹ 40.18 Lac to 57.63 Lac

Charholi Budruk, Pune
2, 3 BHK Apartment
₹ 58.49 Lac to 76.00 Lac

Moshi, Pune
2, 3 BHK Retail Shop, Office Space, Apartment
₹ 65.00 Lac to 2.37 Cr

Moshi, Pune
2, 3 BHK Apartment
₹ 64.66 Lac to 1.01 Cr

Charholi Budruk, Pune
1, 2 BHK Apartment
₹ 41.14 Lac to 64.54 Lac

Moshi, Pune
Retail Shop, Office Space
₹ 60.00 Lac to 3.50 Cr

Moshi, Pune
2, 3 BHK Apartment
₹ 64.73 Lac to 95.00 Lac

Moshi, Pune
2, 3 BHK Apartment
₹ 67.49 Lac to 1.09 Cr

Moshi, Pune
2 BHK Apartment
₹ 58.33 Lac to 61.72 Lac

Moshi, Pune
1, 2, 3 BHK Apartment
₹ 25.09 Lac to 70.01 Lac

Chimbli, Pune
1, 2 BHK Apartment, Retail Shop
₹ 33.45 Lac

Alandi Road, Pune
1, 2 BHK Apartment
₹ 21.05 Lac to 40.35 Lac

Moshi, Pune
1, 2, 3 BHK Apartment
₹ 28.00 Lac to 80.00 Lac

Wakad, Pune
1, 2 BHK Apartment
₹ 46.12 Lac to 81.80 Lac

Charholi Budruk, Pune
1, 2, 3 BHK Studio, Apartment
₹ 18.38 Lac to 80.87 Lac
Moshi, Pune
2, 3 BHK Apartment
₹ 70.68 Lac to 95.92 Lac

Alandi, Pune
1, 2 BHK Apartment
₹ 24.00 Lac to 35.00 Lac

Alandi, Pune
1, 2 BHK Apartment
₹ 20.58 Lac to 34.69 Lac
This website is only for the purpose of providing information regarding real estate projects in different geographies. Any information which is being provided on this website is not an advertisement or a solicitation. The company has not verified the information and the compliances of the projects. Further, the company has not checked the RERA* registration status of the real estate projects listed herein. The company does not make any representation in regards to the compliances done against these projects. Please note that you should make yourself aware about the RERA* registration status of the listed real estate projects.
*Real Estate (Regulation & Development) Act, 2016.





