Price Insights
Average Asking Price in Moshi
₹ 7,900/Sq.ft
For Apartment
Based on active listings and recent trends


Rachana Privana is a prominent Commercial development situated in Moshi, Pune with pincode 411070, crafted by Rachana Developers Haveli. Spanning 0.48 Acres, this commercial landmark is structured across 1, offering 49 designed to accommodate diverse business enterprises. The establishment provides 3 BHK Flats with unit sizes starting from 568 Sq.Ft. up to 1057 Sq.Ft.. Scheduled for delivery by Apr 2030, the complex currently maintains a New Launch status under rera registration PM1260002600617. Strategically positioned near Global Talent International School, SECTOR 16, Spine City Mall, Bhosari, Talwade IT Park, Chikhali, PCCOE Pimpri Chinchwad College Of Engineering, Nigdi and connected via Spine Road, Pune Nashik Road, enterprises benefit from enhanced accessibility supported by nearby transport routes, educational institutions like Global Talent International School, Dheeraj International School, S M T Karmayat Higher Secondary School, Sadhu Vaswani International School, Shri Swami Samarth Cbse School, and financial services including HDFC Bank Moshi, Punjab National Bank, Rural Cooperative Bank, ICICI Bank, Rural Cooperative Bank.

Price on Request
Rachana Privana is situated at Moshi Pune, offering an exceptional commercial destination designed to elevate business potential within Pimpri Chinchwad PCMC. Developed with a launch date of Jun 2026, this enterprise brings 2 successful developments to the commercial landscape.
The property features 3 BHK starting from a minimum size of 568 Sq.Ft., accommodating diverse corporate requirements across 3 different configurations. Businesses can explore Retail Shop spanning 568 Sq. Ft. alongside 3 BHK Apartment covering 929 Sq. Ft. and 3 BHK Apartment sized at 1057 Sq. Ft..
The surrounding business ecosystem benefits from an average asking price of ₹ 7,900 /Sq.Ft. and a locality average rental price overall of ₹ 28 /Sq.Ft., with detailed insights available through 1 BHK with price ₹ 14.4 K, 2 BHK with price ₹ 20.3 K, 3 BHK with price ₹ 27.5 K. The commercial hub boasts a locality rank of 112, supported by a livability index of 4.1, a lifestyle index of 4.1, a connectivity index of 4.1, and an education & healthcare index of 4.1.
View the latest price list for Rachana Privana.
*Prices are indicative and subject to applicable charges and project terms.
Moshi's average asking price is rising quarter-on-quarter.
Monthly Rent in Moshi ranges from ₹ 14.4 K to ₹ 27.5 K with options available for 1,2,3 BHK units
Rachana Privana offers 3 BHK Flats tailored for dynamic business operations, featuring efficient floor layouts designed to optimize productivity and workflow.
Retail Shop provides a versatile commercial footprint measuring 568 Sq. Ft., making it well-suited for growing enterprises seeking adaptable working environments.
3 BHK Apartment delivers an expansive area of 929 Sq. Ft., configured to accommodate diverse corporate setups and collaborative work zones.
3 BHK Apartment encompasses a generous 1057 Sq. Ft., designed specifically to support large-scale operations and premium business establishments with seamless space utilization.

Price:Price on Request
Price:Price on Request
Price:Price on Request
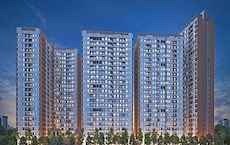
Explore the master plan, project photos and walkthrough videos of Rachana Privana to understand the overall layout, tower placement, amenities, landscaped spaces and key highlights before making your buying decision.

Living here offers a peaceful home life surrounded by nature, providing a refreshing escape from urban bustle. Families will particularly benefit from the dedicated play areas and community spaces, fostering a sense of belonging and safe environments for children. This project stands out for its exceptional green coverage and diverse amenities, promoting a healthy and connected lifestyle.
Download master plan of Rachana Privana to explore layout details in Moshi, Pune.
Rachana Privana is strategically situated at Moshi Pune, positioning enterprises within a thriving commercial hub designed for optimal business growth and daily convenience. This prominent address benefits from seamless accessibility via Spine Road, Pune Nashik Road, facilitating effortless commutes for clients, partners, and workforce talent alike. The surrounding neighborhood features key corporate touchpoints, including Global Talent International School, SECTOR 16, Spine City Mall, Bhosari, Talwade IT Park, Chikhali, PCCOE Pimpri Chinchwad College Of Engineering, Nigdi, which significantly enhance brand visibility and professional prestige. Additionally, everyday operational needs are well-supported by nearby facilities such as Global Talent International School, Dheeraj International School, S M T Karmayat Higher Secondary School, Sadhu Vaswani International School, Shri Swami Samarth Cbse School and HDFC Bank Moshi, Punjab National Bank, Rural Cooperative Bank, ICICI Bank, Rural Cooperative Bank Supported by a robust regional connectivity index of 4.1, this location ensures enduring value and exceptional connectivity for forward-thinking commercial endeavors.

Estimate commute from your office or kid's school to Rachana Privana.


Please select the starting point to calculate the travel time.
Trust & Verification
Rachana Privana is currently reaching advanced milestones under the watchful eye of Rachana Developers Haveli, maintaining a steady path toward timely completion. The development follows a structured schedule that began officially with the Jun 2026, ensuring adherence to quality benchmarks and operational readiness.
For complete transparency and investor confidence, it holds official certification bearing the PM1260002600617, confirming full compliance with regulatory standards. Business buyers can look forward to the anticipated handover, as the scheduled Apr 2030 draws closer, bringing the current New Launch into reality for future commercial occupants and enterprises.
Rachana Privana
Rera Url:

Moshi, Pune

Bhosari, Pune

Pimpri, Pune
Compare multiple homes side-by-side and find the option that best fits your budget, lifestyle, and needs.

Full Cost Clarity
Compare sale price or rent, applicable charges, and key ownership/rental expenses.
Amenities & Features
Compare amenities, furnishing, configuration, and property features side-by-side.
Best Pick Recommendation
Get an expert-recommended option based on your selected preferences.
Builder / Seller Details
Review key trust signals like builder profile, seller details, and project history.

Rachana Privana is brought to you by Rachana Developers Haveli, a builder with a strong focus on commercial and retail excellence. The company has successfully completed 2 successful developments, establishing a solid reputation for quality business spaces. Known for creating modern infrastructure designed to meet the demands of enterprises, they ensure each commercial development offers strategic advantages. Through thoughtful planning and professional execution, this enterprise continues to shape dynamic business environments that cater to modern corporate needs.

Jadhav Wadi, Pune
1,2 BHK
₹ 45.03 Lac to 2.64 Cr

Pimpri, Pune
1,2,3 BHK
Price On Request

Moshi, Pune
2,3 BHK
₹ 91.00 Lac to 1.13 Cr

Bhosari, Pune
2,3 BHK
₹ 1.21 Cr to 1.66 Cr

Chikhali, Pune
2,3 BHK
Price On Request

Moshi, Pune
3 BHK
₹ 66.96 Lac to 93.61 Lac

Moshi Pradhikaran, Pune
2,3 BHK
₹ 90.00 Lac to 1.89 Cr

Chikhali, Pune
2,3 BHK
Price On Request

Pimpri, Pune
2,3 BHK
₹ 74.00 Lac to 1.50 Cr
Moshi, Pune
2,3 BHK
₹ 68.00 Lac to 93.00 Lac

Bhosari, Pune
2 BHK Apartment
Price On Request

Dudulgaon, Pune
2, 3 BHK Retail Shop, Apartment
₹ 39.03 Lac to 55.08 Lac

Wadmukhwadi, Pune
2, 3 BHK Apartment
Price On Request

Chovisawadi, Pune
Retail Shop, Office Space
Price On Request

Chovisawadi, Pune
Retail Shop, Office Space
Price On Request

Dudulgaon, Pune
2, 3 BHK Apartment
₹ 60.52 Lac to 73.61 Lac

Dudulgaon, Pune
2, 3 BHK Apartment, Retail Shop, Office Space
Price On Request

Wadmukhwadi, Pune
2 BHK Apartment
₹ 51.59 Lac

Dudulgaon, Pune
2, 3, 4 BHK Apartment, Retail Shop
₹ 48.11 Lac to 1.13 Cr

Wadmukhwadi, Pune
2, 3, 4 BHK Apartment
₹ 72.50 Lac to 1.44 Cr

Wadmukhwadi, Pune
1, 2 BHK Apartment
₹ 40.18 Lac to 57.63 Lac

Chikhali, Pune
1, 2 BHK Apartment
₹ 29.13 Lac to 51.48 Lac

Charholi Budruk, Pune
1, 2 BHK Apartment
₹ 41.14 Lac to 64.54 Lac

Chikhali, Pune
1 BHK Apartment, Retail Shop
Price On Request

Chikhali, Pune
Office Space, Retail Shop
₹ 1.00 Cr

Chikhali, Pune
1, 2 BHK Apartment
₹ 39.48 Lac to 62.94 Lac

Dudulgaon, Pune
2, 3 BHK Apartment, Retail Shop
₹ 61.14 Lac to 82.94 Lac

Chovisawadi, Pune
1, 2 BHK Apartment
₹ 39.00 Lac to 61.00 Lac

Chikhali, Pune
1, 2 BHK Apartment
Price On Request

Chikhali, Pune
Retail Shop
Price On Request

Pimpri, Pune
2 BHK Apartment
Price On Request

Chimbli, Pune
1, 2 BHK Apartment, Retail Shop
₹ 33.45 Lac

Alandi Road, Pune
1, 2 BHK Apartment
₹ 21.05 Lac to 40.35 Lac

Pimpri, Pune
2 BHK Apartment
₹ 62.55 Lac

Chikhali, Pune
2 BHK Apartment
₹ 49.75 Lac to 50.16 Lac

Chikhali, Pune
1, 2 BHK Apartment
₹ 34.87 Lac to 62.04 Lac

Dudulgaon, Pune
2, 3 BHK Apartment, Studio
₹ 30.72 Lac to 76.17 Lac

Bhosari, Pune
1, 2, 3 BHK Apartment
₹ 31.43 Lac to 77.76 Lac
This website is only for the purpose of providing information regarding real estate projects in different geographies. Any information which is being provided on this website is not an advertisement or a solicitation. The company has not verified the information and the compliances of the projects. Further, the company has not checked the RERA* registration status of the real estate projects listed herein. The company does not make any representation in regards to the compliances done against these projects. Please note that you should make yourself aware about the RERA* registration status of the listed real estate projects.
*Real Estate (Regulation & Development) Act, 2016.


