
2 BHK Apartment - 786 sq. ft. (Carpet Area)
Asking price
Price:₹ 91.88 Lac


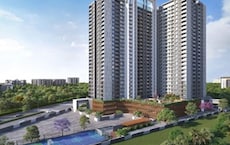
Located in Tathawade, Pune, Pragati Alpine 21 offers a premium residential experience. Developed by Pragati Group, this project features 2, 3 BHK Flats to suit diverse needs. Residents will appreciate the connectivity index of 4.0 and the education & healthcare index of 3.9. The development offers 28 homes and is spread across 0.75 Acres.
With Gymnasium, Kids' Play Areas / Sand Pits, Power Backup, Solar Heaters, 24 x 7 Security, CCTV / Video Surveillance, Reading Room/Library, Party Hall, Rain Water Harvesting, Normal Park / Central Green and specifications designed for modern living, it provides a comfortable and convenient lifestyle. The locality ranked 171, further enhancing its appeal. The project is slated for possession by Oct 2029, offering a promising investment opportunity. Pincode for this location is 411033.

Pragati Alpine 21, developed by Pragati Group, is located at Tathawade Pune, offering a premium residential experience. The development is planned to be in New Launch, with a launch date of Apr 2026. This property is conveniently located near Akshara International School, Wakad, Ojas Multispeciality Hospital, Nigdi, Vision One Mall, Wakad, Hinjewadi Rajiv Gandhi Infotech Park, Hinjewadi, PCCOE Pimpri Chinchwad College Of Engineering, Nigdi and well-connected via Kalewadi Main Road.
It features 2, 3 BHK configurations, with unit sizes ranging from 786 Sq.Ft. to 1100 Sq.Ft.. Residents will find several Narsinha Vidyalaya, Jeevan Shikshan Vidya Mandir, Creative Public School, Jayawant Shikshan Prasarak Mandal, Kidzee Pre School and Bandhan Bank, ICICI Bank, Dsu Bank, Lonavala Bank, Axis Bank in close proximity. The development is registered under PR1260002600172, ensuring transparency and trust.
The average asking price in the locality is ₹ 11,900 /Sq.Ft., with an average rental yield of ₹ 37 /Sq.Ft.. The locality's livability index is 4.1 and lifestyle index is 4.1. A total of 10 completed projects demonstrate the developer's commitment. It comprises of 1 residential blocks. Offering 4 different configurations, the unit types include 2 BHK Apartment with area 786 Sq. Ft. and 2 BHK Apartment spanning 787 Sq. Ft..
Pragati Alpine 21 offers a variety of 2, 3 BHK Flats to suit diverse needs. The available unit options include: 2 BHK Apartment with 786 Sq. Ft. and.
These spaces also feature 2 BHK Apartment with 787 Sq. Ft. and.
The available options also extend to 2 BHK Apartment with 912 Sq. Ft. and.
Finally, there is 3 BHK Apartment with 1100 Sq. Ft..


Pragati Alpine 21's average asking price is rising quarter-on-quarter, compared with Tathawade.
Pragati Alpine 21 avg. price is ₹ 11.7 K/Sq.Ft. compared to Tathawade at ₹ 11.9 K/Sq.Ft.
Monthly Rent in Tathawade ranges from ₹ 20.7 K to ₹ 34.3 K with options available for 1,2,3 BHK units
Get the latest price and market updates for Pragati Alpine 21.
A significant power outage (Six hours cut) affected approximately 15,000 to 16,000 consumers in Pune's Tathawade and Punawale areas on Monday. The disruption occurred after a fire, allegedly caused by burning waste, damaged two underground 22kV cables.
During Q3'2026, average property prices for Pragati Alpine 21 moved from ₹ 10,150/sqft to ₹ 11,700/sqft, reflecting a 15.27% rise.
During Q2'2026, average property prices for Pragati Alpine 21 moved from ₹ 9,250/sqft to ₹ 10,150/sqft, reflecting a 9.73% rise.
Explore the master plan, project photos and walkthrough videos of Pragati Alpine 21 to understand the overall layout, tower placement, amenities, landscaped spaces and key highlights before making your buying decision.

Living here delivers a highly practical and straightforward home life centered around ease of movement and daily efficiency. Working professionals will benefit most from the immediate road access and hassle-free parking that make leaving for work and returning home completely stress-free. This project stands out in the local market because it maximizes ground-level utility, ensuring you never have to waste time maneuvering through tight spaces or complicated parking setups.
Download brochure & master plan of Pragati Alpine 21 to explore floor plans and layout details in Tathawade, Pune.
Residents at Pragati Alpine 21 can enjoy Gymnasium, Kids' Play Areas / Sand Pits, Power Backup, Solar Heaters, 24 x 7 Security, CCTV / Video Surveillance, Reading Room/Library, Party Hall, Rain Water Harvesting, Normal Park / Central Green. These features promote an active and healthy lifestyle. This development provides a perfect blend of comfort and convenience.
Pragati Alpine 21 is situated in Tathawade, Pune, benefiting from a connectivity index of 4.0. The location is well-connected via Kalewadi Main Road, providing easy access to key destinations. Proximity to Akshara International School, Wakad, Ojas Multispeciality Hospital, Nigdi, Vision One Mall, Wakad, Hinjewadi Rajiv Gandhi Infotech Park, Hinjewadi, PCCOE Pimpri Chinchwad College Of Engineering, Nigdi further enhances the desirability of this area.
Residents will find convenience in the accessibility of Narsinha Vidyalaya, Jeevan Shikshan Vidya Mandir, Creative Public School, Jayawant Shikshan Prasarak Mandal, Kidzee Pre School and Bandhan Bank, ICICI Bank, Dsu Bank, Lonavala Bank, Axis Bank. The education & healthcare index of 3.9 underscores the availability of essential services. Furthermore, the availability of 2 BHK Apartment units with sizes of 912 Sq. Ft. adds to the appeal of this well-situated residential option. The pincode is 411033.

Average Asking Price in Tathawade
Based on active listings and recent trends

Based on demand, livability, and activity
Know More About Tathawade
No Reviews exist for Tathawade
Be the first to review this localityTrust & Verification
Pragati Alpine 21 is currently New Launch, with the expected date of possession being Oct 2029. This development is designed with families in mind, offering a clear timeline for future residents. The project is registered with RERA under PR1260002600172, ensuring transparency and compliance with regulatory standards. This provides assurance to homebuyers seeking a secure and reliable investment. The project was launched on Apr 2026, and construction is progressing as planned.
Alpine 21
Rera Url:

Tathawade, Pune

Tathawade, Pune

Tathawade, Pune
Share your genuine review and help other buyers make an informed decision.

Pragati Alpine 21 is presented by Pragati Group, a builder known for creating quality residential spaces. This developer has a strong track record with 10 completed projects, showcasing their commitment to timely delivery and customer satisfaction. They focus on building communities that offer a balanced lifestyle.
The company prioritizes innovation and sustainability in their projects. With expertise in crafting homes designed for modern families, the builder aims to set new benchmarks in the real estate sector. The developer's focus is on creating lasting value and enhancing the lives of homeowners through thoughtful design and quality construction. They strive to deliver homes that exceed expectations.

Moshi, Pune
3 BHK Apartment
₹ 1.33 Cr to 1.36 Cr

Chikhali, Pune
2, 3 BHK Apartment
₹ 74.29 Lac to 1.05 Cr

Moshi, Pune
1 BHK Apartment
Price On Request

Moshi, Pune
2, 3 BHK Apartment, Retail Shop
₹ 50.00 Lac to 72.00 Lac

NIBM Annexe, Pune
2 BHK Apartment
₹ 63.25 Lac to 68.00 Lac

Ambegaon Budruk, Pune
2 BHK Apartment
Price On Request

Manjari, Pune
1, 2 BHK Apartment
₹ 39.95 Lac to 64.79 Lac

Ambegaon Budruk, Pune
1, 2 BHK Apartment
₹ 37.00 Lac to 50.20 Lac

Gahunje, Pune
1, 2, 3 BHK Apartment
Price On Request
Chikhali, Pune
2, 3 BHK Apartment
₹ 74.29 Lac to 1.05 Cr
Moshi, Pune
1 BHK Apartment
Price On Request
Moshi, Pune
2, 3 BHK Apartment, Retail Shop
₹ 50.00 Lac to 72.00 Lac
NIBM Annexe, Pune
2 BHK Apartment
₹ 63.25 Lac to 68.00 Lac
Ambegaon Budruk, Pune
2 BHK Apartment
Price On Request
Manjari, Pune
1, 2 BHK Apartment
₹ 39.95 Lac to 64.79 Lac
Ambegaon Budruk, Pune
1, 2 BHK Apartment
₹ 37.00 Lac to 50.20 Lac
Gahunje, Pune
1, 2, 3 BHK Apartment
Price On Request

Wakad, Pune
2,3,4 BHK
₹ 1.06 Cr to 1.98 Cr

Tathawade, Pune
2,3 BHK
₹ 95.00 Lac to 1.70 Cr
Tathawade, Pune
2,3 BHK
₹ 96.00 Lac to 1.40 Cr

Thergaon, Pune
2,3 BHK
₹ 1.09 Cr to 1.53 Cr

Tathawade, Pune
2,3 BHK
₹ 89.90 Lac to 1.38 Cr

Punawale, Pune
2,3,4 BHK
₹ 99.63 Lac to 2.15 Cr

Punawale, Pune
2,3 BHK
₹ 97.00 Lac to 1.56 Cr

Tathawade, Pune
2,3 BHK
₹ 85.99 Lac to 1.26 Cr

Wakad, Pune
2,3 BHK
₹ 1.22 Cr to 1.60 Cr

Punawale, Pune
2,3 BHK
₹ 91.91 Lac to 1.27 Cr

Hinjewadi, Pune
2 BHK Apartment, Retail Shop
₹ 83.00 Lac to 99.99 Lac

Wakad, Pune
3 BHK Apartment
₹ 2.20 Cr to 2.89 Cr

Ravet, Pune
3, 4 BHK Apartment, Retail Shop
₹ 1.54 Cr to 2.08 Cr

Punawale, Pune
Retail Shop
₹ 1.25 Cr to 1.46 Cr

Hinjewadi, Pune
2, 3 BHK Apartment
₹ 1.04 Cr to 1.66 Cr

Punawale, Pune
2 BHK Apartment, Retail Shop, Office Space
₹ 77.00 Lac to 85.00 Lac

Kiwale, Pune
2, 3 BHK Apartment
₹ 95.00 Lac to 1.45 Cr

Punawale, Pune
2 BHK Apartment
₹ 85.00 Lac to 90.00 Lac

Hinjewadi, Pune
3, 4 BHK Apartment
₹ 1.59 Cr to 2.59 Cr

Hinjewadi, Pune
2, 3 BHK Retail Shop, Apartment
₹ 75.37 Lac to 1.28 Cr

Punawale, Pune
2, 3 BHK Apartment
₹ 77.00 Lac to 1.14 Cr

Hinjewadi, Pune
1, 2 BHK Apartment
₹ 38.00 Lac to 68.21 Lac

Marunji, Pune
1 BHK Apartment
₹ 49.32 Lac to 75.00 Lac

Chinchwad, Pune
3, 4 BHK Apartment
₹ 1.84 Cr to 2.66 Cr

Hinjewadi, Pune
1, 2, 3 BHK Apartment
₹ 69.09 Lac to 1.40 Cr

Hinjewadi, Pune
2, 3, 4 BHK Apartment
₹ 90.00 Lac to 1.70 Cr

Wakad, Pune
3, 4, 5 BHK Apartment, Penthouse
₹ 2.20 Cr to 8.00 Cr

Hinjewadi, Pune
1, 2 BHK Apartment, Retail Shop
₹ 41.96 Lac to 1.36 Cr

Hinjewadi, Pune
2, 3 BHK Apartment
₹ 74.87 Lac to 1.09 Cr

Wakad, Pune
Office Space, Studio
₹ 29.50 Lac to 75.00 Lac

Wakad, Pune
Office Space
₹ 55.00 Lac

Wakad, Pune
Office Space, Retail Shop
₹ 1.24 Cr to 2.51 Cr

Wakad, Pune
2 BHK Apartment
₹ 1.04 Cr to 1.28 Cr

Hinjewadi, Pune
2, 3 BHK Apartment
₹ 83.00 Lac to 1.35 Cr

Wakad, Pune
2, 3 BHK Apartment
₹ 1.04 Cr to 1.71 Cr

Hinjewadi, Pune
2, 3 BHK Apartment
₹ 75.36 Lac to 88.29 Lac

Balewadi, Pune
2, 3 BHK Apartment
₹ 91.79 Lac to 1.17 Cr
Explore resale listings currently available in Pragati Alpine 21, Pune.

Tathawade, Pune
₹ 85 L

Tathawade, Pune
₹ 92 L 
Tathawade, Pune
₹ 1.2 Cr This website is only for the purpose of providing information regarding real estate projects in different geographies. Any information which is being provided on this website is not an advertisement or a solicitation. The company has not verified the information and the compliances of the projects. Further, the company has not checked the RERA* registration status of the real estate projects listed herein. The company does not make any representation in regards to the compliances done against these projects. Please note that you should make yourself aware about the RERA* registration status of the listed real estate projects.
*Real Estate (Regulation & Development) Act, 2016.





