Sports

- Kids' Play Areas / Sand Pits
- Yoga Areas
- Jogging / Cycle Track


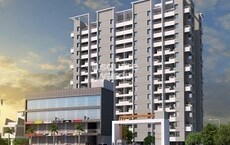
Krisala Icon is a residential development located in Darumbre, Pune, offering a range of living spaces designed for modern comfort. This project, spearheaded by the experienced Krisala Developers, features 2, 3, 4 BHK Flats and is situated in a prime locale with easy access to Mumbai Bangalore Highway, Hinjewadi Road and notable Symbiosis Skills And Professional University, Ravet, Grand Highstreet Mall, Hinjewadi, Butterfly Trampoline Park, Phase 1, Lemon Tree, Hinjewadi, Rajiv Gandhi Infotech Park Hinjewadi, Hinjewadi. Residents can expect a quality living experience with access to Kids' Play Areas / Sand Pits, Yoga Areas, Power Backup, Treated Water Supply, 24 x 7 Security, CCTV / Video Surveillance, Indoor Games, Large Green Area, all within a community designed to foster a sense of belonging and convenience.

 Video
Video
Price on Request
Krisala Icon by Krisala Developers is a distinguished residential development located at Darumbre Pune, offering a serene living experience. This project boasts a total of 244 homes, spread across 1 high-rise structures, with configurations ranging from 954 Sq.Ft. to 1696 Sq.Ft.. Residents can anticipate a possession status of New Launch, with the expected possession date of May 2031. The development is designed to cater to modern lifestyles, featuring a comprehensive suite of Kids' Play Areas / Sand Pits, Yoga Areas, Power Backup, Treated Water Supply, 24 x 7 Security, CCTV / Video Surveillance, Indoor Games, Large Green Area and adhering to high Others, Vitrified Tiles, RCC Frame Structure. This prime location benefits from proximity to Symbiosis Skills And Professional University, Yoga And Aerobic Classes, Bethany Convent School, Ryan International Academy, St Joseph Nirmal Bethany School Dehuroad and Dsu Bank, Bandhan Bank, Axis Bank, ICICI Bank, Icici Bank Ltd, all within the pincode 410506.
View the latest price list for Krisala Icon.
*Prices are indicative and subject to applicable charges and project terms.
Krisala Icon offers a diverse range of residential units, thoughtfully designed to cater to various lifestyle needs. Explore meticulously planned layouts including 2 BHK Apartment spanning 954 Sq. Ft. and 2 BHK Apartment with 1106 Sq. Ft., ensuring ample living space and excellent ventilation.
Further options include 3 BHK Apartment offering 1164 Sq. Ft., and the spacious 3 BHK Apartment covering 1342 Sq. Ft., each designed with functionality and comfort in mind.
Discover the elegant 4 BHK Apartment at 1394 Sq. Ft., and the expansive 4 BHK Apartment with 1696 Sq. Ft., providing generous room for families and sophisticated living.

Price:Price on Request
Price:Price on Request
Price:Price on Request
Price:Price on Request
Price:Price on Request
Price:Price on Request
Explore the master plan, project photos and walkthrough videos of Krisala Icon to understand the overall layout, tower placement, amenities, landscaped spaces and key highlights before making your buying decision.

Living at this area means enjoying a home within a thoughtfully planned residential complex that prioritizes open spaces and essential services. Residents benefit from convenient access to major roads for easier travel, and the integrated utilities ensure a smooth and reliable daily experience. The focus on a lower built-up area and substantial open green space offers a more relaxed and less crowded atmosphere compared to many urban developments.
Download master plan & walkthrough video of Krisala Icon to explore layout and virtual tour in Darumbre, Pune.
Residents at Krisala Icon can expect a vibrant lifestyle enhanced by an array of Kids' Play Areas / Sand Pits, Yoga Areas, Power Backup, Treated Water Supply, 24 x 7 Security, CCTV / Video Surveillance, Indoor Games, Large Green Area This development is designed to foster community living, offering spaces for recreation and relaxation for families and individuals alike. The thoughtfully curated features aim to elevate the everyday experience for homeowners, promoting well-being and social interaction within a secure and engaging environment. This project is situated at Darumbre Pune, offering a convenient and desirable location for its residents.
Krisala Icon is ideally situated at Darumbre Pune, offering exceptional connectivity and convenience for residents. This prime location places it within easy reach of major Mumbai Bangalore Highway, Hinjewadi Road, ensuring swift commutes to key business hubs and leisure destinations. Residents will appreciate the proximity to essential services and entertainment options, with Symbiosis Skills And Professional University, Ravet, Grand Highstreet Mall, Hinjewadi, Butterfly Trampoline Park, Phase 1, Lemon Tree, Hinjewadi, Rajiv Gandhi Infotech Park Hinjewadi, Hinjewadi and numerous daily conveniences just moments away. The area's strategic placement also provides excellent access to educational institutions and healthcare facilities, enhancing the overall quality of life.

Estimate commute from your office or kid's school to Krisala Icon.


Please select the starting point to calculate the travel time.
Trust & Verification
Krisala Icon is currently in a state of New Launch, with the anticipated May 2031 marking a significant milestone for homeowners. This residential development is officially registered under PR1260002600818, ensuring transparency and adherence to all regulatory standards as per RERA guidelines. The project, launched on Jun 2026, has been meticulously planned, reflecting the 7 years of expertise from Krisala Developers, who has successfully delivered 30 completed projects. This focus on compliance and timely delivery underscores our commitment to providing a secure and valuable investment for all residents.
Icon
Rera Url:

Darumbre, Pune

Kasarsai, Pune

Hinjewadi, Pune
Compare multiple homes side-by-side and find the option that best fits your budget, lifestyle, and needs.

Full Cost Clarity
Compare sale price or rent, applicable charges, and key ownership/rental expenses.
Amenities & Features
Compare amenities, furnishing, configuration, and property features side-by-side.
Best Pick Recommendation
Get an expert-recommended option based on your selected preferences.
Builder / Seller Details
Review key trust signals like builder profile, seller details, and project history.

Krisala Icon is a testament to the vision of Krisala Developers, a developer with a significant track record in delivering exceptional residential properties. This company brings a wealth of experience, having successfully completed 30 housing developments, demonstrating a strong commitment to quality and homebuyer satisfaction. Their expertise lies in creating family-oriented communities and fostering environments where residents can thrive, making Krisala Icon a natural extension of their dedication to building dream homes.

Darumbre, Pune
2, 3 BHK Apartment
₹ 81.50 Lac to 1.23 Cr
Jambhul, Pune
Plot
₹ 44.99 Lac to 1.13 Cr
Darumbre, Pune
1, 2, 3 BHK Apartment
₹ 53.55 Lac to 1.21 Cr
Hinjewadi, Pune
2, 3 BHK Apartment, Retail Shop
₹ 93.43 Lac to 1.22 Cr
Ravet, Pune
2, 3 BHK Apartment
₹ 89.75 Lac to 1.28 Cr
Tathawade, Pune
2, 3 BHK Apartment
₹ 1.00 Cr to 1.41 Cr

Wakad, Pune
Studio
₹ 29.77 Lac to 39.00 Lac

Tathawade, Pune
Studio, Retail Shop
₹ 44.50 Lac to 69.02 Lac

Hinjewadi, Pune
Retail Shop, Studio
₹ 41.00 Lac to 1.53 Cr

Balewadi, Pune
Retail Shop, Studio
₹ 41.02 Lac to 49.00 Lac
Tathawade, Pune
2, 3, 4 BHK Apartment
₹ 94.00 Lac to 1.63 Cr
Punawale, Pune
2, 3 BHK Apartment
₹ 75.36 Lac to 97.00 Lac

Wakad, Pune
3 BHK Studio, Apartment
₹ 35.00 Lac to 2.35 Cr

Dehu Road, Pune
1, 2 BHK Apartment
₹ 28.48 Lac to 39.20 Lac

Ravet, Pune
1 BHK Apartment
Price On Request

Hadapsar, Pune
Office Space, Retail Shop
₹ 53.20 Lac to 2.95 Cr

Tathawade, Pune
2 BHK Apartment
₹ 68.60 Lac to 1.17 Cr

Tathawade, Pune
2 BHK Apartment
₹ 59.22 Lac to 63.18 Lac

Ravet, Pune
2, 3 BHK Apartment, Retail Shop, Office Space
₹ 45.06 Lac to 70.00 Lac

Kiwale, Pune
1, 2 BHK Apartment
₹ 23.20 Lac to 37.40 Lac

Ravet, Pune
2 BHK Apartment
₹ 63.56 Lac to 65.11 Lac

Mamurdi, Pune
2 BHK Apartment
₹ 31.34 Lac to 36.41 Lac
Darumbre, Pune
2, 3 BHK Apartment
₹ 81.50 Lac to 1.23 Cr
Jambhul, Pune
Plot
₹ 44.99 Lac to 1.13 Cr
Darumbre, Pune
1, 2, 3 BHK Apartment
₹ 53.55 Lac to 1.21 Cr
Hinjewadi, Pune
2, 3 BHK Apartment, Retail Shop
₹ 93.43 Lac to 1.22 Cr
Ravet, Pune
2, 3 BHK Apartment
₹ 89.75 Lac to 1.28 Cr
Tathawade, Pune
2, 3 BHK Apartment
₹ 1.00 Cr to 1.41 Cr
Wakad, Pune
Studio
₹ 29.77 Lac to 39.00 Lac
Tathawade, Pune
Studio, Retail Shop
₹ 44.50 Lac to 69.02 Lac
Hinjewadi, Pune
Retail Shop, Studio
₹ 41.00 Lac to 1.53 Cr
Balewadi, Pune
Retail Shop, Studio
₹ 41.02 Lac to 49.00 Lac
Tathawade, Pune
2, 3, 4 BHK Apartment
₹ 94.00 Lac to 1.63 Cr
Punawale, Pune
2, 3 BHK Apartment
₹ 75.36 Lac to 97.00 Lac
Wakad, Pune
3 BHK Studio, Apartment
₹ 35.00 Lac to 2.35 Cr
Dehu Road, Pune
1, 2 BHK Apartment
₹ 28.48 Lac to 39.20 Lac
Ravet, Pune
1 BHK Apartment
Price On Request
Hadapsar, Pune
Office Space, Retail Shop
₹ 53.20 Lac to 2.95 Cr
Tathawade, Pune
2 BHK Apartment
₹ 68.60 Lac to 1.17 Cr
Tathawade, Pune
2 BHK Apartment
₹ 59.22 Lac to 63.18 Lac
Ravet, Pune
2, 3 BHK Apartment, Retail Shop, Office Space
₹ 45.06 Lac to 70.00 Lac
Kiwale, Pune
1, 2 BHK Apartment
₹ 23.20 Lac to 37.40 Lac
Ravet, Pune
2 BHK Apartment
₹ 63.56 Lac to 65.11 Lac
Mamurdi, Pune
2 BHK Apartment
₹ 31.34 Lac to 36.41 Lac
Kasarsai, Pune
1,2 BHK
₹ 38.00 Lac to 59.11 Lac
Kasarsai, Pune
1,2 BHK
₹ 34.50 Lac to 47.77 Lac
Kasarsai, Pune
1,2 BHK
₹ 15.50 Lac
Narhe, Pune
1,2,3 BHK
₹ 24.00 Lac to 57.99 Lac
Hinjewadi, Pune
2,3 BHK
₹ 43.00 Lac to 63.20 Lac

Chandkhed, Pune
1,2 BHK
₹ 32.99 Lac to 44.05 Lac

Gahunje, Pune
3,4 BHK
₹ 1.75 Cr to 4.00 Cr

Sangavade, Pune
1,2,3 BHK
₹ 40.33 Lac to 97.00 Lac
Narhe, Pune
1,2 BHK
₹ 44.86 Lac to 71.36 Lac

Hinjewadi, Pune
1,2 BHK
Price On Request

Hinjewadi, Pune
2 BHK Apartment, Retail Shop
₹ 83.00 Lac to 99.99 Lac

Gahunje, Pune
3 BHK Villa
₹ 2.99 Cr

Chandkhed, Pune
Price On Request

Mamurdi, Pune
1, 2 BHK Apartment
Price On Request

Gahunje, Pune
3, 4 BHK Apartment
Price On Request

Mamurdi, Pune
2, 3 BHK Apartment
Price On Request

Kiwale, Pune
2, 3 BHK Apartment, Office Space
Price On Request

Mamurdi, Pune
1, 2, 3 BHK Apartment
₹ 39.62 Lac to 85.15 Lac

Mamurdi, Pune
2, 3 BHK Apartment
₹ 62.40 Lac to 96.95 Lac

Kiwale, Pune
2 BHK Apartment
₹ 54.00 Lac to 59.81 Lac

Hinjewadi, Pune
2, 3 BHK Retail Shop, Apartment
₹ 75.37 Lac to 1.28 Cr

Hinjewadi, Pune
2 BHK Apartment, Retail Shop
₹ 77.00 Lac to 87.00 Lac

Hinjewadi, Pune
2, 3 BHK Apartment
₹ 73.00 Lac to 1.15 Cr

Hinjewadi, Pune
3, 4 BHK Apartment
₹ 1.59 Cr to 2.59 Cr

Mamurdi, Pune
2, 3 BHK Apartment
₹ 67.78 Lac to 83.00 Lac

Hinjewadi, Pune
4, 5 BHK Row House
₹ 3.00 Cr to 3.64 Cr

Hinjewadi, Pune
1, 2 BHK Apartment
₹ 38.00 Lac to 68.21 Lac

Mamurdi, Pune
2, 3 BHK Apartment
₹ 81.59 Lac to 1.04 Cr

Mamurdi, Pune
2, 3 BHK Apartment
₹ 91.00 Lac to 1.15 Cr

Mamurdi, Pune
2, 3 BHK Apartment
₹ 97.30 Lac to 1.55 Cr

Hinjewadi, Pune
1, 2 BHK Apartment
₹ 37.05 Lac to 68.10 Lac

Hinjewadi, Pune
1, 2 BHK Apartment
₹ 52.53 Lac to 81.60 Lac

Hinjewadi, Pune
2, 3 BHK Apartment
₹ 1.04 Cr to 1.67 Cr

Hinjewadi, Pune
Retail Shop, Office Space
Price On Request

Hinjewadi, Pune
1, 2 BHK Apartment, Retail Shop
₹ 44.04 Lac to 71.25 Lac

Hinjewadi, Pune
3, 4 BHK Villa
Price On Request

Gahunje, Pune
3, 4 BHK Villa
₹ 1.63 Cr to 1.91 Cr

Kiwale, Pune
2, 3 BHK Apartment
₹ 69.40 Lac to 95.10 Lac

Mamurdi, Pune
Retail Shop
₹ 1.96 Cr to 5.15 Cr

Hinjewadi, Pune
1 BHK Apartment
₹ 47.00 Lac
This website is only for the purpose of providing information regarding real estate projects in different geographies. Any information which is being provided on this website is not an advertisement or a solicitation. The company has not verified the information and the compliances of the projects. Further, the company has not checked the RERA* registration status of the real estate projects listed herein. The company does not make any representation in regards to the compliances done against these projects. Please note that you should make yourself aware about the RERA* registration status of the listed real estate projects.
*Real Estate (Regulation & Development) Act, 2016.


