Sports

- Kids' Play Areas / Sand Pits
- Yoga Areas
- Jogging / Cycle Track


Mangalam Starview offers a prime commercial opportunity in Kiwale, Pune, a location recognized for its robust business environment. This development, spearheaded by the reputable Mangalam Landmark, features a range of commercial spaces designed to foster business growth and investment returns. With spaces configured for diverse commercial needs, including 2, 3 BHK Flats, and a total area of 4.92 Acres, it provides ample scope for enterprise.

Price on Request
This project offers a diverse range of commercial spaces, designed to foster business growth and provide excellent investment opportunities. With a focus on modern infrastructure and business needs, Mangalam Starview is poised to become a landmark in its Pune West. The development boasts a total of 362, featuring configurations such as 2, 3 BHK Flats and 2 BHK Apartment units starting from 573 Sq.Ft., catering to a variety of business requirements. Its possession status is New Launch, with an expected completion date of Dec 2030. The project is equipped with essential Kids' Play Areas / Sand Pits, Yoga Areas, Power Backup, Treated Water Supply, 24 x 7 Security, CCTV / Video Surveillance, Normal Park / Central Green, Indoor Games, ensuring a productive and efficient business environment.
View the latest price list for Mangalam Starview.
*Prices are indicative and subject to applicable charges and project terms.
Mangalam Starview's average asking price is stable quarter-on-quarter, compared with Ravet.
Mangalam Starview avg. price is ₹ 8.4 k/Sq.Ft. compared to Ravet at ₹ 10.5 K/Sq.Ft.
Mangalam Starview offers a diverse range of commercial configurations designed to meet various business needs, featuring flexible layouts and efficient space utilization.
2 BHK Apartment provides a generous 573 Sq. Ft. of well-designed space, ideal for businesses seeking a prime commercial address.
Discover the potential within Office Space, encompassing 671 Sq. Ft. of adaptable commercial area, perfect for creating bespoke business environments.
The project also includes 3 BHK Apartment, offering 907 Sq. Ft. of premium commercial space, suitable for enterprises demanding a distinguished presence.

Price:Price on Request
Price:Price on Request
Price:Price on Request
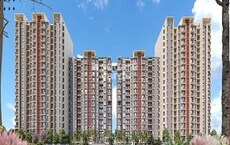
Explore the master plan, project photos and walkthrough videos of Mangalam Starview to understand the overall layout, tower placement, amenities, landscaped spaces and key highlights before making your buying decision.

Living at this area offers a practical residential experience focused on ease of movement and personal space. Residents will appreciate the straightforward access to major highways for daily commutes and the generous open areas around their homes. This project provides a functional living environment with a strong emphasis on road connectivity and efficient parking solutions.
Download master plan of Mangalam Starview to explore layout details in Kiwale, Pune.
Businesses at Mangalam Starview benefit from a robust suite of amenities and modern infrastructure designed to foster efficiency and professionalism. This development offers Kids' Play Areas / Sand Pits, Yoga Areas, Power Backup, Treated Water Supply, 24 x 7 Security, CCTV / Video Surveillance, Normal Park / Central Green, Indoor Games, ensuring a seamless operational environment for companies and entrepreneurs. The project's infrastructure supports peak business performance, providing tenants with a dedicated space for growth and productivity.
Mangalam Starview is strategically positioned at Kiwale Pune, offering unparalleled connectivity for businesses. This prime location benefits from excellent access to major Mumbai Pune Expressway, Mumbai Bangalore Highway, ensuring swift transit for employees and clients alike. Its proximity to significant Ojas Multispeciality Hospital, Nigdi, Symbiosis Skills And Professional University, Ravet, Vision One Mall, Wakad, Hinjewadi Rajiv Gandhi Infotech Park, Hinjewadi enhances its visibility and accessibility, making it a desirable hub for commercial ventures. Businesses here will find themselves well-placed within a vibrant commercial ecosystem, supported by convenient access to essential services and transport links.

Estimate commute from your office or kid's school to Mangalam Starview.


Please select the starting point to calculate the travel time.
Trust & Verification
Construction Status & RERA
Mangalam Starview is nearing completion, with a projected Dec 2030 for handover, ensuring timely occupancy for your business operations. This commercial development is officially registered under RERA number PM1260002601151, underscoring its compliance and commitment to transparency. The project, launched on Jul 2026, has progressed significantly, reflecting the developer's track record of 9 successfully delivered. This initiative prioritizes a smooth transition for businesses, focusing on readiness for immediate operations upon completion.
Mangalam Starview
Rera Url:

Kiwale, Pune

Kiwale, Pune

Vikas Nagar, Pune
Compare multiple homes side-by-side and find the option that best fits your budget, lifestyle, and needs.

Full Cost Clarity
Compare sale price or rent, applicable charges, and key ownership/rental expenses.
Amenities & Features
Compare amenities, furnishing, configuration, and property features side-by-side.
Best Pick Recommendation
Get an expert-recommended option based on your selected preferences.
Builder / Seller Details
Review key trust signals like builder profile, seller details, and project history.

Mangalam Starview is developed by Mangalam Landmark, a company with a significant track record in commercial real estate, specializing in business-focused developments. This developer has successfully delivered 9 completed projects, showcasing their expertise in creating premium office spaces and retail environments designed to cater to a discerning corporate clientele. Their commitment to innovation and quality is evident in their portfolio, which consistently offers strategic advantages for businesses seeking prime commercial real estate solutions. The company’s dedication to understanding market dynamics ensures their projects, like Mangalam Starview, are positioned for success and offer exceptional value.

Moshi, Pune
2, 3 BHK Apartment
₹ 69.50 Lac to 96.61 Lac

Chovisawadi, Pune
2, 3, 4 BHK Apartment
₹ 61.00 Lac to 80.19 Lac
Moshi, Pune
2, 3 BHK Apartment
₹ 63.61 Lac to 78.37 Lac

Dudulgaon, Pune
2, 3 BHK Apartment
₹ 50.70 Lac to 59.91 Lac

Moshi, Pune
1, 2 BHK Apartment
₹ 25.59 Lac to 44.34 Lac

Bhosari, Pune
2, 3 BHK Apartment
₹ 79.69 Lac to 1.14 Cr

Rahatani, Pune
2, 3 BHK Apartment
₹ 84.36 Lac to 1.07 Cr

Moshi, Pune
2, 3 BHK Apartment
₹ 51.27 Lac to 62.17 Lac
Chovisawadi, Pune
2, 3, 4 BHK Apartment
₹ 61.00 Lac to 80.19 Lac
Moshi, Pune
2, 3 BHK Apartment
₹ 63.61 Lac to 78.37 Lac
Dudulgaon, Pune
2, 3 BHK Apartment
₹ 50.70 Lac to 59.91 Lac
Moshi, Pune
1, 2 BHK Apartment
₹ 25.59 Lac to 44.34 Lac

Kiwale, Pune
2,3 BHK
₹ 76.00 Lac to 3.50 Cr

Kiwale, Pune
2 BHK
Price On Request

Ravet, Pune
2,3 BHK
Price On Request

Ravet, Pune
2,3 BHK
Price On Request

Vikas Nagar, Pune
2,3,4 BHK
₹ 72.05 Lac to 1.12 Cr

Mamurdi, Pune
1,2,3 BHK
₹ 39.62 Lac to 89.52 Lac

Mamurdi, Pune
1,2 BHK
Price On Request

Kiwale, Pune
2,3 BHK
₹ 88.75 Lac to 1.30 Cr

Ravet, Pune
3 BHK
Price On Request

Punawale, Pune
2 BHK
Price On Request
This website is only for the purpose of providing information regarding real estate projects in different geographies. Any information which is being provided on this website is not an advertisement or a solicitation. The company has not verified the information and the compliances of the projects. Further, the company has not checked the RERA* registration status of the real estate projects listed herein. The company does not make any representation in regards to the compliances done against these projects. Please note that you should make yourself aware about the RERA* registration status of the listed real estate projects.
*Real Estate (Regulation & Development) Act, 2016.


