Sports

- Gymnasium
- Kids' Play Areas / Sand Pits
- Jogging / Cycle Track


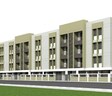
Vritti Mysha is a New Launch residential project by Vritti Construction in Kiwale, Pune, with 72 homes across 1.03 Acres. It offers 1, 2 BHK Flats, priced from ₹ 46.00 Lac to ₹ 57.50 Lac, with possession starting from Dec 2026. The project is registered with Maharashtra RERA under P52100081097.3 km, Mauli Hospital at 0.6 km and Green Park at 1.1 km. Amenities include Gymnasium, Kids' Play Areas / Sand Pits, Power Backup, 24*7 Water Supply, 24 x 7 Security, CCTV / Video Surveillance, Rain Water Harvesting, Normal Park / Central Green, Indoor Games, Senior Citizen Area, a gymnasium and a senior citizen area.

₹46.00 Lac - 57.50 Lac
₹9,867 Per Sq. Ft.
Vritti Mysha is a New Launch residential project by Vritti Construction in Kiwale, Pune, offering 1, 2 BHK Flats across 1.03 Acres. It holds 72 homes with sizes from 459 Sq.Ft., priced from ₹ 46.00 Lac to ₹ 57.50 Lac at ₹ 9,867 Per Sq. Ft.. The project launched in Feb 2026, and possession starts from Dec 2026.
| Parameter | Detail |
|---|---|
| Project Name | Vritti Mysha |
| Developer | Vritti Construction |
| Locality | Kiwale, Pune |
| Property Type | Residential Apartments |
| Status | New Launch |
| Launch Date | Feb 2026 |
| Possession Date | Dec 2026 |
| Configurations | 1, 2 BHK Flats |
| Size Range | 459 Sq.Ft. |
| Price Range | ₹ 46.00 Lac to ₹ 57.50 Lac |
| Price per Sq. Ft. | ₹ 9,867 Per Sq. Ft. |
| Total Units | 72 |
| Total Area | 1.03 Acres |
| RERA Number | P52100081097 |
The project plans balanced, calm living with open spaces, a central green, a jogging and cycle track, a senior citizen area and a kids' play area. Bethany Convent School is 0.3 km away and Mauli Hospital is 0.6 km away, so school runs and health visits stay short.
View the latest price list for Vritti Mysha.
*Prices are indicative and subject to applicable charges and project terms.
Vritti Mysha's average asking price is rising quarter-on-quarter, compared with Ravet.
Vritti Mysha avg. price is ₹ 9.8 k/Sq.Ft. compared to Ravet at ₹ 10.5 K/Sq.Ft.
Get the latest price and market updates for Vritti Mysha.
During Q2'2026, average property prices for Vritti Mysha moved from ₹ 7,800/sqft to ₹ 9,850/sqft, reflecting a 26.28% rise.
Vritti Mysha offers 1, 2 BHK Flats in two sizes, from 459 Sq.Ft., priced from ₹ 46.00 Lac to ₹ 57.50 Lac. The sales team can share the floor plan for each unit.
| Configuration | Carpet Area | Price |
|---|---|---|
| 1 BHK Apartment | 459 Sq. Ft. | ₹ 46.00 Lac |
| 2 BHK Apartment | 592 Sq. Ft. | ₹ 57.50 Lac |
Prices are indicative and subject to applicable charges and project terms.
1 BHK Apartment at 459 Sq. Ft. and ₹ 46.00 Lac is the best entry point at Vritti Mysha. It gives first-time buyers a home in Kiwale at the lowest outlay in the project.
Yes. 2 BHK Apartment at 592 Sq. Ft. and ₹ 57.50 Lac gives a small family a separate bedroom and living area, with Bethany Convent School at 0.3 km and a senior citizen area within the community.
1 BHK Apartment at 459 Sq. Ft. is the compact option for investors, with Hinjawadi, Wakad and Baner job markets within reach
of Kiwale.

Price:₹ 46.00 Lac

Price:₹ 57.50 Lac
Explore the master plan, project photos and walkthrough videos of Vritti Mysha to understand the overall layout, tower placement, amenities, landscaped spaces and key highlights before making your buying decision.
Download brochure of Vritti Mysha to explore floor plans and project details in Kiwale, Pune.
Vritti Mysha offers Gymnasium, Kids' Play Areas / Sand Pits, Power Backup, 24*7 Water Supply, 24 x 7 Security, CCTV / Video Surveillance, Rain Water Harvesting, Normal Park / Central Green, Indoor Games, Senior Citizen Area across fitness, convenience, safety and leisure. The facilities are planned around a central green, so residents reach recreation close to home.
These facilities cover every age group, from children at the play area to adults at the gym and jogging track.
Round-the-clock security, video surveillance and power backup support peace of mind for families.
The senior citizen area and central green give older residents a calm corner of their own, and rainwater harvesting adds to the environmental planning.
Key Takeaway: Vritti Mysha pairs a gymnasium, a jogging track and a central green with premium bath fittings, and the sales team can share the complete, current list of facilities.
Bethany Convent School is 0.3 km away, Mauli Hospital is 0.6 km away, and Green Park is 1.1 km away.
| Landmark | Distance |
|---|---|
| Bethany Convent School | 0.3 km |
| Mauli Hospital | 0.6 km |
| Green Park | 1.1 km |
| Basant Plaza Office Park | 4.8 km |
NH48, the Mumbai-Satara Highway and NH65 connect Kiwale to Wakad, Hinjawadi and Baner, and Pune International Airport is reachable through the same corridors. Ojas Multispeciality Hospital in Nigdi adds to the healthcare options, and Vision One Mall in Wakad covers shopping and leisure. St Joseph Nirmal Bethany School in Dehu Road, S B Patil Public School and Symbiosis Skills and Professional University serve students, while Talwade IT Park in Chikhali adds work options for professionals.
Kiwale is a residential locality in Pune West with highway links toward Wakad, Hinjawadi and Baner.
Location Insight: Vritti Mysha combines highway access with a school at 0.3 km, a hospital at 0.6 km and a park at 1.1 km, in a locality close to the Wakad, Hinjawadi and Baner job markets.

Estimate commute from your office or kid's school to Vritti Mysha.

Please select the starting point to calculate the travel time.
Trust & Verification
Vritti Mysha is registered with Maharashtra RERA under P52100081097, launched in Feb 2026, with possession starting from Dec 2026. The project is currently a New Launch launch, and its registration places the plans, approvals and possession schedule on public record.
| Parameter | Detail |
|---|---|
| Project Name | Vritti Mysha |
| RERA Registration Number | P52100081097 |
| Regulatory Authority | Maharashtra RERA (MahaRERA) |
| Registered Developer | Vritti Construction |
| Locality | Kiwale, Pune |
| Project Status | New Launch |
| Possession Date | Dec 2026 |
| Total Units | 72 |
| Total Area | 1.03 Acres |
| Square Yards RERA Registration | A51800000454 |
| Charge | Rate |
|---|---|
| Stamp Duty - Male Ownership | 6% |
| Stamp Duty - Female Ownership | 5% |
| Stamp Duty - Joint Ownership | 5.5% |
| Registration Charges | 1% of total value |
Verify at: https://maharerait.maharashtra.gov.in/, using P52100081097, before making any payment.
Mysha
Rera Url:

Kiwale, Pune

Kiwale, Pune

Kiwale, Pune
Compare multiple homes side-by-side and find the option that best fits your budget, lifestyle, and needs.

Full Cost Clarity
Compare sale price or rent, applicable charges, and key ownership/rental expenses.
Amenities & Features
Compare amenities, furnishing, configuration, and property features side-by-side.
Best Pick Recommendation
Get an expert-recommended option based on your selected preferences.
Builder / Seller Details
Review key trust signals like builder profile, seller details, and project history.


Ravet, Pune
1,2 BHK
₹ 51.00 Lac to 85.00 Lac

Punawale, Pune
2 BHK
₹ 63.00 Lac to 64.00 Lac

Kiwale, Pune
2 BHK
₹ 59.79 Lac to 66.58 Lac

Mamurdi, Pune
2,3 BHK
₹ 62.40 Lac to 96.95 Lac

Kiwale, Pune
2 BHK
₹ 65.26 Lac to 69.55 Lac

Kiwale, Pune
2,3 BHK
₹ 66.65 Lac to 92.70 Lac

Mamurdi, Pune
1,2,3 BHK
₹ 39.62 Lac to 89.52 Lac

Kiwale, Pune
2 BHK
₹ 55.02 Lac to 59.24 Lac

Kiwale, Pune
2 BHK
₹ 54.00 Lac to 59.81 Lac

Vikas Nagar, Pune
2,3 BHK
₹ 66.00 Lac to 1.11 Cr
Vritti Mysha starts from ₹ 46.00 Lac, with 1 BHK Apartment at 459 Sq. Ft. at ₹ 46.00 Lac, and goes up to ₹ 57.50 Lac for 2 BHK Apartment.
Vritti Mysha offers 1 BHK Apartment at 459 Sq. Ft. for ₹ 46.00 Lac and 2 BHK Apartment at 592 Sq. Ft. for ₹ 57.50 Lac.
The RERA number is P52100081097, registered with MahaRERA. Buyers can verify it on the MahaRERA portal.
Possession at Vritti Mysha starts from Dec 2026, and the project is currently a New Launch launch. Buyers can track progress against the registered milestones on the MahaRERA portal.
Mauli Hospital is the nearest, about 0.6 km from Vritti Mysha. Ojas Multispeciality Hospital in Nigdi is also close by.
The sales team can share the nearest metro station and its distance for Vritti Mysha. The project connects through NH48, the Mumbai-Satara Highway and NH65, which link Kiwale to the wider Pune network.
Bethany Convent School is the nearest, about 0.3 km from Vritti Mysha, with St Joseph Nirmal Bethany School in Dehu Road and S B Patil Public School also nearby.
Vritti Mysha offers Gymnasium, Kids' Play Areas / Sand Pits, Power Backup, 24*7 Water Supply, 24 x 7 Security, CCTV / Video Surveillance, Rain Water Harvesting, Normal Park / Central Green, Indoor Games, Senior Citizen Area, including a gymnasium, a jogging and cycle track, a kids' play area, indoor games, a senior citizen area, rainwater harvesting and a central green.
This website is only for the purpose of providing information regarding real estate projects in different geographies. Any information which is being provided on this website is not an advertisement or a solicitation. The company has not verified the information and the compliances of the projects. Further, the company has not checked the RERA* registration status of the real estate projects listed herein. The company does not make any representation in regards to the compliances done against these projects. Please note that you should make yourself aware about the RERA* registration status of the listed real estate projects.
*Real Estate (Regulation & Development) Act, 2016.


