Sports

- Gymnasium
- Badminton Court(s)
- Kids' Play Areas / Sand Pits
- Basketball
- Yoga Areas
- Jogging / Cycle Track


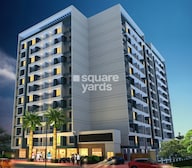 +10 Photos
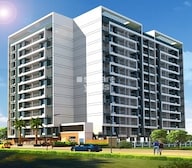 Video
Video
₹68.87 Lac - 92.31 Lac
₹8,750 Per Sq. Ft.
View the latest price list for Gobind Shree Ganesh Gracia.
*Prices are indicative and subject to applicable charges and project terms.
Gobind Shree Ganesh Gracia's average asking price is rising quarter-on-quarter, compared with Ravet.
SHREE GANESH GRACIA offers a structured construction linked payment plan designed to distribute financial commitments across the development lifecycle. The plan starts with a booking amount of 10%, followed by 20% due at the time of the agreement to sale.
The remaining payments are linked directly to physical construction milestones, with 15% due at the plinth level, multiple 5% installments at various slab levels, and a final 5% due upon possession.
| Stage | Payment |
|---|---|
| At the time of booking | 10% |
| At the time of agreement to sale | 20% |
| At the time of Plinth Level | 15% |
| At the time of 1st Slab | 5% |
| At the time of 3rd Slab | 5% |
| At the time of 5th slab | 5% |
| At the time of 9th slab salb | 5% |
| At the time of 11th slab | 5% |
| "At the time of Brickwork, flooring, doors & Window" | 5% |
| At the time of the Sanitary fittings, staircase etc | 5% |
| At the time of the external plaster, elevation, terraces with waterproofing | 5% |
| At the time of the lifts, water pumps,electrical fittings | 10% |
| At the time of possession | 5% |
Indicative payment schedule. Confirm the final cost sheet with the developer.
Gobind Shree Ganesh Gracia avg. price is ₹ 8.8 k/Sq.Ft. compared to Ravet at ₹ 10.5 K/Sq.Ft.
Get the latest price and market updates for Gobind Shree Ganesh Gracia.
A total of 2 residential transactions has been registered so far for Gobind Shree Ganesh Gracia, amounting to ₹ 1 Cr till October 2026.
During Q2'2026, average property prices for Gobind Shree Ganesh Gracia moved from ₹ 7,250/sqft to ₹ 8,750/sqft, reflecting a 20.69% rise.
During Q1'2026, average property prices for Gobind Shree Ganesh Gracia moved from ₹ 6,800/sqft to ₹ 7,250/sqft, reflecting a 6.62% rise.
Structural Works reach 60% completion, External Works has reached 10%, Internal finishing stands at 35%, MEP Services including lift and staircases, are now 25% done.
A total of 120 out of 132 launched units have been booked as of February 2025, including 71% of 3 BHK(30 out of 42 units), 100% of SHOP(8 units), 2 BHK(82 units).
Structural Works reach 41% completion.
A total of 39 out of 138 launched units have been booked as of February 2025, including 38% of SHOP(3 out of 8 units), 5% of 3 BHK(1 out of 22 units), 32% of 2 BHK(35 out of 108 units).
Structural Works reach 50% completion, Internal finishing stands at 3%.
A total of 114 out of 132 launched units have been booked as of August 2024, including 88% of SHOP(7 out of 8 units), 67% of 3 BHK(28 out of 42 units), 96% of 2 BHK(79 out of 82 units).
Structural Works reach 20% completion.
2 Sales Transactions Registered in Gobind Shree Ganesh Gracia From Nov 25 to Oct 26 at Avg. Price ₹ 7.9 k/Sq.Ft.
Transaction Period Nov 25 to Oct 26
2 Sales Transactions Registered in Gobind Shree Ganesh Gracia From Nov 25 to Oct 26 at Avg. Price ₹ 7.9 k/Sq.Ft.

Price:₹ 68.87 Lac

Price:₹ 69.71 Lac

Price:₹ 92.31 Lac
Explore the master plan, project photos and walkthrough videos of Gobind Shree Ganesh Gracia to understand the overall layout, tower placement, amenities, landscaped spaces and key highlights before making your buying decision.

Living here offers a home life centered around abundant outdoor spaces and opportunities for recreation. Families will particularly benefit from the dedicated play areas and this amenity, providing safe and engaging environments for children and social interaction. This project stands out for its strong commitment to green coverage and well-integrated outdoor amenities, creating a refreshing environment within its location.
Download brochure, master plan & walkthrough video of Gobind Shree Ganesh Gracia to explore floor plans, layout, and complete project details in Kiwale, Pune.

Estimate commute from your office or kid's school to Gobind Shree Ganesh Gracia.

Please select the starting point to calculate the travel time.
Trust & Verification
Shree Ganesh Gracia
Rera Url:
Shree Ganesh Gracia Phase II
Rera Url:

Kiwale, Pune

Kiwale, Pune

Ravet, Pune
Compare multiple homes side-by-side and find the option that best fits your budget, lifestyle, and needs.

Full Cost Clarity
Compare sale price or rent, applicable charges, and key ownership/rental expenses.
Amenities & Features
Compare amenities, furnishing, configuration, and property features side-by-side.
Best Pick Recommendation
Get an expert-recommended option based on your selected preferences.
Builder / Seller Details
Review key trust signals like builder profile, seller details, and project history.

Gobind Builders and Developers, a renowned name in the real estate industry of Pune, is dedicated to perfecting the art of home construction. With a track record of delivering outstanding projects for over three decades, Gobind Builders has become synonymous with trust, quality, and customer satisfaction.Having completed 35 successful projects in prime locations like Sinhagad Road and Satara Road, the developer has established itself as a reliable source of elegant residential flats, row houses, and commercial complexes. With an impressive portfolio encompassing over 25 lakh sq. ft. of developed areas, Gobind Builders has contributed significantly to Pune skyline.The driving force behind the company success lies in the strong leadership of Mr. Uttam Bhintade, the founder, and Mr. Ganesh Bhintade, who joined later. Their expertise and commitment to excellence have propelled Gobind Builders to achieve new heights in the real estate sector.At Gobind Builders, every project is executed with meticulous attention to detail and a steadfast commitment to customer satisfaction. The company ethos is founded on a passion for crafting living spaces that seamlessly blend modernity and aesthetic appeal. Keeping pace with emerging trends and technologies, Gobind Builders ensures that its projects are equipped with state-of-the-art amenities and architectural perfection.Priding themselves on timely project completion and adherence to the highest quality standards, Gobind Builders has come to be synonymous with reliability and credibility in the industry. With every construction endeavor, the developer strives not just to build houses but to create havens that exude innovation, honesty, and excellence.With a vision that extends beyond four walls, Gobind Builders dreams of creating a legacy that transcends time. Rooted in a dedication to continuous improvement and customer-centricity, the developer is poised to redefine the art of real estate construction in Pune.

Rahatani, Pune
Retail Shop
Price On Request

Rahatani, Pune
2 BHK Apartment
Price On Request

Pimple Saudagar, Pune
2, 3 BHK Apartment
Price On Request

Wakad, Pune
2 BHK Apartment
Price On Request

Ambegaon Budruk, Pune
1, 2 BHK Apartment
Price On Request

Ravet, Pune
2 BHK
₹ 84.10 Lac to 90.00 Lac

Ravet, Pune
2,3 BHK
₹ 65.00 Lac to 1.08 Cr

Mamurdi, Pune
2,3 BHK
₹ 69.23 Lac to 98.85 Lac

Ravet, Pune
2,3 BHK
₹ 70.84 Lac to 90.35 Lac
Punawale, Pune
2,3 BHK
₹ 64.00 Lac to 93.00 Lac

Ravet, Pune
1,2 BHK
₹ 34.50 Lac to 66.43 Lac

Ravet, Pune
2 BHK
₹ 57.56 Lac to 78.01 Lac

Kiwale, Pune
2 BHK
₹ 61.00 Lac to 64.00 Lac

Kiwale, Pune
2,3 BHK
₹ 70.00 Lac to 1.11 Cr
Kiwale, Pune
2,3 BHK
₹ 75.00 Lac to 99.58 Lac
This website is only for the purpose of providing information regarding real estate projects in different geographies. Any information which is being provided on this website is not an advertisement or a solicitation. The company has not verified the information and the compliances of the projects. Further, the company has not checked the RERA* registration status of the real estate projects listed herein. The company does not make any representation in regards to the compliances done against these projects. Please note that you should make yourself aware about the RERA* registration status of the listed real estate projects.
*Real Estate (Regulation & Development) Act, 2016.


