Rose Dream Developers developer logo

Rose Gardenia Kiwale, Pune

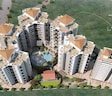
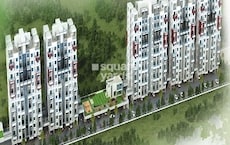
Rose Gardenia by Rose Dream Developers is an Apartment in Kiwale, Pune, with 2 BHK, 3 BHK Flats floor plans. Unit sizes are available from 704 Sq.Ft. to 1065 Sq.Ft.. The project is Partially Ready To Move, with possession Scheduled for Sep 2026. Units are priced from ₹ 60.18 Lac.

₹60.18 Lac - 91.04 Lac

₹8,250 Per Sq. Ft.

Project Status
Partially Ready To Move
Possession Starting From
Sep 2026
Unit Config
2, 3 BHK Flats
Size
704 to 1065 Sq. Ft.
Number of Units
332
Total Area
3.14 Acres
On this page

About Rose Gardenia, Kiwale by Rose Dream Developers

Rose Gardenia is a well-designed, premium apartment project located in the heart of Pune West. The project offers 332 units spread over 3.14 acres, with sizes ranging from 680 sqft to 685 sqft. The apartments are well designed and come with easy access to Symbiosis Skills and Professional University, convenient shopping centre for daily needs, and well connected to MumbaiBangalore Highway.

Rose Gardenia Price List, Price Trends and Market Insights

Price List

View the latest price list for Rose Gardenia.

Unit Type (Carpet) Price* Action
2 BHK Apartment 704 Sq. Ft. ₹ 60.18 Lac
2 BHK Apartment 894 Sq. Ft. ₹ 76.42 Lac
3 BHK Apartment 1065 Sq. Ft. ₹ 91.04 Lac

*Prices are indicative and subject to applicable charges and project terms.

Rose Gardenia Floor Plans

Floor plan of 2 BHK 704 Sq. Ft. Apartment in Rose Gardenia, Pune
2 BHK 704 Sq. Ft. Apartment

Price:₹ 60.18 Lac

₹ 41.78 K EMI

Master Plan, Photos, Videos & Brochure of Rose Gardenia

Explore the master plan, project photos and walkthrough videos of Rose Gardenia to understand the overall layout, tower placement, amenities, landscaped spaces and key highlights before making your buying decision.

Master Plan 1

Overview about Rose Gardenia
  • Rose Gardenia is a residential development located on the MumbaiBangalore Highway, offering homes close to a major transportation artery. It is designed with a focus on green spaces and a central amenity core, providing a comfortable living environment.
Land Use and Density
  • Around 35%-45% of the plot is green, anchored by central landscaped park and perimeter landscaping, so residents enjoy views of natural surroundings and green corridors.
  • The open area covers 45%-55% of the plot, and the central hardscaped plaza provides additional gathering spaces for residents beyond the green areas.
  • Only 20%-30% of the plot has been built on, so homes here get more air and light than in a tightly packed complex, ensuring a comfortable living environment.
Connectivity Access
  • This area is located close to this road, a major transportation route, which makes daily commutes and travel convenient for residents.
Amenities Lifestyle
  • The community building and clubhouse provide residents with dedicated spaces for social gatherings and community activities.
  • A children's play area ensures that younger residents have a dedicated and safe space for outdoor activities.
Tower Placement Orientation
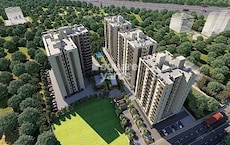
  • Towers A, B, C, D, E, F are arranged in a semi-circular pattern around a central amenity zone.
  • Each tower has a distinctive three-winged shape, maximizing outward views for residents.
  • Towers B and C are positioned closer to the northern boundary of the property.
  • Tower F is situated at the southernmost tip, offering a distinct orientation.
Amenity Access
  • Residents in Tower E have a short walk to the central activity zone.
  • Towers A and B are conveniently close to the northern recreational spots.
  • Access to the central gathering spot is straightforward from all residential blocks.
  • The recreational areas are centrally located, making them reachable from every dwelling.
Noise Privacy Road Facing
  • Tower B and C face the external road, potentially experiencing more outside sound.
  • Tower A is set back from the external road, offering more quiet for its residents.
  • Homes in Towers D, E, and F are oriented away from the external road, enhancing privacy.
  • The central arrangement of towers creates a buffer from external disturbances.
Corridor Analysis
  • The layout provides ample space between Towers A, B, and C, allowing for good light.
  • Generous gaps separate Towers D, E, and F, ensuring open views for residents.
  • The radial placement of buildings creates wide passages and airy connections.
  • Each tower's unique shape contributes to varied outlooks and a sense of openness.
Internal Circulation Pedestrian
  • A network of paths connects all residential blocks to the central activity hub.
  • Pedestrians can move freely between the residential areas and the central green spaces.
  • The internal pathways are designed for easy walking throughout the property.
  • Residents can easily stroll from their homes to the various recreational spots.
Child Senior Friendly Zones
  • The central recreational area is easily accessible for children from all towers.
  • Older residents can enjoy gentle strolls along the paths connecting the green areas.
  • The central location of the play equipment ensures supervision from surrounding homes.
  • Flat walking surfaces around the central area are suitable for all age groups.
Green Cover Landscape
  • Extensive planting wraps around the entire boundary of the development.
  • A large, irregular shaped green space is located near the western edge, adjacent to building 03.
  • The central area features circular planted beds and soft landscaping elements.
  • Smaller pockets of greenery are distributed between the residential structures.
Traffic Flow Access Planning
  • Cars enter and exit the property at three distinct points along the external road.
  • Parking spaces are distributed around the residential blocks for resident convenience.
  • The internal road system allows cars to reach all towers efficiently.
  • Dedicated areas for parking are available near each residential structure.
Overall Livability Assessment
  • This area offers a living environment where homes are well-integrated with shared spaces.
  • The design prioritizes resident well-being through accessible outdoor areas.
  • The project provides a balanced setting with residential comfort and community interaction.
  • Homes here benefit from a thoughtful arrangement of buildings and amenities.
Final Summary

Living at this area offers a home life centered around green spaces and convenient access to major routes. Families will appreciate the dedicated play areas for children, while professionals benefit from the easy connectivity to a major transportation artery for their daily travel. This project stands out for its generous open spaces and strategic location, providing a balanced and accessible living experience.

Download Hub for Rose Gardenia

Download brochure, master plan & walkthrough video of Rose Gardenia to explore floor plans, layout, and complete project details in Kiwale, Pune.

Master Plan

Overall project layout & design

Walkthrough Video

Virtual tour of the property

Amenities & Specifications of Rose Gardenia

Sports

  • Gymnasium
  • Swimming Pool
  • Badminton Court(s)
  • Tennis Court(s)
  • Kids' Play Areas / Sand Pits
  • Basketball
  • Volleyball
  • Yoga Areas
  • Jogging / Cycle Track

Convenience

  • Power Backup
  • Solar Heaters
  • 24*7 Water Supply
  • Lift

Safety

  • 24 x 7 Security
  • CCTV / Video Surveillance
  • Fire Fighting Systems
  • Intercom Facility
  • Emergency Rescue / Alarms

Leisure

  • Party Hall
  • Clubhouse
  • Indoor Games
  • Luxurious Clubhouse

Environment

  • Rain Water Harvesting
  • Sewage Treatment Plant
  • Normal Park / Central Green
  • Solar Lighting

Specifications

Master Bedroom-Walls
Oil Bound Distemper
Master Bedroom-Flooring
Vitrified Tiles
Other Bedrooms-Flooring
Vitrified Tiles
Walls
Oil Bound Distemper
Living Area-Flooring
Vitrified Tiles
Bathroom
Premium Bath Fittings
Structure
RCC Frame Structure

Location and Connectivity Around Rose Dream Developers Kiwale

Connectivity map showing nearby places around Pune West
Pune West Check Travel Time

Estimate commute from your office or kid's school to Rose Gardenia.

RERA Details of Rose Gardenia

Scan the QR code to verify the project's RERA registration details.

P52100035063

Rose Gardenia Phase II

View Detailed RERA
Scan the QR code to verify the project's RERA registration details.

P52100019495

Rose Gardenia

View Detailed RERA
  • Square Yards RERA Reg. A51800000454

Property Registration Data

3 Sales Transactions Registered in Rose Gardenia From Oct 25 to Sep 26 at Avg. Price ₹ 7 k/Sq.Ft.

Registry Date Floor/Unit Tower/Wing Area Transaction Value Rate/Sq. Ft. Actions
Floor G, Unit 7 B 204 Sq. Ft.
Floor 4, Unit 406 C 645 Sq. Ft.
Floor 8, Unit 801 C 626 Sq. Ft.
Floor 8, Unit 806 F 538 Sq. Ft.

How does Rose Gardenia compare with similar projects?

Compare Rose Gardenia with similar projects. Evaluate pricing, configurations, possession timelines, and project scale to find the best fit for your needs.
Current Project
Rose Gardenia project in Kiwale, Pune

Rose Gardenia

Kiwale, Pune

Rated 4.0 out of 5
Price
₹60.18 Lac - 91.04 Lac
Per Sq. Ft
₹8,250 Per Sq. Ft
Configuration
2, 3 BHK Flats
Unit Size
704 to 1065 Sq. Ft
Possession
Sep 2026
Status
Partially Ready To Move
RERA No.
P52100035063 P52100019495
Land Area
3.14 Acres
Total Units
332
Density
106 Units/Acre
Sukhwani Coloronic project in Ravet, Pune

Sukhwani Coloronic

Ravet, Pune

Price
₹67.10 Lac - 70.25 Lac
Per Sq. Ft
₹8,832 Per Sq. Ft
Configuration
2 BHK Flats
Unit Size
729 to 763 Sq. Ft
Possession
Dec 2024
Status
Ready to Move
RERA No.
P52100032196 P52100019968
Land Area
5 Acres
Total Units
235
Density
47 Units/Acre
Peninsula Address One project in Gahunje, Pune

Peninsula Address One

Gahunje, Pune

Rated 5.0 out of 5
Price
₹28.41 Lac - 65.96 Lac
Per Sq. Ft
₹9,350 Per Sq. Ft
Configuration
1, 2, 3 BHK Flats
Unit Size
275 to 653 Sq. Ft
Possession
Jun 2024
Status
Ready to Move
RERA No.
P52100018788 P52100015747P52100015803P52100018855P52100015779P52100015756
Land Area
25 Acres
Total Units
1489
Density
60 Units/Acre
View Detailed Comparison

Rose Gardenia Reviews & Ratings

Read the reviews about Rose Gardenia located at Kiwale Pune and see what residents and real estate experts have to say about the project.

1 Review
100% Residents recommend this project
What's good
  • Lots of Green & Open Areas
Reviewed by
  • 100% Real estate agents
Top Reviews

This project is situated at immensely green location. Within PCMC limits still a sabbatical place to be.

Rose Dream Developers Track Record

2 Total
Projects
1 Delivered
Projects
You May Also Like

Resale Listings in Rose Gardenia

Explore resale listings currently available in Rose Gardenia, Pune.

*Disclaimer

This website is only for the purpose of providing information regarding real estate projects in different geographies. Any information which is being provided on this website is not an advertisement or a solicitation. The company has not verified the information and the compliances of the projects. Further, the company has not checked the RERA* registration status of the real estate projects listed herein. The company does not make any representation in regards to the compliances done against these projects. Please note that you should make yourself aware about the RERA* registration status of the listed real estate projects.

*Real Estate (Regulation & Development) Act, 2016.