
2 BHK Apartment - 689 sq. ft. (Carpet Area)
Asking price
Price:₹ 65.78 Lac


 +12 Photos
 Video
Video
₹65.78 Lac - 1.12 Cr
₹9,548 Per Sq. Ft.
Estimated Rent: ₹18.5K – ₹24K/month


Square Yards experts are actively closing deals


Jhamtani Ace Abode's average asking price is cooling quarter-on-quarter, compared with Ravet.
Jhamtani Ace Abode avg. price is ₹ 9.6 k/Sq.Ft. compared to Ravet at ₹ 10.5 K/Sq.Ft.
Monthly Rent in Jhamtani Ace Abode ranges from ₹ 18.5 K to ₹ 24 K with options available for 1,2 BHK units
Get the latest price and market updates for Jhamtani Ace Abode.
Rent in Jhamtani Ace Abode ranges from ₹ 19 K to ₹ 27 K with options available for 1 BHK, 2 BHK, 3 BHK.
During Q2'2026, average property prices for Jhamtani Ace Abode moved from ₹ 9,800/sqft to ₹ 9,950/sqft, reflecting a 1.53% rise.
External Works has reached 100%, Internal finishing stands at 100%, MEP Services including lift and staircases, are now 95% done.
External Works has reached 100%, Internal finishing stands at 550%, MEP Services including lift and staircases, are now 95% done.
Structural Works reach 25% completion.
Structural Works reach 92% completion.
Structural Works reach 100% completion, External Works has reached 92%, Internal finishing stands at 95%, MEP Services including lift and staircases, are now 77% done.
A total of 107 out of 107 launched units have been booked as of April 2025, including , 100% of 1 BHK(1 units), 3 BHK(22 units), 2 BHK(83 units), 1.5 BHK(1 units).
External Works has reached 92%, Internal finishing stands at 93%, MEP Services including lift and staircases, are now 72% done.
A total of 79 out of 81 launched units have been booked as of April 2025, including 95% of 3 BHK(21 out of 22 units), 100% of 1 BHK(1 units), 2 BHK(56 units), 1.5 BKH(1 units).
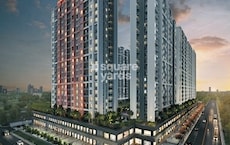
Explore the master plan, project photos and walkthrough videos of Jhamtani Ace Abode to understand the overall layout, tower placement, amenities, landscaped spaces and key highlights before making your buying decision.

Living at this area offers a home life centered around abundant outdoor space and a variety of recreational options. Families will find dedicated play areas and gathering spots, while those seeking an active lifestyle can enjoy sports courts and this amenity. This project stands out for its generous green and open areas, providing a refreshing environment uncommon in urban settings.
Download brochure, master plan & walkthrough video of Jhamtani Ace Abode to explore floor plans, layout, and complete project details in Kiwale, Pune.


Estimate commute from your office or kid's school to Jhamtani Ace Abode.

Please select the starting point to calculate the travel time.
Trust & Verification
Ace Abode Phase 2B
Rera Url:
Ace Abode Wing B
Rera Url:
Ace Abode Phase 3
Rera Url:
Ace Abode Wing A
Rera Url:
Ace Abode Phase 2A
Rera Url:

Kiwale, Pune

Hinjewadi, Pune

Kiwale, Pune
Compare multiple homes side-by-side and find the option that best fits your budget, lifestyle, and needs.

Full Cost Clarity
Compare sale price or rent, applicable charges, and key ownership/rental expenses.
Amenities & Features
Compare amenities, furnishing, configuration, and property features side-by-side.
Best Pick Recommendation
Get an expert-recommended option based on your selected preferences.
Builder / Seller Details
Review key trust signals like builder profile, seller details, and project history.

Built on a legacy of over 60 years of honored commitments, integrity and innovation in the field of trading of construction material, real estate, manufacturing and construction. JHAMTANI GROUP is a name that exudes TRUST. With over 10 retail outlets, 3 manufacturing units and several godowns, Jhamtani Group can cater to over 90% of the material required for construction industry in and around PMC and PCMC area.

Thergaon, Pune
2, 3 BHK Apartment
₹ 1.09 Cr to 1.53 Cr

Mundhwa, Pune
3, 4 BHK Apartment
₹ 2.25 Cr to 3.38 Cr

Mundhwa, Pune
Studio
₹ 45.99 Lac
Kiwale, Pune
2, 3 BHK Apartment
₹ 75.00 Lac to 99.58 Lac

Baner, Pune
Retail Shop, Office Space
₹ 15.00 Cr

Koregaon Park, Pune
Studio
₹ 31.82 Lac to 50.00 Lac

Ravet, Pune
2, 3, 4 BHK Apartment
₹ 94.00 Lac to 1.73 Cr

Ravet, Pune
1, 2 BHK Apartment
₹ 34.50 Lac to 66.43 Lac

Mahalunge, Pune
Price On Request

Wakad, Pune
2 BHK Apartment
₹ 53.64 Lac to 63.44 Lac

Pimpri, Pune
Price On Request

Koregaon Park Annexe, Pune
4 BHK Villa
₹ 10.00 Cr
Balewadi, Pune
3 BHK Apartment
₹ 2.00 Cr to 2.37 Cr
Ravet, Pune
2, 3 BHK Apartment
₹ 48.69 Lac to 86.35 Lac

Tathawade, Pune
Office Space, Retail Shop
₹ 27.39 Lac to 1.73 Cr

Pimpri, Pune
2 BHK Apartment
Price On Request
Ravet, Pune
1, 2 BHK Apartment
₹ 37.15 Lac to 54.73 Lac

Moshi, Pune
Price On Request

Charholi Budruk, Pune
1, 2 BHK Studio, Apartment
₹ 25.45 Lac to 62.00 Lac

Tathawade, Pune
2 BHK Apartment
₹ 61.91 Lac
Mundhwa, Pune
Studio
₹ 45.99 Lac
Kiwale, Pune
2, 3 BHK Apartment
₹ 75.00 Lac to 99.58 Lac
Baner, Pune
Retail Shop, Office Space
₹ 15.00 Cr
Koregaon Park, Pune
Studio
₹ 31.82 Lac to 50.00 Lac
Ravet, Pune
2, 3, 4 BHK Apartment
₹ 94.00 Lac to 1.73 Cr
Ravet, Pune
1, 2 BHK Apartment
₹ 34.50 Lac to 66.43 Lac
Mahalunge, Pune
Price On Request
Wakad, Pune
2 BHK Apartment
₹ 53.64 Lac to 63.44 Lac
Pimpri, Pune
Price On Request
Koregaon Park Annexe, Pune
4 BHK Villa
₹ 10.00 Cr
Balewadi, Pune
3 BHK Apartment
₹ 2.00 Cr to 2.37 Cr
Ravet, Pune
2, 3 BHK Apartment
₹ 48.69 Lac to 86.35 Lac
Tathawade, Pune
Office Space, Retail Shop
₹ 27.39 Lac to 1.73 Cr
Pimpri, Pune
2 BHK Apartment
Price On Request
Ravet, Pune
1, 2 BHK Apartment
₹ 37.15 Lac to 54.73 Lac
Moshi, Pune
Price On Request
Charholi Budruk, Pune
1, 2 BHK Studio, Apartment
₹ 25.45 Lac to 62.00 Lac
Tathawade, Pune
2 BHK Apartment
₹ 61.91 Lac

Ravet, Pune
1,2 BHK
₹ 50.76 Lac to 76.68 Lac
Hinjewadi, Pune
1,2 BHK
₹ 37.05 Lac to 68.10 Lac

Hinjewadi, Pune
2,3 BHK
₹ 74.87 Lac to 1.09 Cr

Hinjewadi, Pune
2 BHK
₹ 58.79 Lac to 70.27 Lac
Ravet, Pune
2,3 BHK
₹ 60.35 Lac to 1.25 Cr

Hinjewadi, Pune
2,3 BHK
₹ 75.36 Lac to 88.29 Lac
Kiwale, Pune
2,3 BHK
₹ 69.40 Lac to 95.10 Lac

Hinjewadi, Pune
2 BHK
₹ 58.79 Lac to 1.30 Cr

Kiwale, Pune
2,3 BHK
₹ 70.00 Lac to 1.11 Cr
Hinjewadi, Pune
1,2 BHK
₹ 52.53 Lac to 1.36 Cr
Explore resale and rental listings currently available in Jhamtani Ace Abode, Pune.

Kiwale, Pune
₹ 69 L
Kiwale, Pune
₹ 65 L
Kiwale, Pune
₹ 65 L
Kiwale, Pune
₹ 65 L
Kiwale, Pune
₹ 69 L

Kiwale, Pune
₹ 99 L

Kiwale, Pune
₹ 85 L

Kiwale, Pune
₹ 1 Cr 
Kiwale, Pune
₹ 18,500

Kiwale, Pune
₹ 18,500 
Kiwale, Pune
₹ 27,000
Kiwale, Pune
₹ 24,000
Kiwale, Pune
₹ 24,000
Kiwale, Pune
₹ 18,000
Kiwale, Pune
₹ 28,000
Kiwale, Pune
₹ 28,000
Kiwale, Pune
₹ 30,000

Kiwale, Pune
₹ 35,000Aarti Associate
Resale
Golden Key Properties
Azuro Property Management
Azuro Property Management
This website is only for the purpose of providing information regarding real estate projects in different geographies. Any information which is being provided on this website is not an advertisement or a solicitation. The company has not verified the information and the compliances of the projects. Further, the company has not checked the RERA* registration status of the real estate projects listed herein. The company does not make any representation in regards to the compliances done against these projects. Please note that you should make yourself aware about the RERA* registration status of the listed real estate projects.
*Real Estate (Regulation & Development) Act, 2016.


