Convenience

- Power Backup
- Treated Water Supply
- High Speed Elevators
- 24*7 Water Supply
- Separate Enrty /Exit Gates


 +5 Photos
 Video
Video
₹15.00 Cr
₹25,000 Per Sq. Ft.
View the latest price list for Jhamtani Space Biz.
*Prices are indicative and subject to applicable charges and project terms.
Baner's average asking price is rising quarter-on-quarter.
Get the latest price and market updates for Jhamtani Space Biz.
Structural Works reach 25% completion.
Structural Works reach 21% completion.
Structural Works reach 19% completion.
Structural Works reach 14% completion.
A total of 8 out of 24 launched units have been booked as of October 2024, including 32% of OFFICE SPACE(6 out of 19 units), 40% of SHOP(2 out of 5 units).
Structural Works reach 8% completion.
A total of 5 out of 24 launched units have been booked as of August 2024, including 26% of OFFICE SPACE(5 out of 19 units).
Structural Works reach 2% completion.
A total of 2 out of 7 launched units have been booked as of April 2024, including , 100% of OFFICE SPACE(2 units).
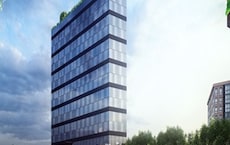
Jhamtani SpaceBiz, developed by JHAMTANI REALTY PRIVATE LIMITED, officially launched on 25-Jan-2024 and expected to complete by 31-Dec-2027. Registered under RERA No. P52100054460. The project comprises 1 towers and offers 24 residential units, including OFFICE SPACE, SHOP, with unit sizes ranging from 1249 to 8353 Square feet across a total area of 0.70 Acre.

Price:Price on Request
Price:₹ 15.00 Cr
Explore the master plan, project photos and walkthrough videos of Jhamtani Space Biz to understand the overall layout, tower placement, amenities, landscaped spaces and key highlights before making your buying decision.

This commercial showroom building offers businesses a highly functional and well-connected base. Its robust utility infrastructure and efficient internal movement systems ensure smooth daily operations for tenants and a convenient experience for customers. The project stands out for its strategic location near major roads and its comprehensive support systems tailored for commercial success.
Download brochure, master plan & walkthrough video of Jhamtani Space Biz to explore floor plans, layout, and complete project details in Baner, Pune.

Estimate commute from your office or kid's school to Jhamtani Space Biz.


Please select the starting point to calculate the travel time.
Trust & Verification
Jhamtani Spacebiz
Rera Url:

Baner, Pune

Baner, Pune

Pimple Nilakh, Pune
Compare multiple homes side-by-side and find the option that best fits your budget, lifestyle, and needs.

Full Cost Clarity
Compare sale price or rent, applicable charges, and key ownership/rental expenses.
Amenities & Features
Compare amenities, furnishing, configuration, and property features side-by-side.
Best Pick Recommendation
Get an expert-recommended option based on your selected preferences.
Builder / Seller Details
Review key trust signals like builder profile, seller details, and project history.

Built on a legacy of over 60 years of honored commitments, integrity and innovation in the field of trading of construction material, real estate, manufacturing and construction. JHAMTANI GROUP is a name that exudes TRUST. With over 10 retail outlets, 3 manufacturing units and several godowns, Jhamtani Group can cater to over 90% of the material required for construction industry in and around PMC and PCMC area.

Thergaon, Pune
2, 3 BHK Apartment
₹ 1.09 Cr to 1.53 Cr

Mundhwa, Pune
3, 4 BHK Apartment
₹ 2.25 Cr to 3.38 Cr

Mundhwa, Pune
Studio
₹ 45.99 Lac
Kiwale, Pune
2, 3 BHK Apartment
₹ 75.00 Lac to 99.58 Lac

Koregaon Park, Pune
Studio
₹ 31.82 Lac to 50.00 Lac

Ravet, Pune
2, 3, 4 BHK Apartment
₹ 94.00 Lac to 1.73 Cr

Ravet, Pune
1, 2 BHK Apartment
₹ 34.50 Lac to 66.43 Lac

Mahalunge, Pune
Price On Request

Wakad, Pune
2 BHK Apartment
₹ 53.64 Lac to 63.44 Lac

Kiwale, Pune
2, 3 BHK Apartment
₹ 65.78 Lac to 1.12 Cr

Pimpri, Pune
Price On Request

Koregaon Park Annexe, Pune
4 BHK Villa
₹ 10.00 Cr
Balewadi, Pune
3 BHK Apartment
₹ 2.00 Cr to 2.37 Cr
Ravet, Pune
2, 3 BHK Apartment
₹ 33.85 Lac to 60.00 Lac

Tathawade, Pune
Office Space, Retail Shop
₹ 27.39 Lac to 1.73 Cr

Pimpri, Pune
2 BHK Apartment
Price On Request
Ravet, Pune
1, 2 BHK Apartment
₹ 37.15 Lac to 54.73 Lac

Moshi, Pune
Price On Request

Charholi Budruk, Pune
1, 2 BHK Studio, Apartment
₹ 25.45 Lac to 62.00 Lac

Tathawade, Pune
2 BHK Apartment
₹ 61.91 Lac
Mundhwa, Pune
Studio
₹ 45.99 Lac
Kiwale, Pune
2, 3 BHK Apartment
₹ 75.00 Lac to 99.58 Lac
Koregaon Park, Pune
Studio
₹ 31.82 Lac to 50.00 Lac
Ravet, Pune
2, 3, 4 BHK Apartment
₹ 94.00 Lac to 1.73 Cr
Ravet, Pune
1, 2 BHK Apartment
₹ 34.50 Lac to 66.43 Lac
Mahalunge, Pune
Price On Request
Wakad, Pune
2 BHK Apartment
₹ 53.64 Lac to 63.44 Lac
Kiwale, Pune
2, 3 BHK Apartment
₹ 65.78 Lac to 1.12 Cr
Pimpri, Pune
Price On Request
Koregaon Park Annexe, Pune
4 BHK Villa
₹ 10.00 Cr
Balewadi, Pune
3 BHK Apartment
₹ 2.00 Cr to 2.37 Cr
Ravet, Pune
2, 3 BHK Apartment
₹ 33.85 Lac to 60.00 Lac
Tathawade, Pune
Office Space, Retail Shop
₹ 27.39 Lac to 1.73 Cr
Pimpri, Pune
2 BHK Apartment
Price On Request
Ravet, Pune
1, 2 BHK Apartment
₹ 37.15 Lac to 54.73 Lac
Moshi, Pune
Price On Request
Charholi Budruk, Pune
1, 2 BHK Studio, Apartment
₹ 25.45 Lac to 62.00 Lac
Tathawade, Pune
2 BHK Apartment
₹ 61.91 Lac

Prabhat Road, Pune
₹ 1.79 Cr to 11.89 Cr

Wakad, Pune
Price On Request

Pimple Nilakh, Pune
Price On Request

Deccan Gymkhana, Pune
Price On Request

Shivajinagar, Pune
Price On Request
Baner, Pune
₹ 1.75 Cr to 8.67 Cr

Baner, Pune
₹ 41.64 Lac to 3.32 Cr

Shukrawar Peth, Pune
Price On Request

Pimple Gurav, Pune
₹ 87.79 Lac to 6.61 Cr

Shivajinagar, Pune
₹ 94.34 Lac to 3.26 Cr

Mahalunge, Pune
3 BHK Apartment
₹ 1.26 Cr to 1.60 Cr

Hinjewadi, Pune
2, 3 BHK Apartment
₹ 96.00 Lac to 1.40 Cr

Mahalunge, Pune
2, 3 BHK Apartment
₹ 92.00 Lac to 1.52 Cr

Balewadi, Pune
3, 4 BHK Apartment
₹ 1.51 Cr to 2.47 Cr

Aundh, Pune
2, 3, 4 BHK Apartment
Price On Request

Aundh, Pune
3, 4 BHK Apartment
₹ 2.91 Cr to 4.40 Cr

Balewadi, Pune
4 BHK Apartment
Price On Request

Aundh, Pune
3 BHK Apartment
Price On Request

Aundh, Pune
2, 3 BHK Apartment
Price On Request

Pimple Gurav, Pune
2, 3, 4 BHK Apartment
₹ 1.37 Cr to 2.80 Cr

Hinjewadi, Pune
2, 3, 4 BHK Apartment
₹ 1.40 Cr to 2.83 Cr

Balewadi, Pune
2, 3, 4 BHK Apartment
₹ 1.20 Cr to 2.90 Cr

Mahalunge, Pune
2, 3 BHK Apartment, Retail Shop
₹ 96.00 Lac to 1.48 Cr

Balewadi, Pune
2, 3, 4 BHK Apartment
₹ 1.36 Cr to 3.38 Cr

Wakad, Pune
3, 4, 5 BHK Apartment, Penthouse
₹ 2.20 Cr to 8.00 Cr

Balewadi, Pune
3, 4 BHK Apartment
₹ 1.80 Cr to 2.60 Cr

Mahalunge, Pune
2, 3, 4 BHK Apartment
₹ 84.75 Lac to 2.27 Cr

Hinjewadi, Pune
1, 2, 3 BHK Apartment
₹ 69.09 Lac to 1.40 Cr

Mahalunge, Pune
3, 4 BHK Apartment
₹ 1.60 Cr to 3.32 Cr

Balewadi, Pune
2, 3 BHK Apartment
₹ 69.98 Lac to 89.98 Lac

Mahalunge, Pune
Retail Shop
₹ 72.50 Lac to 1.25 Cr

Balewadi, Pune
2, 3 BHK Apartment
₹ 99.33 Lac to 1.80 Cr

Mahalunge, Pune
1, 2, 3 BHK Apartment, Retail Shop
₹ 60.84 Lac to 1.78 Cr

Mahalunge, Pune
2, 3 BHK Apartment, Retail Shop
₹ 79.74 Lac to 3.49 Cr

Wakad, Pune
Office Space, Studio
₹ 29.50 Lac to 75.00 Lac

Mahalunge, Pune
1, 2, 3 BHK Apartment
₹ 64.09 Lac to 1.33 Cr

Mahalunge, Pune
1, 2, 3 BHK Apartment, Retail Shop
₹ 51.58 Lac to 1.45 Cr

Mahalunge, Pune
3 BHK Apartment
₹ 1.40 Cr to 1.45 Cr

Mahalunge, Pune
1, 2, 3 BHK Apartment
₹ 57.11 Lac to 1.09 Cr

Wakad, Pune
Studio
₹ 33.95 Lac to 73.95 Lac
This website is only for the purpose of providing information regarding real estate projects in different geographies. Any information which is being provided on this website is not an advertisement or a solicitation. The company has not verified the information and the compliances of the projects. Further, the company has not checked the RERA* registration status of the real estate projects listed herein. The company does not make any representation in regards to the compliances done against these projects. Please note that you should make yourself aware about the RERA* registration status of the listed real estate projects.
*Real Estate (Regulation & Development) Act, 2016.


