Puranik developer logo

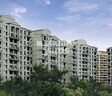
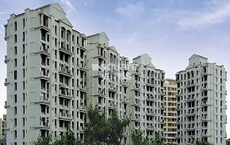
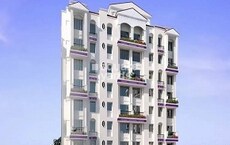
Puraniks Aldea Espanola Phase 7 Baner, Pune

Located in Baner, Pune near Panchshil Business Park approximately 1.26 km away, Puranik project Puraniks Aldea Espanola Phase 7 is an Apartment offering 1 BHK, 2 BHK Flats. The project covers 1 Acres with units sized between 315 Sq.Ft. to 530 Sq.Ft.. Starting price is ₹ 63.00 Lac, and it is currently Under Construction.

₹63.00 Lac

₹13,100 Per Sq. Ft.

Project Status
Under Construction
Unit Config
1, 2 BHK Flats
Size
315 to 530 Sq. Ft.
Number of Units
88
Total Area
1 Acres
On this page

About Puraniks Aldea Espanola Phase 7, Baner by Puranik

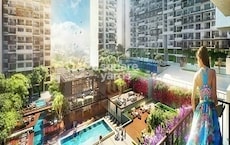
Puraniks Aldea Espanola Phase 7 is a luxurious residential project located in the prestigious sublocation of Baner, offering a unique blend of tranquility and connectivity. The project is strategically situated amidst the bustling city, with the Mumbai-Bangalore Highway being just 0.3 kilometers away, making it an ideal choice for those who value convenience and accessibility.

The project boasts of stunning architecture and designs, aimed at providing a lifestyle that is both modern and comfortable. The project RERA Number is P52100004340, ensuring transparency and commitment to quality. With its array of amenities and specifications, Puraniks Aldea Espanola Phase 7 is poised to redefine the concept of luxury living in Baner.

Residents of Puraniks Aldea Espanola Phase 7 can indulge in a range of amenities that cater to their every need, from recreational facilities to modern amenities and specifications, ensuring a life of comfort and leisure. From carefully crafted floor plans to attention to detail in every aspect of construction, every aspect of the project is designed to provide a unique living experience.

Available Unit Options

The following table outlines the available unit options at Puraniks Aldea Espanola Phase 7:

Unit TypeArea (Sq. Ft.)
1 BHK Apartment315 Sq. Ft.
1 BHK Apartment360 Sq. Ft.
2 BHK Apartment492 Sq. Ft.
2 BHK Apartment530 Sq. Ft.
Nearby Landmarks

The residential property is strategically located near several notable landmarks, providing residents with easy access to essential amenities and services. These landmarks not only enhance the quality of life for residents but also offer a unique blend of convenience and comfort.

  • Radha Chowk bus stop is just 0.28 km away, making it an ideal location for daily commutes.
  • Kridanagari Multispeciality Hospital is 0.66 km away, ensuring timely medical attention in case of an emergency.
  • Universal Wisdom School is 0.22 km away, perfect for families with children.
  • Healing Hands Clinic is 0.53 km away, providing a conveniently located healthcare option.
  • Boulevard - The Orchid Hotel is 0.22 km away, perfect for guests and visitors.
  • Av Fitness Studio & Gym is 0.36 km away, offering a range of fitness and wellness options.
  • Mima Institute Of Management is 0.81 km away, catering to the educational needs of residents.
  • K K Bazaar is 1.43 km away, offering a range of shopping options.
  • Westside - Baner is 0.54 km away, perfect for residents who enjoy shopping for fashion and lifestyle products.
  • Listing Information

    We have total 1 option available in Puraniks Aldea Espanola Phase 7 for rental, In rental we have 1 property available, having option for 2 BHK with price ranging from 30000.

    Listing TypeTotal ListingsUnit Type RangePrice Range
    Rental12 BHK 30000

Puraniks Aldea Espanola Phase 7 Price List, Price Trends and Market Insights

Price List

View the latest price list for Puraniks Aldea Espanola Phase 7.

Unit Type (Carpet) Price* Action
1 BHK Apartment 315 Sq. Ft. ₹ 45.35 Lac
2 BHK Apartment 492 Sq. Ft. ₹ 63.00 Lac
1 BHK Apartment 360 Sq. Ft. Price on Request
2 BHK Apartment 530 Sq. Ft. Price on Request

*Prices are indicative and subject to applicable charges and project terms.

Puraniks Aldea Espanola Phase 7 Floor Plans

Representative image for Floor plan of 1 BHK 315 Sq. Ft. Apartment in Puraniks Aldea Espanola Phase 7, Pune
Floor Plans Coming Soon We're working on updating the latest floor plans. Get notified when they're ready!
1 BHK 315 Sq. Ft. Apartment

Price:₹ 45.35 Lac

₹ 31.48 K EMI

Master Plan, Photos, Videos & Brochure of Puraniks Aldea Espanola Phase 7

Explore the master plan, project photos and walkthrough videos of Puraniks Aldea Espanola Phase 7 to understand the overall layout, tower placement, amenities, landscaped spaces and key highlights before making your buying decision.

Master Plan 1

Overview about Puraniks Aldea Espanola Phase 7
  • Puraniks Aldea Espanola Phase 7 is a residential master plan project offering a well-balanced community environment. The development is designed to provide a comfortable living experience with a focus on green spaces and diverse amenities, structured for phased growth.
Land Use and Density
  • Around 35%-45% of the plot is green, featuring a LAWN, GARDEN, and PARTY this amenity, providing residents with natural spaces for relaxation and social gatherings.
  • The open area covers 45%-55% of the plot, with additional spaces like a PATH WALK, SEATING areas, and an OPEN AMPHITHEATRE, offering residents diverse areas for gathering and outdoor activities beyond the greenery.
  • Only 20%-30% of the plot has been built on, ensuring homes benefit from ample light and air, creating a spacious and uncrowded living environment.
Connectivity Access
  • The project is located very close to the MumbaiBangalore Highway, offering residents convenient access for daily commutes and travel.
Amenities Lifestyle
  • A SWIMMING POOL provides residents with a refreshing option for leisure and exercise within the community.
  • The CLUB HOUSE WITH GYM, MULTIPURPOSE HALL, and this amenity provide residents with dedicated spaces for fitness, social events, and community gatherings.
  • This amenity and CRICKET PITCH allow residents to maintain their fitness and engage in sports without leaving the community.
  • A CHILDREN'S PLAY AREA, these amenities offer dedicated spaces for younger residents to play and for families to host social events.
Tower Placement Orientation
  • Residential blocks are arranged in distinct clusters within each development phase.
  • Buildings in Phase 1 are oriented to create a central amenity zone.
  • Phase 5 features a linear arrangement of buildings along a curved internal road.
  • Towers in Phase 2 are grouped around a central open area.
Amenity Access
  • Residents in Phase 1 have immediate access to the central recreational features.
  • Buildings in Phase 2 are close to the main fitness and aquatic facilities.
  • Homes in Phase 5 are a short walk from the outdoor performance area.
  • The amenity space with its open green patch is centrally located for many residents.
Noise Privacy Road Facing
  • Buildings along the proposed 24.0 M wide road may experience some external sound.
  • Towers set deeper within the layout benefit from increased quietness.
  • The arrangement of buildings creates buffer zones, enhancing privacy for many units.
  • Units facing internal green pockets likely enjoy a more peaceful outlook.
Corridor Analysis
  • Generous spacing between building clusters allows for ample natural light penetration.
  • The layout ensures open views across landscaped areas from many residential units.
  • Gaps between towers prevent a cramped feeling, promoting air circulation.
  • The staggered placement of some buildings enhances visual openness throughout the property.
Internal Circulation Pedestrian
  • A network of internal roads connects all residential phases for easy movement.
  • Designated walking paths offer safe routes for residents moving between areas.
  • The layout encourages walking with pathways linking residential blocks to shared facilities.
  • Clear routes guide both cars and people within the community without conflict.
Child Senior Friendly Zones
  • Dedicated zones provide safe and supervised environments for younger residents to play.
  • Smooth walking surfaces and this amenity areas support easy movement for older residents.
  • The presence of shaded spots offers comfortable resting places for all ages.
  • Traffic-calmed internal routes enhance safety for children and seniors moving around.
Green Cover Landscape
  • Extensive planted areas are distributed throughout the residential clusters.
  • Tree-lined avenues create a pleasant environment along the internal roads.
  • Green patches are strategically placed between buildings, offering natural views.
  • The amenity space includes a large open green area for community use.
Traffic Flow Access Planning
  • The main entry point from the proposed 24.0 M wide road manages incoming traffic.
  • Surface parking is available near residential blocks for resident convenience.
  • Internal roads are designed to facilitate smooth car movement across phases.
  • Multiple access points ensure efficient entry and exit from the development.
Overall Livability Assessment
  • The phased development approach suggests a well-organized growth of the community.
  • Residents benefit from a clear separation of living spaces and shared activity zones.
  • The layout promotes a sense of neighborhood within each distinct residential cluster.
  • Thoughtful distribution of facilities supports daily needs and leisure pursuits for everyone.
Final Summary

Living here offers a balanced lifestyle where residents can enjoy extensive green spaces and a variety of social and recreational amenities. Families will particularly appreciate the dedicated play areas and community halls for gatherings. This project stands out for its thoughtful integration of open spaces and community facilities, creating a comfortable and engaging environment for all.

Download Hub for Puraniks Aldea Espanola Phase 7

Download master plan of Puraniks Aldea Espanola Phase 7 to explore layout details in Baner, Pune.

Master Plan

Overall project layout & design

Walkthrough Video

Virtual tour of the property

Location and Connectivity Around Puranik Baner

Connectivity map showing nearby places around Pune West
Pune West Check Travel Time

Estimate commute from your office or kid's school to Puraniks Aldea Espanola Phase 7.

RERA Details of Puraniks Aldea Espanola Phase 7

  • Square Yards RERA Reg. A51800000454

How does Puraniks Aldea Espanola Phase 7 compare with similar projects?

Compare Puraniks Aldea Espanola Phase 7 with similar projects. Evaluate pricing, configurations, possession timelines, and project scale to find the best fit for your needs.
Current Project
Puraniks Aldea Espanola Phase 7 project in Baner, Pune

Puraniks Aldea Espanola Phase 7

Baner, Pune

Price
₹63.00 Lac
Per Sq. Ft
₹13,100 Per Sq. Ft
Configuration
1, 2 BHK Flats
Unit Size
315 to 530 Sq. Ft
Possession
Jun 10, 2020
Status
Under Construction
RERA No.
A51800000454
Land Area
1 Acres
Total Units
88
Density
88 Units/Acre
Godrej Hillside project in Mahalunge, Pune

Godrej Hillside

Mahalunge, Pune

Rated 4.1 out of 5
Price
₹57.42 Lac - 4.32 Cr
Per Sq. Ft
N/A
Configuration
1, 2, 3 BHK Flats
Unit Size
396 to 1200 Sq. Ft
Possession
N/A
Status
Partially Ready To Move
RERA No.
P52100022099
Land Area
10.478 Acres
Total Units
1441
Density
138 Units/Acre
Mont Vert IRA project in Wakad, Pune

Mont Vert IRA

Wakad, Pune

Price
₹53.45 Lac - 75.43 Lac
Per Sq. Ft
₹12,750 Per Sq. Ft
Configuration
1, 2 BHK Flats
Unit Size
473 to 667 Sq. Ft
Possession
Sep 2027
Status
Under Construction
RERA No.
P52100025325
Land Area
1 Acres
Total Units
257
Density
257 Units/Acre
View Detailed Comparison

Puranik Track Record

51 Years
Experience
78 Total
Projects
43 Delivered
Projects

Puranik Builders Pvt Ltd is a real estate development company based in India, headquartered in Thane, Maharashtra. The company was founded in 1990 by Mr. Gopal Puranik and has since grown to become one of the leading real estate developers in the region. The company has a diverse portfolio of projects, including residential apartments, commercial complexes, IT parks, and townships. They have completed over 47 projects and have ongoing projects in Mumbai, Pune, Lonavala, Nashik, and Goa. Puranik Builders is committed to using sustainable and eco-friendly practices in their projects. Puranik Builders strongly emphasises customer satisfaction and has a customer-centric approach to their business. They have a dedicated customer care team that supports their customers throughout the buying process and even after possession. In addition to their real estate development projects, Puranik Builders is also involved in philanthropic activities. They have established the Puranik Foundation, which focuses on providing education and healthcare to underprivileged communities in India. Puranik Builders Pvt Ltd is a reputable and reliable real estate developer in India, known for its commitment to sustainability, customer satisfaction, and philanthropy.

You May Also Like

Rental Listings in Puraniks Aldea Espanola Phase 7

Explore rental listings currently available in Puraniks Aldea Espanola Phase 7, Pune.

Frequently Asked Questions About Puraniks Aldea Espanola Phase 7

Puraniks Aldea Espanola Phase 7 boasts a range of 1 BHK and 2 BHK apartments with sizes varying from 315 to 530 sq. ft., delivering modern living spaces in a promising location.

The construction of Puraniks Aldea Espanola Phase 7 is currently at a mid-stage, indicating ongoing development.

The expected possession date for Puraniks Aldea Espanola Phase 7 is June 10, 2020.

The developer of Puraniks Aldea Espanola Phase 7 is Puranik, which has successfully completed a total of 74 projects.

Puraniks Aldea Espanola Phase 7 is conveniently located near essential amenities such as Universal Wisdom School (0.22 km), Kridanagari Multispeciality Hospital (0.66 km), and a variety of restaurants and gyms.

Yes, Puraniks Aldea Espanola Phase 7 is RERA-registered under the registration number P52100004340.

*Disclaimer

This website is only for the purpose of providing information regarding real estate projects in different geographies. Any information which is being provided on this website is not an advertisement or a solicitation. The company has not verified the information and the compliances of the projects. Further, the company has not checked the RERA* registration status of the real estate projects listed herein. The company does not make any representation in regards to the compliances done against these projects. Please note that you should make yourself aware about the RERA* registration status of the listed real estate projects.

*Real Estate (Regulation & Development) Act, 2016.