
1 BHK Apartment - 303 sq. ft. (Carpet Area)
Asking price
Price:₹ 37.88 Lac


 +7 Photos
 Video
₹37.88 Lac - 1.01 Cr
₹12,500 Per Sq. Ft.
Estimated Rent: ₹24K – ₹31K/month
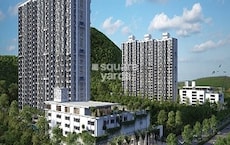
Puranik Aldea Espanola is situated in Baner, a prominent area in Pune. It offers a variety of Residential properties. The project offers different property types in various configurations. Developed by Puranik, Puranik Aldea Espanola features 1 to 3 BHK Flat From 303 to 811 Sq.Ft apartments. This Spanish-themed housing society has an earthquake-resistant structure. The strategic location provides easy access to major roads, educational institutions, and hospitals. Additionally, residents have access to various shopping centres and entertainment venues. The apartments are meticulously planned to provide the residents with a high standard of living. Puranik Aldea Espanola offers its residents many amenities, such as a clubhouse, multipurpose hall, and other facilities.
Photos of Puranik Aldea Espanola Baner Pune
Take a look at the Puranik Aldea Espanola project through this photo gallery. Click on this link to open these images and get an idea about this development.
Puranik Aldea Espanola Baner Address
Puranik Aldea Espanola is situated in Baner, Pune, next to Hotel VITS, near Balewadi Stadium, Mahalunge, Pin code: 411045 in Pune.
Puranik Aldea Espanola Baner, Pune
Puranik Aldea Espanola is located in Baner, Pune, a well-known residential neighbourhood with many amenities and location benefits.
Puranik Aldea Espanola Baner Apartments
The property types available in Puranik Aldea Espanola are Residential apartments in various configurations.
Puranik Aldea Espanola Baner 1 to 3 BHK Flat From 303 to 811 Sq.Ft
Puranik Aldea Espanola comprises well-designed 1 to 3 BHK Flat From 303 to 811 Sq.Ft apartments in different carpet sizes.
Price List of Puranik Aldea Espanola Baner Apartments
The sale price list for the apartments at Puranik Aldea Espanola is available on request. If you want to learn more, please visit the official website.
* Price is subject to change as per market conditions.
Puranik Aldea Espanola Baner Builder
Developed by the Puranik, Puranik Aldea Espanola is a premium yet affordable new project.
Puranik Aldea Espanola Baner Construction Status
The current status of the reputed Puranik Aldea Espanola in Pune is Partially Ready To Move.
Puranik Aldea Espanola Baner Legal Com/ Issues
Square Yards has an exceptional legal team to help you with any legal inquiries concerning
Puranik Aldea Espanola. Their team manages all the difficulties and legal issues related to this housing project.
Puranik Aldea Espanola Pune Project Description
Puranik Aldea Espanola is a luxury housing development with 15s. The Puranik of this project took inspiration from the Mijas village of Spain while designing this project. For instance, this project features a Spanish-style modular kitchen with a chimney and hob. This luxury project offers amenities such as a jogging track, multipurpose open lawn, and mini-theatre. This unique gated community complex is well-connected via the Mumbai-Pune Expressway. This project is well-connected to major road networks, providing seamless access to important locations like Hinjewadi and Rajiv Gandhi IT Park. The RERA registration number for Puranik Aldea Espanola is P52100000537,P52100000572,P52100004340,P52100024044. Furthermore, this new development is set to be completed by 30-Jun-21.


1 Sales Transactions Registered in Puranik Aldea Espanola From Nov 25 to Oct 26 at Avg. Price ₹ 13.7 K/Sq.Ft.
No Square Yards registrations available for this project yet.
Puranik Aldea Espanola's average asking price is stable quarter-on-quarter, compared with Baner.
Puranik Aldea Espanola avg. price is ₹ 12.3 K/Sq.Ft. compared to Baner at ₹ 15.9 K/Sq.Ft.
Monthly Rent in Puranik Aldea Espanola ranges from ₹ 24 K to ₹ 31 K with options available for 1,2 BHK units
Get the latest price and market updates for Puranik Aldea Espanola.
The Pune Municipal Corporation (PMC) has directed all developers to cease using potable water for construction activities and exclusively use treated water. This measure aims to address water scarcity concerns due to low dam levels, exacerbated by an El Niño year. Developers are urged to comply, with penal action threatened for defaulters.
A total of 1 residential transactions has been registered so far for Puranik Aldea Espanola, amounting to ₹ 50 L till October 2026.
Rent in Puranik Aldea Espanola ranges from ₹ 24 K to ₹ 42 K with options available for 1 BHK, 2 BHK, 3 BHK.
During Q2'2026, average property prices for Puranik Aldea Espanola moved from ₹ 9,950/sqft to ₹ 12,350/sqft, reflecting a 24.12% rise.
Structural Works reach 80% completion. External Works has reached 100%. Internal finishing stands at 100%. MEP Services including lift and staircases, are now 100% done
MEP Services including lift and staircases, are now 100% done.
MEP Services including lift and staircases, are now 99% done.
MEP Services including lift and staircases, are now 100% done.
MEP Services including lift and staircases, are now 100% done.
Internal finishing stands at 50%, MEP Services including lift and staircases, are now 98% done.
1 Sales Transactions Registered in Puranik Aldea Espanola From Nov 25 to Oct 26 at Avg. Price ₹ 13.7 K/Sq.Ft.
Transaction Period Nov 25 to Oct 26
Explore resale and rental listings currently available in Puranik Aldea Espanola, Pune.

Baner, Pune
₹ 72 L
Baner, Pune
₹ 66 L

Baner, Pune
₹ 95 L

Baner, Pune
₹ 85 L

Baner, Pune
₹ 77 L

Baner, Pune
₹ 1 Cr
Baner, Pune
₹ 97 L
Baner, Pune
₹ 26,000 
Baner, Pune
₹ 30,008
Baner, Pune
₹ 30,007
Baner, Pune
₹ 25,015
Baner, Pune
₹ 25,025
Baner, Pune
₹ 30,000
Baner, Pune
₹ 47,000 Aarti Associate
Ramesh Dattani Civil Engineering
Smart Home Properties
Shree Ganesh Real Estate
Raviraj Enterprises
Explore the master plan, project photos and walkthrough videos of Puranik Aldea Espanola to understand the overall layout, tower placement, amenities, landscaped spaces and key highlights before making your buying decision.

Living here means you can enjoy a quiet, European inspired retreat that feels far from the city noise while keeping your commute to the nearby IT hubs short and stress free. Working professionals will appreciate the quick drive to offices, while families can easily manage school drop offs and weekend shopping without spending hours in traffic. The combination of a low density setup and a massive dedicated amenity space on the western side makes this a standout choice for anyone seeking a relaxed home environment in this neighborhood.
Download brochure, master plan & walkthrough video of Puranik Aldea Espanola to explore floor plans, layout, and complete project details in Baner, Pune.

Trust & Verification
Aldea Espanola Phase Vi
Rera Url:
Aldea Espanola Phase VIII
Rera Url:
Aldea Espanola Phase VII
Rera Url:
Aldea Espanola Phase V
Rera Url:

Baner, Pune

Baner, Pune

Baner, Pune
Share your genuine review and help other buyers make an informed decision.

Puranik Builders Pvt Ltd is a real estate development company based in India, headquartered in Thane, Maharashtra. The company was founded in 1990 by Mr. Gopal Puranik and has since grown to become one of the leading real estate developers in the region. The company has a diverse portfolio of projects, including residential apartments, commercial complexes, IT parks, and townships. They have completed over 47 projects and have ongoing projects in Mumbai, Pune, Lonavala, Nashik, and Goa. Puranik Builders is committed to using sustainable and eco-friendly practices in their projects. Puranik Builders strongly emphasises customer satisfaction and has a customer-centric approach to their business. They have a dedicated customer care team that supports their customers throughout the buying process and even after possession. In addition to their real estate development projects, Puranik Builders is also involved in philanthropic activities. They have established the Puranik Foundation, which focuses on providing education and healthcare to underprivileged communities in India. Puranik Builders Pvt Ltd is a reputable and reliable real estate developer in India, known for its commitment to sustainability, customer satisfaction, and philanthropy.

Baner, Pune
1, 2 BHK Apartment
₹ 45.35 Lac to 63.00 Lac

Bavdhan, Pune
1, 2, 3 BHK Studio, Apartment
₹ 29.26 Lac to 1.10 Cr

Baner, Pune
1, 2, 3 BHK Apartment
₹ 45.35 Lac to 1.09 Cr
Baner, Pune
1, 2, 3 BHK Apartment
₹ 38.35 Lac to 82.83 Lac

Baner, Pune
2, 3 BHK Apartment
₹ 35.09 Lac to 45.92 Lac
Baner, Pune
1, 2 BHK Apartment
₹ 56.70 Lac to 91.85 Lac

Baner, Pune
1 BHK Apartment
₹ 39.75 Lac to 47.29 Lac

Baner, Pune
1, 3 BHK Apartment
₹ 46.50 Lac to 97.00 Lac

Lonavala, Pune
3, 4 BHK Villa
₹ 1.99 Cr to 2.50 Cr

Baner, Pune
2, 3 BHK Apartment
Price On Request

Baner, Pune
2, 3 BHK Apartment
₹ 63.08 Lac

Baner, Pune
1, 2 BHK Apartment
₹ 47.25 Lac to 1.13 Cr

Bavdhan, Pune
2, 3 BHK Apartment
₹ 61.13 Lac to 1.14 Cr
Baner, Pune
1, 2 BHK Apartment
₹ 45.35 Lac to 63.00 Lac
Bavdhan, Pune
1, 2, 3 BHK Studio, Apartment
₹ 29.26 Lac to 1.10 Cr
Baner, Pune
1, 2, 3 BHK Apartment
₹ 45.35 Lac to 1.09 Cr
Baner, Pune
1, 2, 3 BHK Apartment
₹ 38.35 Lac to 82.83 Lac
Baner, Pune
2, 3 BHK Apartment
₹ 35.09 Lac to 45.92 Lac
Baner, Pune
1, 2 BHK Apartment
₹ 56.70 Lac to 91.85 Lac
Baner, Pune
1 BHK Apartment
₹ 39.75 Lac to 47.29 Lac
Baner, Pune
1, 3 BHK Apartment
₹ 46.50 Lac to 97.00 Lac
Lonavala, Pune
3, 4 BHK Villa
₹ 1.99 Cr to 2.50 Cr
Baner, Pune
2, 3 BHK Apartment
Price On Request
Baner, Pune
2, 3 BHK Apartment
₹ 63.08 Lac
Baner, Pune
1, 2 BHK Apartment
₹ 47.25 Lac to 1.13 Cr
Bavdhan, Pune
2, 3 BHK Apartment
₹ 61.13 Lac to 1.14 Cr
Wakad, Pune
2,3,4 BHK
₹ 1.15 Cr to 2.42 Cr

Baner, Pune
1,2,3 BHK
₹ 89.00 Lac to 1.50 Cr

Wakad, Pune
2,3 BHK
₹ 84.30 Lac to 1.30 Cr
Mahalunge, Pune
1,2,3 BHK
₹ 51.58 Lac to 1.45 Cr

Mahalunge, Pune
1,2,3 BHK
₹ 64.09 Lac to 1.33 Cr

Mahalunge, Pune
1,2,3 BHK
₹ 57.11 Lac to 1.09 Cr

Wakad, Pune
2 BHK
₹ 93.80 Lac to 94.74 Lac
Mahalunge, Pune
1,2,3 BHK
₹ 57.42 Lac to 4.32 Cr

Mahalunge, Pune
1,2,3 BHK
₹ 60.84 Lac to 1.78 Cr

Mahalunge, Pune
2,3 BHK
₹ 79.74 Lac to 3.49 Cr

Mahalunge, Pune
2, 3 BHK Apartment
₹ 92.00 Lac to 1.52 Cr

Hinjewadi, Pune
2, 3 BHK Apartment
₹ 96.00 Lac to 1.40 Cr

Mahalunge, Pune
3 BHK Apartment
₹ 1.26 Cr to 1.60 Cr

Balewadi, Pune
3, 4 BHK Apartment
₹ 1.51 Cr to 2.47 Cr

Aundh, Pune
2, 3, 4 BHK Apartment
Price On Request

Balewadi, Pune
4 BHK Apartment
Price On Request

Aundh, Pune
2, 3 BHK Apartment
₹ 1.75 Cr to 2.55 Cr

Aundh, Pune
3, 4 BHK Apartment
₹ 2.91 Cr to 4.40 Cr

Pimple Gurav, Pune
2, 3, 4 BHK Apartment
₹ 1.37 Cr to 2.80 Cr

Balewadi, Pune
Studio
Price On Request

Mahalunge, Pune
3, 4 BHK Apartment
₹ 1.60 Cr to 3.32 Cr

Mahalunge, Pune
2, 3, 4 BHK Apartment
₹ 84.75 Lac to 2.27 Cr

Balewadi, Pune
3, 4 BHK Apartment
₹ 1.80 Cr to 2.60 Cr

Hinjewadi, Pune
1, 2, 3 BHK Apartment
₹ 69.09 Lac to 1.40 Cr

Wakad, Pune
3, 4, 5 BHK Apartment, Penthouse
₹ 2.20 Cr to 8.00 Cr

Balewadi, Pune
2, 3, 4 BHK Apartment
₹ 1.36 Cr to 3.38 Cr

Mahalunge, Pune
2, 3 BHK Apartment, Retail Shop
₹ 96.00 Lac to 1.48 Cr

Hinjewadi, Pune
2, 3, 4 BHK Apartment
₹ 1.40 Cr to 2.83 Cr

Balewadi, Pune
2, 3, 4 BHK Apartment
₹ 1.20 Cr to 2.90 Cr

Balewadi, Pune
2, 3 BHK Apartment
₹ 69.98 Lac to 89.98 Lac

Mahalunge, Pune
1, 2, 3 BHK Apartment
₹ 47.00 Lac to 1.19 Cr

Wakad, Pune
Office Space
₹ 55.00 Lac

Mahalunge, Pune
Retail Shop
₹ 72.50 Lac to 1.25 Cr

Balewadi, Pune
2, 3 BHK Apartment
₹ 91.79 Lac to 1.17 Cr

Wakad, Pune
Office Space, Studio
₹ 29.50 Lac to 75.00 Lac
Puranik Aldea Espanola is located in Baner, Pune, with the complete address being Baner Pune, 411069.
After taking possession at Puranik Aldea Espanola, buyers should inspect electrical fittings, plumbing and water supply (municipal/borewell), elevator operations across 4, parking allocation, common areas, and verify that the flat matches the approved Oil Bound Distemper, Vitrified Tiles, Premium Bath Fittings, RCC Frame Structure and inventory list before moving in.
Yes, since Puranik Aldea Espanola is ready and legally compliant, owners can rent out their flats soon after registration. Rental demand is supported by the locality’s ranking of 76 and connectivity indices.
Ready to Move projects like Puranik Aldea Espanola may be priced slightly higher, but they eliminate construction delays, GST, and rental overlap costs.
Puranik Aldea Espanola is developed by Puranik, a reputed developer with 36 years of experience and 78 completed projects.
This website is only for the purpose of providing information regarding real estate projects in different geographies. Any information which is being provided on this website is not an advertisement or a solicitation. The company has not verified the information and the compliances of the projects. Further, the company has not checked the RERA* registration status of the real estate projects listed herein. The company does not make any representation in regards to the compliances done against these projects. Please note that you should make yourself aware about the RERA* registration status of the listed real estate projects.
*Real Estate (Regulation & Development) Act, 2016.





