
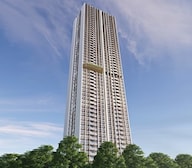

2 BHK Apartment - 864 sq. ft. (Carpet Area)
- 2 Bathrooms
Asking price
Price:₹ 1.40 Cr


Lodha Panache is a Under Construction Residential project by Lodha in Hinjewadi, Pune, spread across 15.03 Acres with 2,354 homes, and possession expected from Jun 2027. Lodha Panache offers 2, 3, 4 BHK Flats ranging from 864 Sq.Ft. to 1744 Sq.Ft., priced from ₹ 1.40 Cr to ₹ 2.83 Cr. The project spans multiple RERA-registered towers, giving buyers regulatory oversight through the remainder of construction.Blending Art Deco architecture with contemporary luxury, Lodha Panache is anchored by an 18,000 sq. ft. clubhouse and nearly 70% open green space, close to Mumbai Bangalore Highway, Hinjewadi Road and within reach of Surya Mother And Child Super Specialty Hospital, Wakad, Blue Ridge School, Hinjewadi, Butterfly Trampoline Park, Hinjewadi, Xion Mall, Hinjewadi, Blue Ridge Qubix SEZ, Hinjewadi. Lodha's decades-long national track record and 39 years of real estate experience carry substantial weight in Hinjewadi's established IT corridor. Hinjewadi's average asking price of ₹ 11,400 /Sq.Ft. sits below Lodha Panache's own rate, reflecting the project's premium positioning

₹1.40 Cr - 2.83 Cr
₹16,204 Per Sq. Ft.


Square Yards experts are actively closing deals
Lodha Panache spans 15.03 Acres in Hinjewadi, built with nearly 70% open space and a genuine blend of Art Deco architecture and contemporary luxury.
Here's the full spec sheet as published on the live listing, so every figure below can be checked independently.
| Parameter | Details |
|---|---|
| Project Name | Lodha Panache |
| Developer | Lodha |
| Location | Hinjewadi, Pune |
| Status | Under Construction |
| Possession | Jun 2027 |
| Total Area | 15.03 Acres |
| Total Units | 2,354 |
| Configurations | 2, 3, 4 BHK Flats |
| Size Range | 864 Sq.Ft. to 1744 Sq.Ft. |
| Price Range | ₹ 1.40 Cr to ₹ 2.83 Cr |
| Connecting Roads | Mumbai Bangalore Highway, Hinjewadi Road |
| Overall Rating | 3.8 (5 Ratings) |
Lodha Panache offers seven carpet-area sizes across 2, 3, 4 BHK, from 864 Sq.Ft. at the entry level up to 1744 Sq.Ft., finished with Italian and imported marble flooring and oil bound distemper walls throughout.
Here's how the seven available unit sizes compare on carpet area and price, so you can weigh the entry 2 BHK against the flagship 4 BHK before requesting a payment plan.
| Configuration | Carpet Area | Price |
|---|---|---|
| 2 BHK Apartment | 864 Sq. Ft. | ₹ 1.40 Cr |
| 2 BHK Apartment | 883 Sq. Ft. | ₹ 1.43 Cr |
| 3 BHK Apartment | 1122 Sq. Ft. | ₹ 1.82 Cr |
| 3 BHK Apartment | 1133 Sq. Ft. | ₹ 1.84 Cr |
| 3 BHK Apartment | 1241 Sq. Ft. | ₹ 2.01 Cr |
| 4 BHK Apartment | 1679 Sq. Ft. | ₹ 2.72 Cr |
| 4 BHK Apartment | 1744 Sq. Ft. | ₹ 2.83 Cr |
The 2 BHK Apartment at 864 Sq. Ft. for ₹ 1.40 Cr is the entry configuration at Lodha Panache, delivering full access to the clubhouse and sky sports club without stepping up to a larger unit.
The 2 BHK Apartment at 883 Sq. Ft. for ₹ 1.43 Cr balances size against price reasonably well for an investor. Hinjewadi's own tracked rental data cites average yields in the 4-5% range with genuinely high tenant demand from the corridor's IT workforce.
Yes. The 3 BHK Apartment, 3 BHK Apartment, and 3 BHK Apartment options range from 1122 Sq. Ft. to 1241 Sq. Ft., giving a family genuine room separation, and reviewer Rithvik specifically highlights the green architecture and spacious flat sizes as suited to sustainable family living.
The 4 BHK Apartment at 1744 Sq. Ft. for ₹ 2.83 Cr suits a buyer who wants the most space the development offers, alongside full access to the elevated Sky Sports Club and terrace swimming pool.


No government registration records available for this project yet.

Lodha Panache's average asking price is stable quarter-on-quarter, compared with Hinjewadi.
Lodha Panache avg. price is ₹ 14.9 K/Sq.Ft. compared to Hinjewadi at ₹ 11.3 K/Sq.Ft.
Monthly Rent in Hinjewadi ranges from ₹ 22.4 K to ₹ 53.5 K with options available for STUDIO,1,2,3,4 BHK units
Get the latest price and market updates for Lodha Panache.
The Pune Municipal Corporation (PMC) has directed all developers to cease using potable water for construction activities and exclusively use treated water. This measure aims to address water scarcity concerns due to low dam levels, exacerbated by an El Niño year. Developers are urged to comply, with penal action threatened for defaulters.
During Q2'2026, average property prices for Lodha Panache moved from ₹ 14,650/sqft to ₹ 14,950/sqft, reflecting a 2.05% rise.
Structural Works reach 50% completion, Internal finishing stands at 26%, MEP Services including lift and staircases, are now 50% done.
Structural Works reach 49% completion, MEP Services including lift and staircases, are now 22% done.
Structural Works reach 39% completion.
A total of 341 out of 427 launched units have been booked as of October 2024, including 78% of 3 BHK(186 out of 239 units), 96% of 2 BHK(155 out of 162 units).
A total of 323 out of 424 launched units have been booked as of June 2024, including 74% of 3 BHK(172 out of 232 units), 93% of 2 BHK(151 out of 162 units).
Structural Works reach 38% completion.
Structural Works reach 21% completion.
Structural Works reach 21% completion.
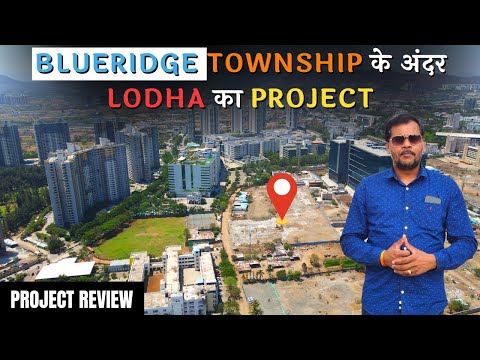
Explore the master plan, project photos and walkthrough videos of Lodha Panache to understand the overall layout, tower placement, amenities, landscaped spaces and key highlights before making your buying decision.

Living here means enjoying a home life where convenience meets recreation, with ample spaces for both quiet relaxation and energetic activities. Families will particularly benefit from the dedicated children's play zones and pet-friendly areas, while professionals appreciate the easy access to major transport routes. This project stands out for its comprehensive array of sports facilities and social hubs, ensuring a dynamic and connected community experience.
Download brochure, master plan & walkthrough video of Lodha Panache to explore floor plans, layout, and complete project details in Hinjewadi, Pune.

Lodha Panache's amenities span sports, wellness, convenience, and leisure categories, anchored by an 18,000 sq. ft. clubhouse and an elevated Sky Sports Club.
This is a genuinely extensive sports lineup, including a Padel court and Pickleball court alongside the more standard sports offering.
| Amenity | Category |
|---|---|
| Gymnasium | Fitness |
| Swimming Pool | Aquatics |
| Kids' Pool | Aquatics |
| Badminton Court(s) | Racquet Sports |
| Tennis Court(s) | Racquet Sports |
| Table Tennis | Indoor Sport |
| Snooker / Pool / Billiards | Indoor Leisure |
| Football | Outdoor Sports |
| Cricket | Outdoor Sports |
| Basketball | Court Sports |
| Volleyball | Court Sports |
| Yoga Areas | Wellness |
| Jogging / Cycle Track | Wellness |
| Kids' Play Areas / Sand Pits | Family |
Beyond sport, these amenities cover daily utilities, building security, and shared social spaces, including a genuine conference room and dedicated pet park.
Utilities & Building Infrastructure
Convenience
Safety
Leisure
Environment
Key Takeaway: Beyond this categorised list, the project's own materials describe a dedicated Ganesha temple, work-from-home spaces, a conference room, coconut groves, fruit orchards, an herb garden, and an elevated Sky Sports Club with indoor badminton, cricket nets, and a multi-purpose turf, all confirmed in the project's own detailed amenity description; note that the Sky Sports Club is also shared with residents of other nearby developments rather than being exclusive to this project. Reviewer Ram specifically highlights the clubhouse and sky sports club as providing unmatched recreational facilities.
Lodha Panache sits in Hinjewadi, in Pune West close to Hinjewadi's core IT corridor. Hinjewadi's average asking price runs at ₹ 11,400 /Sq.Ft., below Lodha Panache's own current rate.
Mumbai Bangalore Highway, Hinjewadi Road anchor the project's access to the rest of Pune, with Hinjewadi Road just 1.5 km away.
| Landmark | Distance |
|---|---|
| Hinjewadi Road | 1.5 km |
| Mumbai-Bangalore Highway | 4 km |
| Pimpri Railway Station | 10 km |
| Pune International Airport | 23 km |
These are the landmarks the project page's dedicated widget lists with an exact distance figure.
| Landmark | Distance |
|---|---|
| Blue Ridge School | 0.1 km |
| Blue Ridge Qubix SEZ | 0.4 km |
| Lifetree Hospital | 1.3 km |
| Butterfly Trampoline Park | 2.4 km |
Beyond these measured distances, Mahindra International School and Symbiosis Institute add further context for families, while Swami Samarth Hospital, Ayushree Hospital, and CityCare Hospital round out healthcare access. Synechron IT Park, Quadron Business Park, and Rajiv Gandhi Infotech Park anchor the wider employment catchment, alongside Phoenix Mall and Xion Mall for retail.
It's genuinely well-positioned, with a school just 0.1 km away and an office park at 0.4 km, both remarkably close. Hinjewadi Road sits 1.5 km out, and genuine proximity to Rajiv Gandhi Infotech Park and 400+ global IT companies supports both daily commuting and long-term rental demand. Reviewer Siddhartha notes that the under-construction nature of the project brings genuine uncertainty about timely delivery, and reviewer Sagarika notes that rates look higher than other projects and that limited detail on possession dates is a cause for concern, both worth weighing given how fragmented this project's RERA structure and possession timeline turn out to be.

Estimate commute from your office or kid's school to Lodha Panache.


Please select the starting point to calculate the travel time.
Trust & Verification
Lodha Panache is registered with Maharashtra RERA across at least ten disclosed tower-level registrations, with the comparison data on the source listing indicating further registrations exist beyond these ten.
Each tower of Lodha Panache carries its own distinct RERA number, so match your unit to the correct tower before relying on any single registration.
| Tower / Component | RERA Number |
|---|---|
| Hinjewadi Project | P52100050124 |
| Hinjewadi Project – Tower 4 and 5 | P52100051280 |
| Hinjewadi Project – Tower 1 | P52100051257 |
| Hinjewadi Premium – Tower 7 | P52100054113 |
| Hinjewadi Premium – Tower 8 | P52100054160 |
| Hinjewadi Project – Tower 6 | P52100077761 |
| Hinjewadi Project – Tower A | PR1260002500741 |
| Hinjewadi Project – Tower B | PR1260002500742 |
| Hinjewadi Premium – Tower 9 | PR1260002501668 |
| Hinjewadi Premium – Tower 10 | PR1260002502009 |
These are the standard state-mandated charges to budget for on top of Lodha Panache's quoted price.
| Charge | Rate |
|---|---|
| Stamp Duty (Male Ownership) | 7% |
| Stamp Duty (Female Ownership) | 6% |
| Stamp Duty (Joint Ownership) | 6.5% |
| Registration Charges | 1% of transaction value |
Verify the live RERA status of your specific Lodha Panache tower at maharerait.maharashtra.gov.in using the matching registration number from the table above before making any payment.
Hinjewadi Project
Rera Url:
Hinjewadi Project-Tower 4 And 5
Rera Url:
Hinjewadi Project-Tower 1
Rera Url:
Hinjewadi Premium-Tower 7
Rera Url:
Hinjewadi Premium - Tower 8
Rera Url:
Hinjewadi Project-Tower 6
Rera Url:
Hinjewadi Project-Tower A
Rera Url:
Hinjewadi Project-Tower B
Rera Url:
Hinjewadi Premium - Tower 9
Rera Url:
Hinjewadi Premium - Tower 10
Rera Url:

Hinjewadi, Pune

Balewadi, Pune

Mahalunge, Pune
Compare multiple homes side-by-side and find the option that best fits your budget, lifestyle, and needs.

Full Cost Clarity
Compare sale price or rent, applicable charges, and key ownership/rental expenses.
Amenities & Features
Compare amenities, furnishing, configuration, and property features side-by-side.
Best Pick Recommendation
Get an expert-recommended option based on your selected preferences.
Builder / Seller Details
Review key trust signals like builder profile, seller details, and project history.

Mr Mangal Prabhat Lodha started the Lodha Group in 1980. This 42-year-old corporation has constructed 85 million square feet, done INR 50,000Cr+ business, and delivered 50,000+ residences between 2016 and 2022. They have real estate in London, Pune, Mumbai, and Hyderabad. They are accomplishing their purpose of Building a Better Life for all of their clients as a real estate firm. Some of the best-featured products of Lodha Group are Lodha Bellevue, Lodha Splendora, Amara, Codename Central, and Lodha Belmondo. And other top-notch ongoing projects are No 1 Grosvenor Square, Lodha Maison, World One, Lodha Ciel, World View, The World Towers, Lodha Park - Trump Tower Mumbai, Lodha Park - Marquise, Lodha Evoq, New Cuffe Parade, Lodha Park, Lodha Primo, Lodha Aura, New Cuffe Parade, etc. Currently, there are 40 and more ongoing projects under the Lodha group, whereas 30 and more projects are going to be launched very soon. Their mission of building a better future and creating leaders for tomorrow goes hand-in-hand. Their amazing work has been rewarded with several certificates and awards worldwide during the time-period of 2014 to 2022.

Hinjewadi Phase 3, Pune
2, 3 BHK Apartment
₹ 1.10 Cr to 2.21 Cr

Wagholi, Pune
3, 4 BHK Apartment
₹ 2.34 Cr to 4.23 Cr

Wakad, Pune
3 BHK Apartment
₹ 2.20 Cr to 2.89 Cr

Baner, Pune
3, 4 BHK Apartment
₹ 4.30 Cr to 5.27 Cr

Wakad, Pune
3, 4, 5 BHK Apartment, Penthouse
₹ 2.20 Cr to 8.00 Cr

Bund Garden, Pune
6 BHK Apartment, Penthouse
₹ 25.00 Cr to 45.00 Cr

Kothrud, Pune
3, 4 BHK Apartment
₹ 4.05 Cr to 5.15 Cr

Kharadi, Pune
3, 4 BHK Apartment
₹ 3.78 Cr to 4.35 Cr

Gahunje, Pune
3, 4 BHK Apartment, Villa
₹ 1.75 Cr to 4.00 Cr
Gahunje, Pune
2 BHK Apartment
₹ 1.26 Cr

Gahunje, Pune
2 BHK Apartment
₹ 1.26 Cr

Gahunje, Pune
3 BHK Apartment
₹ 1.86 Cr

NIBM Road, Pune
2, 3, 4, 5 BHK Apartment
₹ 1.03 Cr to 3.06 Cr

Kharadi, Pune
2, 3 BHK Apartment, Office Space
₹ 1.19 Cr to 1.98 Cr

Gahunje, Pune
2, 3, 4 BHK Apartment, Studio
₹ 68.45 Lac to 7.11 Cr

NIBM Road, Pune
2, 3, 4, 5 BHK Apartment
₹ 1.03 Cr to 3.06 Cr

Gahunje, Pune
3, 4 BHK Villa
₹ 1.63 Cr to 1.91 Cr

Gahunje, Pune
4 BHK Apartment
₹ 2.80 Cr to 3.16 Cr

Gahunje, Pune
Studio
₹ 55.00 Lac to 60.95 Lac
Gahunje, Pune
3, 4 BHK Villa
₹ 1.63 Cr to 4.18 Cr
Baner, Pune
3, 4 BHK Apartment
₹ 4.30 Cr to 5.27 Cr
Wakad, Pune
3, 4, 5 BHK Apartment, Penthouse
₹ 2.20 Cr to 8.00 Cr
Bund Garden, Pune
6 BHK Apartment, Penthouse
₹ 25.00 Cr to 45.00 Cr
Kothrud, Pune
3, 4 BHK Apartment
₹ 4.05 Cr to 5.15 Cr
Kharadi, Pune
3, 4 BHK Apartment
₹ 3.78 Cr to 4.35 Cr
Gahunje, Pune
3, 4 BHK Apartment, Villa
₹ 1.75 Cr to 4.00 Cr
Gahunje, Pune
2 BHK Apartment
₹ 1.26 Cr
Gahunje, Pune
2 BHK Apartment
₹ 1.26 Cr
Gahunje, Pune
3 BHK Apartment
₹ 1.86 Cr
NIBM Road, Pune
2, 3, 4, 5 BHK Apartment
₹ 1.03 Cr to 3.06 Cr
Kharadi, Pune
2, 3 BHK Apartment, Office Space
₹ 1.19 Cr to 1.98 Cr
Gahunje, Pune
2, 3, 4 BHK Apartment, Studio
₹ 68.45 Lac to 7.11 Cr
NIBM Road, Pune
2, 3, 4, 5 BHK Apartment
₹ 1.03 Cr to 3.06 Cr
Gahunje, Pune
3, 4 BHK Villa
₹ 1.63 Cr to 1.91 Cr
Gahunje, Pune
4 BHK Apartment
₹ 2.80 Cr to 3.16 Cr
Gahunje, Pune
Studio
₹ 55.00 Lac to 60.95 Lac
Gahunje, Pune
3, 4 BHK Villa
₹ 1.63 Cr to 4.18 Cr

Balewadi, Pune
2,3,4 BHK
₹ 1.36 Cr to 3.38 Cr

Hinjewadi, Pune
1,2,3 BHK
₹ 82.00 Lac to 5.10 Cr
Baner, Pune
2,3 BHK
₹ 1.25 Cr to 1.80 Cr

Balewadi, Pune
2,3,4 BHK
₹ 1.20 Cr to 2.90 Cr

Balewadi, Pune
3,4 BHK
₹ 1.80 Cr to 2.60 Cr

Mahalunge, Pune
3,4 BHK
₹ 1.60 Cr to 3.32 Cr

Mahalunge, Pune
2,3,4 BHK
₹ 84.75 Lac to 2.27 Cr

Mahalunge, Pune
1,2,3 BHK
₹ 70.90 Lac to 2.17 Cr
Balewadi, Pune
2,3 BHK
₹ 1.45 Cr to 2.40 Cr

Hinjewadi, Pune
2,3,4 BHK
₹ 1.37 Cr to 3.80 Cr

Tathawade, Pune
2, 3 BHK Apartment, Retail Shop
₹ 89.90 Lac to 1.38 Cr

Wakad, Pune
2, 3, 4 BHK Apartment, Retail Shop
₹ 1.06 Cr to 1.98 Cr

Wakad, Pune
2, 3 BHK Apartment
₹ 1.17 Cr to 1.57 Cr

Mahalunge, Pune
2, 3 BHK Apartment
₹ 92.00 Lac to 1.52 Cr

Nande, Pune
3 BHK Apartment
Price On Request

Mahalunge, Pune
2, 3, 4 BHK Apartment
₹ 90.00 Lac to 2.17 Cr

Maan, Pune
2, 3 BHK Apartment
₹ 64.97 Lac to 82.15 Lac

Punawale, Pune
2 BHK Apartment
Price On Request

Hinjewadi Phase 3, Pune
1, 2, 3 BHK Apartment, Retail Shop
₹ 75.00 Lac to 2.30 Cr

Wakad, Pune
2, 3 BHK Apartment
₹ 1.08 Cr to 1.46 Cr

Tathawade, Pune
1, 2, 3, 4 BHK Apartment
₹ 54.59 Lac to 2.18 Cr

Mahalunge, Pune
2, 3 BHK Apartment, Retail Shop
₹ 96.00 Lac to 1.48 Cr

Wakad, Pune
2, 3, 4 BHK Apartment, Retail Shop
₹ 93.99 Lac to 1.65 Cr

Tathawade, Pune
2, 3 BHK Apartment
₹ 94.38 Lac to 1.28 Cr

Tathawade, Pune
1, 2, 3 BHK Apartment, Office Space, Retail Shop
₹ 64.98 Lac to 1.85 Cr

Tathawade, Pune
1, 2 BHK Apartment
₹ 64.98 Lac to 85.00 Lac

Mahalunge, Pune
1, 2, 3 BHK Apartment, Retail Shop
₹ 57.42 Lac to 4.32 Cr

Mahalunge, Pune
1, 2, 3 BHK Apartment
₹ 47.00 Lac to 1.19 Cr

Wakad, Pune
Office Space
₹ 55.00 Lac

Tathawade, Pune
2 BHK Apartment
₹ 42.22 Lac to 45.01 Lac

Tathawade, Pune
2 BHK Apartment
₹ 54.08 Lac

Tathawade, Pune
1, 2 BHK Apartment
₹ 35.72 Lac to 94.08 Lac

Mahalunge, Pune
Retail Shop
₹ 72.50 Lac to 1.25 Cr

Balewadi, Pune
2, 3 BHK Apartment
₹ 90.76 Lac to 1.16 Cr

Mahalunge, Pune
1, 2, 3 BHK Apartment, Retail Shop
₹ 60.84 Lac to 1.78 Cr

Wakad, Pune
Retail Shop
₹ 44.42 Lac to 2.34 Cr
Explore resale listings currently available in Lodha Panache, Pune.

Hinjewadi, Pune
₹ 1.38 Cr
Hinjewadi, Pune
₹ 1.35 Cr
Hinjewadi, Pune
₹ 1.3 Cr
Hinjewadi, Pune
₹ 3.50 Cr
Hinjewadi, Pune
₹ 1.62 Cr
Hinjewadi, Pune
₹ 1.8 Cr
Hinjewadi, Pune
₹ 1.75 Cr
Hinjewadi, Pune
₹ 2.07 Cr
Hinjewadi, Pune
₹ 2.8 Cr
Hinjewadi, Pune
₹ 3.22 CrPune
Pune
Pune
Pune
Pune
Lodha Panache is priced from ₹ 1.40 Cr, with the upper range reaching ₹ 2.83 Cr depending on the configuration and floor selected. The entry point covers the smallest available unit, while larger 2, 3, 4 BHK Flats are priced at higher levels. Unit sizes run from 864 Sq.Ft. to 1744 Sq.Ft..
Lodha Panache is in Hinjewadi, Pune, within the Pune West belt. The location gives residents access to Mumbai Bangalore Highway, Hinjewadi Road and the area carries a connectivity index of 4.3, a measurable indicator of how the location actually performs on a regular working day.
Lodha Panache is developed by Lodha, a real estate company with 39 years in the industry and 413 projects completed across multiple cities. For buyers committing funds ahead of possession, a developer's execution track record carries more practical weight than marketing material.
Lodha Panache offers 2, 3, 4 BHK Flats with unit sizes ranging from 864 Sq.Ft. to 1744 Sq.Ft.. This range covers compact layouts suited to individuals and couples as well as larger floor plans designed for families of four or more.
Yes. Lodha Panache is registered under the Real Estate (Regulation and Development) Act with RERA number P52100050124, P52100051280, P52100051257, P52100054113, P52100054160, P52100077761, PR1260002500741, PR1260002500742, PR1260002501668, PR1260002502009. This registration places the project's construction timeline, fund utilisation and possession date on public record with the state RERA authority. Buyers can verify the status and track construction progress directly on the state RERA portal using this number.
Lodha Panache is currently Under Construction, with Jun 2027 registered as the possession date. This is a legally documented timeline filed with the state RERA authority under registration number P52100050124, P52100051280, P52100051257, P52100054113, P52100054160, P52100077761, PR1260002500741, PR1260002500742, PR1260002501668, PR1260002502009, not an advisory estimate. Buyers paying in advance of completion can verify construction progress against the registered milestones on the RERA portal.
Lodha Panache includes Gymnasium, Swimming Pool, Power Backup, PNG, 24 x 7 Security, CCTV / Video Surveillance, Cafe / Coffee Bar, Reading Room/Library, Rain Water Harvesting, Sewage Treatment Plant for regular resident use. The facilities are distributed across the development rather than concentrated in a single building, which keeps them accessible and practical during peak hours. Spaces cover multiple age groups and daily needs, from fitness and sports infrastructure to leisure zones and quieter areas for senior residents.
Lodha Panache at Hinjewadi Pune sits close to Mumbai Bangalore Highway, Hinjewadi Road, which handles most commute routes to employment hubs and commercial areas in Pune. Surya Mother And Child Super Specialty Hospital, Wakad, Blue Ridge School, Hinjewadi, Butterfly Trampoline Park, Hinjewadi, Xion Mall, Hinjewadi, Blue Ridge Qubix SEZ, Hinjewadi are within a reasonable distance, and the area holds a connectivity index of 4.3.
Blue Ridge School, Mahindra International School, Mercedes Benz International school, Rahul International School, Global Internaional School are close to Lodha Panache, which makes the project practical for families managing school runs alongside work commutes. Hdfc Bank Ltd, Axis Bank Ltd, Kotak Mahindra Bank Hinjewadi, Rural Cooperative Bank, Equitas Small Finance Bank are also nearby for routine financial needs, removing two of the more common location compromises families make when shortlisting areas.
Lodha Panache sits in Hinjewadi, Pune, an area with a livability index of 4.1. The project is backed by Lodha's 39 years of delivery experience across 413 completed projects, which supports confidence in on-time possession.
Lodha Panache has 2,354 homes at Hinjewadi Pune. Unit sizes run from 864 Sq.Ft. to 1744 Sq.Ft. across 2, 3, 4 BHK Flats.
This website is only for the purpose of providing information regarding real estate projects in different geographies. Any information which is being provided on this website is not an advertisement or a solicitation. The company has not verified the information and the compliances of the projects. Further, the company has not checked the RERA* registration status of the real estate projects listed herein. The company does not make any representation in regards to the compliances done against these projects. Please note that you should make yourself aware about the RERA* registration status of the listed real estate projects.
*Real Estate (Regulation & Development) Act, 2016.


