Paranjape Schemes developer logo

Paranjape Blue Ridge Hinjewadi, Pune

Paranjape Blue Ridge offers a prime residential living experience in Hinjewadi, Pune, presenting a collection of well-designed homes from ₹ 51.99 Lac. Developed by the reputable Paranjape Schemes, known for 32 years of expertise and 112 completed projects, this development ensures quality and reliability. Residents can explore various configurations, with units starting from 390 Sq.Ft. and going up to 2760 Sq.Ft., catering to diverse needs. The project boasts a comprehensive range of Gymnasium, Swimming Pool, Power Backup, PNG, 24 x 7 Security, CCTV / Video Surveillance, Cafe / Coffee Bar, Dance Room, Rain Water Harvesting, Sewage Treatment Plant, designed to enhance lifestyle and comfort, all situated within a locality recognized for its strong 4.1 and 4.3.

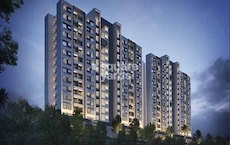
Paranjape Blue Ridge Cover Image

₹51.99 Lac - 4.10 Cr

Project Status
Partially Ready To Move
Possession Starting From
Dec 2029
Unit Config
1, 2, 3, 4, 5 BHK Flats
Size
390 to 2760 Sq. Ft.
Number of Units
4565
Total Area
138 Acres
On this page

About Paranjape Blue Ridge, Hinjewadi by Paranjape Schemes

Paranjape Blue Ridge, a premier residential development by Paranjape Schemes, is situated at Hinjewadi Pune, offering a lifestyle of comfort and convenience. This project features a diverse range of configurations, with units starting from 390 Sq.Ft. to 2760 Sq.Ft., ensuring options for every homebuyer. Residents will enjoy access to Gymnasium, Swimming Pool, Power Backup, PNG, 24 x 7 Security, CCTV / Video Surveillance, Cafe / Coffee Bar, Dance Room, Rain Water Harvesting, Sewage Treatment Plant, enhancing daily living. The development is characterized by its 1, 2, 3, 4, 5 BHK Flats and comprises 6, with possession status indicating Partially Ready To Move. Priced from ₹ 51.99 Lac, this project represents a significant opportunity for ownership in a well-connected locale.

Paranjape Blue Ridge Price List, Price Trends and Market Insights

Discover exceptional value at Paranjape Blue Ridge, with homes starting from ₹ 51.99 Lac and extending up to ₹ 4.10 Cr The pricing per square foot is an attractive , reflecting the quality and features offered. Explore a variety of configurations, with prices detailed for each, such as 1 BHK: ₹ 51.99 Lac, 2 BHK: ₹ 76.41 Lac, 3 BHK: ₹ 1.80 Cr, 4 BHK: ₹ 2.50 Cr, 5 BHK: ₹ 4.10 Cr, providing clear insights into your investment. Individual unit prices are available, including ₹ 51.99 Lac and ₹ 52.66 Lac, ensuring transparency for every option. This project offers competitive pricing compared to the average asking price of ₹ 11,400 /Sq.Ft. in the locality.

Price List

View the latest price list for Paranjape Blue Ridge.

Unit Type (Carpet) Price* Action
1 BHK Apartment 390 Sq. Ft. ₹ 51.99 Lac
1 BHK Apartment 395 Sq. Ft. ₹ 52.66 Lac
2 BHK Apartment 555 Sq. Ft. ₹ 76.41 Lac
2 BHK Apartment 799 Sq. Ft. ₹ 1.10 Cr
3 BHK Apartment 1350 Sq. Ft. ₹ 1.80 Cr
3 BHK Apartment 1380 Sq. Ft. ₹ 1.90 Cr
4 BHK Apartment 1630 Sq. Ft. ₹ 2.50 Cr
5 BHK Apartment 2760 Sq. Ft. ₹ 4.10 Cr

*Prices are indicative and subject to applicable charges and project terms.

Paranjape Blue Ridge Floor Plans

Paranjape Blue Ridge offers a diverse range of residential units designed for modern living, featuring multiple configurations to suit various needs.

The 1 BHK Apartment provides a thoughtfully designed living space of 390 Sq. Ft., priced from ₹ 51.99 Lac.

Experience comfort in the 1 BHK Apartment, offering 395 Sq. Ft. of well-appointed space, available from ₹ 52.66 Lac.

Discover the 2 BHK Apartment, boasting 555 Sq. Ft. of efficient layout, starting at ₹ 76.41 Lac.

The spacious 2 BHK Apartment extends across 799 Sq. Ft. and is offered from ₹ 1.10 Cr.

Enjoy ample room in the 3 BHK Apartment, encompassing 1350 Sq. Ft. of refined living, priced from ₹ 1.80 Cr.

The elegant 3 BHK Apartment provides 1380 Sq. Ft. of sophisticated design, available from ₹ 1.90 Cr.

Embrace the generous dimensions of the 4 BHK Apartment, spanning 1630 Sq. Ft. and starting at ₹ 2.50 Cr.

Finally, the expansive 5 BHK Apartment offers 2760 Sq. Ft. of luxurious living, priced from ₹ 4.10 Cr.


Discover exceptional value at Paranjape Blue Ridge, with homes starting from ₹ 51.99 Lac and extending up to ₹ 4.10 Cr The pricing per square foot is an attractive , reflecting the quality and features offered. Explore a variety of configurations, with prices detailed for each, such as 1 BHK: ₹ 51.99 Lac, 2 BHK: ₹ 76.41 Lac, 3 BHK: ₹ 1.80 Cr, 4 BHK: ₹ 2.50 Cr, 5 BHK: ₹ 4.10 Cr, providing clear insights into your investment. Individual unit prices are available, including ₹ 51.99 Lac and ₹ 52.66 Lac, ensuring transparency for every option. This project offers competitive pricing compared to the average asking price of ₹ 11,400 /Sq.Ft. in the locality.

Floor plan of 1 BHK 390 Sq. Ft. Apartment in Paranjape Blue Ridge, Pune
1 BHK 390 Sq. Ft. Apartment

Price:₹ 51.99 Lac

₹ 36.09 K EMI

Master Plan, Photos, Videos & Brochure of Paranjape Blue Ridge

Explore the master plan, project photos and walkthrough videos of Paranjape Blue Ridge to understand the overall layout, tower placement, amenities, landscaped spaces and key highlights before making your buying decision.

Master Plan 1

Overview about Paranjape Blue Ridge
  • Paranjape Blue Ridge is a large residential development in Hinjewadi, Pune, set amidst nature with waterfront access. It provides a lifestyle that connects residents to green spaces and offers a variety of facilities for daily living and recreation.
Land Use and Density
  • Around 45%-60% of the plot is green, anchored by a Golf Course and Landscaped Gardens, so homes here offer views of nature and open spaces.
  • The open area covers 55%-70% of the plot, and the Cycling Track & Pedestrian Pathway, Viewing Deck, and Theme Square fill the non-green stretches, giving residents places to move, gather, and relax outdoors.
  • Only 15%-25% of the plot has been built on, so most views from homes are of open space rather than other buildings, giving residents more air and light.
Connectivity Access
  • The Mumbai Pune Expressway and Hinjewadi Road are close by, making commutes to work or other parts of Pune straightforward for residents.
Amenities Lifestyle
  • The Swimming Pool, Kids Pool, and Marina Front give residents places to cool off, play, or enjoy waterfront activities without leaving home.
  • The Clubhouse includes a Multi-Purpose Hall and is complemented by High Street Shopping and a School, covering social gatherings, retail needs, and educational facilities within the community.
  • This amenity, Tennis Court, and this amenity let residents engage in a variety of sports and fitness activities within the community.
  • A Children's Play Area, Pet Zoo, and this amenity mean children and pet owners have dedicated spaces, while this amenity offers a central gathering point for all residents.
Tower Placement Orientation
  • Residential blocks are arranged along the curved main road that follows the water body.
  • Buildings like The LOFTS (1) and PSC Capital (2) are positioned towards the northern edge of the development.
  • Other residential structures are clustered around the central green areas and along the waterfront.
  • Buildings T1 to T8 are situated closer to the water, offering potential views of the river.
Amenity Access
  • Residents near the central area have quick walks to the Health Club (17) and Clubhouse & Gymnasium (27).
  • Buildings in the southern part are close to the Driving Range (25) and the Mini Football Court (36).
  • Homes near the Main Circle (30) have easy access to the Convenient Shopping (28) and a Playground (10).
  • The Promenade (37) offers a direct path for many residents to reach the waterfront this amenity (19).
Noise Privacy Road Facing
  • Residential blocks set back from the main entry road likely experience less traffic sound.
  • Buildings facing the large central green expanse should enjoy quieter surroundings.
  • Homes adjacent to the river benefit from natural buffers, enhancing privacy.
  • The spacing between residential structures appears generous, reducing direct neighbour views.
Corridor Analysis
  • The layout features wide gaps between residential clusters, allowing for ample natural light.
  • Many buildings are oriented to face the extensive green areas or the water body, offering open views.
  • The curved internal roads create varied building alignments, preventing long, narrow corridors.
  • Open spaces are integrated throughout, ensuring a sense of airiness between developed sections.
Internal Circulation Pedestrian
  • A network of internal roads connects all residential zones and amenities within the township.
  • Dedicated paths run alongside the main internal road, separating walkers from cars.
  • Residents can walk along the waterfront edge, providing a continuous route for strolls.
  • Pathways link residential clusters directly to nearby recreational spots and shops.
Child Senior Friendly Zones
  • This amenity (10) offers a dedicated, safe space for younger children to play.
  • Older children have access to this amenity (36) and Cricket Pitch (33) for active games.
  • The Landscaped Garden (34) provides quiet spots for older residents to relax outdoors.
  • Flat walking surfaces along the main pathways make movement easy for all ages.
Green Cover Landscape
  • Extensive green belts run along the central spine of the development, creating a natural divide.
  • Large open lawns are situated between residential blocks, offering residents shared green views.
  • The waterfront edge features planted areas, softening the transition to the water body.
  • Pockets of greenery are interspersed throughout the layout, enhancing the overall natural feel.
Traffic Flow Access Planning
  • The Main Entrance (3) serves as the primary access point for residents and visitors.
  • A separate SEZ this amenity (31) manages traffic for the commercial zones.
  • Internal roads are designed to distribute cars efficiently to different residential sectors.
  • Surface parking is available throughout the development, close to residential buildings.
Overall Livability Assessment
  • The integration of residential areas with dedicated commercial zones offers daily convenience.
  • Waterfront living combined with extensive recreational options provides a unique lifestyle.
  • The thoughtful separation of different activity zones contributes to a calm living environment.
  • Residents benefit from a well-planned community that balances activity with quiet retreats.
Final Summary

Residents here experience a life connected to nature, with plenty of room to breathe and engage in outdoor pursuits. Families will appreciate the ease of having dedicated play zones for children and educational facilities nearby, simplifying daily routines. This development offers a distinct living environment where waterfront leisure and expansive green landscapes create a refreshing escape from city life.

Download Hub for Paranjape Blue Ridge

Download brochure, master plan & walkthrough video of Paranjape Blue Ridge to explore floor plans, layout, and complete project details in Hinjewadi, Pune.

Master Plan

Overall project layout & design

Walkthrough Video

Virtual tour of the property

Amenities & Specifications of Paranjape Blue Ridge

Residents at Paranjape Blue Ridge will experience a vibrant lifestyle complemented by an array of thoughtfully curated amenities, including those listed in Gymnasium, Swimming Pool, Power Backup, PNG, 24 x 7 Security, CCTV / Video Surveillance, Cafe / Coffee Bar, Dance Room, Rain Water Harvesting, Sewage Treatment Plant This development is designed to foster a strong sense of community, offering spaces for relaxation, recreation, and family bonding. Homeowners can look forward to enhancing their daily living with these exceptional features, making Paranjape Blue Ridge an ideal address for those seeking a balanced and fulfilling life.

Sports

  • Gymnasium
  • Swimming Pool
  • Kids' Pool
  • Badminton Court(s)
  • Tennis Court(s)
  • Squash Court
  • Football
  • Cricket
  • Kids' Play Areas / Sand Pits
  • Basketball
  • Volleyball
  • Yoga Areas
  • Jogging / Cycle Track
  • Table Tennis
  • Snooker/Pool/Billiards
  • Skating Rink
  • Golf Course

Convenience

  • Power Backup
  • PNG
  • Treated Water Supply
  • 24*7 Water Supply
  • Multi-level Parking
  • Lift
  • Party Lawn

Safety

  • 24 x 7 Security
  • CCTV / Video Surveillance
  • Fire Fighting Systems
  • Intercom Facility
  • Video Phone

Leisure

  • Cafe / Coffee Bar
  • Dance Room
  • Reading Room/Library
  • Party Hall
  • Clubhouse
  • Amphitheater
  • Indoor Games
  • Obeservatory Deck

Environment

  • Rain Water Harvesting
  • Sewage Treatment Plant
  • Large Green Area

Specifications

Master Bedroom-Walls
Plastic Emulsion
Master Bedroom-Flooring
Vitrified Tiles
Other Bedrooms-Flooring
Vitrified Tiles
Walls
Plastic Emulsion
Living Area-Flooring
Vitrified Tiles
Bathroom
Premium Bath Fittings
Structure
RCC Frame Structure

Location and Connectivity Around Paranjape Schemes Hinjewadi

Paranjape Blue Ridge is strategically situated at Hinjewadi Pune, offering exceptional connectivity to key areas and essential conveniences. This prime location is enhanced by its proximity to major Mumbai Pune Expressway, Hinjewadi Road, ensuring swift commutes and easy access to Surya Mother And Child Super Specialty Hospital, Wakad, Blue Ridge School, Hinjewadi, Butterfly Trampoline Park, Hinjewadi, Xion Mall, Hinjewadi, Blue Ridge Qubix SEZ, Hinjewadi Residents will appreciate the convenience of having Blue Ridge School, Mahindra International School, Mercedes Benz International school, Rahul International School, Global Internaional School and Hdfc Bank Ltd, Axis Bank Ltd, Kotak Mahindra Bank Hinjewadi, Rural Cooperative Bank, Equitas Small Finance Bank within easy reach, alongside a robust public transport network. The 4.3 further underscore the advantages of living here, making daily life effortlessly manageable for families and professionals alike.

Connectivity map showing nearby places around Pune West
Pune West Check Travel Time

Estimate commute from your office or kid's school to Paranjape Blue Ridge.

RERA Details of Paranjape Blue Ridge

Construction Status & RERA

Paranjape Blue Ridge is nearing completion, with a confirmed possession status of Partially Ready To Move, aiming for Dec 2029. This development is officially registered under the RERA Act, bearing the RERA number P52100027419, P52100016328, P52100000060, P52100000054, P52100021945, P52100055581, ensuring transparency and adherence to all regulatory standards. Launched on Apr 2024, the project encompasses a total of 4,565 spread across 138 Acres, reflecting meticulous planning and execution. Our commitment to quality is further underscored by the project's unique selling propositions, 138-acre integrated township with homes, workplaces, greenery, and daily conveniences. Riverfront living with a marina, boating, and scenic waterfront views. Premium residences designed for comfortable, well-connected family living. Golf course and driving range supporting an active sporting lifestyle. Well-connected to Hinjewadi Road and the Mumbai-Pune Expressway., and detailed specifications, Plastic Emulsion, Vitrified Tiles, Premium Bath Fittings, RCC Frame Structure, providing homeowners with a superior living experience.

Scan the QR code to verify the project's RERA registration details.

P52100027419

Blueridge-The Groves

View Detailed RERA
Scan the QR code to verify the project's RERA registration details.

P52100016328

Blue Ridge Project E Land T24 And T25

View Detailed RERA
Scan the QR code to verify the project's RERA registration details.

P52100000060

Blue Ridge - The Lofts

View Detailed RERA
Scan the QR code to verify the project's RERA registration details.

P52100000054

Blue Ridge Project C Land T18 And T19

View Detailed RERA
Scan the QR code to verify the project's RERA registration details.

P52100021945

Orion 15-16-17

View Detailed RERA
Scan the QR code to verify the project's RERA registration details.

P52100055581

THE RIDGES 41

View Detailed RERA
  • Square Yards RERA Reg. A51800000454

Property Registration Data

20 Sales Transactions Registered in Paranjape Blue Ridge From Oct 25 to Sep 26 at Avg. Price ₹ 11.2 K/Sq.Ft.

Registry Date Floor/Unit Tower/Wing Area Transaction Value Rate/Sq. Ft. Actions
Floor 29, Unit 2903 Orion 645 Sq. Ft.
N/A N/A 47,813 Sq. Ft.
Floor 8, Unit 802 2 1,331 Sq. Ft.
Floor 8, Unit 808 The Lofts 450 Sq. Ft.
Floor 18, Unit 1803 8 1,027 Sq. Ft.
Floor 18, Unit 1803 8 867 Sq. Ft.
Floor 12, Unit 1210 The Lofts 390 Sq. Ft.
Floor 14, Unit 1401 B3 527 Sq. Ft.
Floor 23, Unit 2303 18 927 Sq. Ft.
Floor 25, Unit 2501 The Lofts 392 Sq. Ft.

How does Paranjape Blue Ridge compare with similar projects?

Compare Paranjape Blue Ridge with similar projects. Evaluate pricing, configurations, possession timelines, and project scale to find the best fit for your needs.
Current Project
Paranjape Blue Ridge project in Hinjewadi, Pune

Paranjape Blue Ridge

Hinjewadi, Pune

Rated 4.7 out of 5
Price
₹51.99 Lac - 4.10 Cr
Configuration
1, 2, 3, 4, 5 BHK Flats
Unit Size
390 to 2760 Sq. Ft
Possession
Dec 2029
Status
Partially Ready To Move
RERA No.
P52100027419 P52100016328P52100000060P52100000054P52100021945P52100055581
Land Area
138 Acres
Total Units
4565
Density
33 Units/Acre
Vilas Javdekar Yashwin Anand project in Sus, Pune

Vilas Javdekar Yashwin Anand

Sus, Pune

Price
₹62.52 Lac - 1.38 Cr
Configuration
1, 2, 3 BHK Flats
Unit Size
406 to 893 Sq. Ft
Possession
Jun 2019
Status
Ready to Move
RERA No.
P52100000012
Land Area
3.55 Acres
Total Units
284
Density
80 Units/Acre
Godrej 24X7 project in Hinjewadi, Pune

Godrej 24X7

Hinjewadi, Pune

Price
₹84.51 Lac - 1.80 Cr
Configuration
2, 3 BHK Flats
Unit Size
545 to 1160 Sq. Ft
Possession
Sep 30, 2021
Status
Ready to Move
RERA No.
A51800000454
Land Area
7.39 Acres
Total Units
816
Density
110 Units/Acre
View Detailed Comparison

Paranjape Blue Ridge Reviews & Ratings

Read the reviews about Paranjape Blue Ridge located at Hinjewadi Pune and see what residents and real estate experts have to say about the project.

100% Residents recommend this project
What's good
  • Centrally Located with Good Connectivity
  • Near Metro or Good Public Transport
  • Good Safety & Security Protocols
  • Plenty of Shopping & Entertainment Options Nearby
Reviewed by
  • 83% Owners
  • 17% Tenants
Top Reviews

Paranjape Blue Ridge is one of the biggest projects in Hinjewadi, Pune West. The place is attractive to me for its good connectivity. It is just adjacent to Hinjewadi Road. Property Sizes ranging from 390 Sqft to 1109 Sqft. are offered at a good price.

Paranjape Blue Ridge is well connected to Hinjewadi Road and Mumbai Pune Expressway. Being located in Hinjewadi, Pune West, the connectivity score of Paranjape Blue Ridge is good. I couldn’t ask more as it comes with just 68 Lac for an apartment of 390 sq ft.

Paranjape Blue Ridge scores 6.2 in the connectivity index. Hence, connectivity is easy from the project space. As a real estate investor for years, I can say it is a value buying. It is spread over 138 acres.

The location of this project is very nice near to Mula River. It is well connected with the Mumbai Hwy and Hinjewadi - Wakad Road. Major shopping center such as DMart, Reliance Mart and Xion Mall is located in the vicinity. You can expect a good return bcs its situated in an IT hotspot.

Paranjape Blue Ridge offers flats from 390 sq ft. I booked an apartment here of 395 sq ft at 68.87 Lac. The price seems not high considering the fact it is well connected to Hinjewadi Road and Mumbai Pune Expressway.

Paranjape Blue Ridge offers 1BHK, 2BHK, and 3BHK apartments starting from 68 Lac. The project is connected to Hinjewadi Road and Mumbai Pune Expressway. I think it is one of the most attractive residential projects spread over 138 acres.

Paranjape Schemes Track Record

32 Years
Experience
111 Total
Projects
87 Delivered
Projects

Paranjape Blue Ridge is meticulously crafted by Paranjape Schemes, a builder with a significant track record in delivering exceptional residential communities. This developer brings 32 years of expertise, underscored by 112 completed projects that emphasize quality and homebuyer satisfaction. Their commitment to creating family-oriented living spaces is evident across their portfolio, focusing on projects that enhance lifestyle and community well-being.

You May Also Like

Resale & Rental Listings in Paranjape Blue Ridge

Explore resale and rental listings currently available in Paranjape Blue Ridge, Pune.

*Disclaimer

This website is only for the purpose of providing information regarding real estate projects in different geographies. Any information which is being provided on this website is not an advertisement or a solicitation. The company has not verified the information and the compliances of the projects. Further, the company has not checked the RERA* registration status of the real estate projects listed herein. The company does not make any representation in regards to the compliances done against these projects. Please note that you should make yourself aware about the RERA* registration status of the listed real estate projects.

*Real Estate (Regulation & Development) Act, 2016.