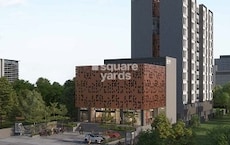
Sports

- Kids' Play Areas / Sand Pits


Sarvesh Nakshatra Angan offers a refined residential experience in the vibrant Pirangut of Pune, a location boasting a livability index of 4.1 and a connectivity index of 4.1. Developed by the reputable Sarvesh Realty, known for 2 completed projects, this development provides a range of 1, 2 BHK Flats, starting from 441 Sq.Ft. and spanning up to 791 Sq.Ft., catering to diverse homebuyer needs. Residents will appreciate the project's strategic placement with easy access to Paud Road and proximity to essential facilities like Elite International School, Avishkar English Medium School, Kinderkidz Pre School, SNBP Techno School, Vidya Valley School and Lokmanya Multipurpose Bank, Rural Cooperative Bank, Maharashtra Gramin Bank, Punjab & Sind Bank, Punjab National Bank, all within the pincode 412115. The project features Kids' Play Areas / Sand Pits, Power Backup, 24*7 Water Supply, 24 x 7 Security, Normal Park / Central Green, Indoor Games designed to enhance everyday living, contributing to its overall rating of and a lifestyle index of 4.0.

Price on Request
Sarvesh Nakshatra Angan, a distinguished residential offering by Sarvesh Realty, is situated at Pirangut Pune, within the vibrant Pune West. This development is designed to offer a refined living experience, featuring a total of 189 residential units spread across 2 high-rise structures, with configurations including 1, 2 BHK. Encompassing a total area of 2.38 Acres, the project provides homes starting from 441 Sq.Ft. and boasts a possession status of Partially Ready To Move, with possession expected by Dec 2030. Residents can anticipate a lifestyle complemented by Kids' Play Areas / Sand Pits, Power Backup, 24*7 Water Supply, 24 x 7 Security, Normal Park / Central Green, Indoor Games, making it an ideal choice for discerning homebuyers and investors seeking quality and comfort in a prime location.
View the latest price list for Sarvesh Nakshatra Angan.
*Prices are indicative and subject to applicable charges and project terms.
Sarvesh Nakshatra Angan's average asking price is cooling quarter-on-quarter, compared with Pirangut.
Sarvesh Nakshatra Angan avg. price is ₹ 5.2 k/Sq.Ft. compared to Pirangut at ₹ 6 k/Sq.Ft.
Get the latest price and market updates for Sarvesh Nakshatra Angan.
The Pune Municipal Corporation (PMC) has floated a tender worth Rs 1,640 million for the upgrade of a 2.2-kilometer stretch between Chandni Chowk and Bhugaon. The project includes a flyover, a bridge over the Ram River, and an underpass, aiming to improve connectivity between Pune and surrounding areas, including the Pirangut industrial belt.
The Pune Ring Road project is progressing, with the western section targeted for completion by 2026 and the eastern section by 2028. This initiative aims to significantly decongest traffic in Pune and its surrounding areas, enabling faster and smoother travel.
Nakashtra Anagn- A Achieves 100% Construction Completion, Ready for Possession.
Nakashtra Anagn- A, officially launched on 13-Oct-2017 and expected to complete by 30-Jun-2022. Registered under RERA No. P52100013567. with total area of 1.13 Acre.
Sarvesh Nakshatra Angan offers a diverse range of living spaces, meticulously designed to cater to modern lifestyles. Each configuration is thoughtfully laid out to maximize natural light and ventilation, creating serene and functional homes.
1 BHK Apartment provides an efficient living space of 441 Sq. Ft..
Experience the comfort of 1 BHK Apartment with a well-appointed area of 507 Sq. Ft..
Discover spacious living in 2 BHK Apartment, encompassing 626 Sq. Ft. of refined design.
The expansive 2 BHK Apartment offers an impressive 791 Sq. Ft., ideal for families seeking ample room.

Price:Price on Request
Price:Price on Request
Price:Price on Request
Price:Price on Request
Explore the master plan, project photos and walkthrough videos of Sarvesh Nakshatra Angan to understand the overall layout, tower placement, amenities, landscaped spaces and key highlights before making your buying decision.

Living here offers a balanced home life with defined spaces for relaxation and community interaction. Families will find the dedicated this amenity beneficial for children, while this amenity provides a central spot for social activities. This project stands out for its clear layout and functional design, providing a straightforward and comfortable residential experience.
Download master plan of Sarvesh Nakshatra Angan to explore layout details in Pirangut, Pune.
Residents at Sarvesh Nakshatra Angan can indulge in a vibrant lifestyle, with Kids' Play Areas / Sand Pits, Power Backup, 24*7 Water Supply, 24 x 7 Security, Normal Park / Central Green, Indoor Games designed to cater to every need. This development fosters a strong sense of community, offering spaces for families and professionals to connect and unwind. From recreational facilities to tranquil green spaces, the project prioritizes well-being and an enhanced living experience for all homeowners.
Sarvesh Nakshatra Angan offers unparalleled convenience, strategically situated at Pirangut Pune This prime location boasts a superior connectivity index of 4.1, ensuring effortless commutes and access to key areas via Paud Road Residents will appreciate the proximity to Elite International School, Pirangut, Mulshi Multispecialty Hospital, Pirangut, Embassy The Quadron Business Park, Hinjewadi, Grand Highstreet Mall, Hinjewadi, Lemon Tree, Hinjewadi and a wide array of daily conveniences, including Elite International School, Avishkar English Medium School, Kinderkidz Pre School, SNBP Techno School, Vidya Valley School and Lokmanya Multipurpose Bank, Rural Cooperative Bank, Maharashtra Gramin Bank, Punjab & Sind Bank, Punjab National Bank The locality ranked 150 provides a desirable living environment, further enhanced by its peaceful surroundings and accessibility to essential services, making it an ideal choice for modern living.

Estimate commute from your office or kid's school to Sarvesh Nakshatra Angan.


Please select the starting point to calculate the travel time.
Average Asking Price in Pirangut
Based on active listings and recent trends

Based on demand, livability, and activity
Know More About Pirangut
No Reviews exist for Pirangut
Be the first to review this localityTrust & Verification
The construction of Sarvesh Nakshatra Angan is progressing smoothly, with the current Partially Ready To Move indicating readiness for new homeowners. This development is officially registered under P52100013567, PR1260002601686, ensuring full compliance with real estate regulations. Launched on Aug 2026, the project adheres to strict timelines for delivery, with Dec 2030 marking a significant milestone. The detailed Oil Bound Distemper, Vitrified Tiles, RCC Frame Structure highlight the quality of construction, reflecting the developer's commitment to excellence. This residential project offers a well-planned living experience, designed with the needs of modern families in mind.
Nakashtra Anagn- A
Rera Url:
Nakshatra Angan C Building
Rera Url:

Pirangut, Pune

Pirangut, Pune

Pirangut, Pune
Compare multiple homes side-by-side and find the option that best fits your budget, lifestyle, and needs.

Full Cost Clarity
Compare sale price or rent, applicable charges, and key ownership/rental expenses.
Amenities & Features
Compare amenities, furnishing, configuration, and property features side-by-side.
Best Pick Recommendation
Get an expert-recommended option based on your selected preferences.
Builder / Seller Details
Review key trust signals like builder profile, seller details, and project history.

Sarvesh Nakshatra Angan is presented by Sarvesh Realty, a builder with a significant track record in delivering residential developments, evidenced by 2 completed projects. This company focuses on creating family-oriented living spaces, with 4 configurations designed to cater to diverse homebuyer needs. Their commitment to quality is reflected in their approach to Residential projects, ensuring satisfaction for all residents.

Pirangut, Pune
1,2 BHK
Price On Request
Pirangut, Pune
1,2 BHK
₹ 25.45 Lac to 42.44 Lac
Pirangut, Pune
2 BHK
₹ 22.54 Lac to 23.00 Lac
Pirangut, Pune
1,2 BHK
₹ 25.07 Lac to 43.01 Lac

Bhugaon, Pune
1 BHK
₹ 22.92 Lac to 28.28 Lac
Pirangut, Pune
1,2 BHK
₹ 18.90 Lac to 27.50 Lac

Pirangut, Pune
1,2 BHK
₹ 18.10 Lac to 28.46 Lac
Pirangut, Pune
1,2 BHK
₹ 36.70 Lac to 75.00 Lac

Pirangut, Pune
1,2,3 BHK
Price On Request
Pirangut, Pune
1,2 BHK
₹ 35.00 Lac to 46.70 Lac

Bhugaon, Pune
2, 3, 4 BHK Apartment
₹ 82.00 Lac to 1.65 Cr

Bhukum, Pune
2, 3 BHK Apartment
₹ 64.00 Lac to 79.00 Lac

Bhugaon, Pune
4 BHK Villa
₹ 3.25 Cr to 3.40 Cr

Bhukum, Pune
2 BHK Apartment
₹ 54.15 Lac

Bhugaon, Pune
4 BHK Villa
₹ 3.19 Cr to 3.25 Cr

Bhugaon, Pune
2, 3 BHK Apartment
₹ 92.20 Lac to 1.32 Cr

Bhugaon, Pune
2, 3 BHK Apartment
₹ 79.12 Lac to 94.38 Lac

Bhukum, Pune
1, 2 BHK Apartment
₹ 36.99 Lac to 55.00 Lac

Bhugaon, Pune
1, 2 BHK Apartment
₹ 41.76 Lac to 56.46 Lac

Bhukum, Pune
1, 2 BHK Apartment
₹ 27.32 Lac to 53.05 Lac

Uravade, Pune
3 BHK Villa
₹ 2.43 Cr to 2.86 Cr

Bhukum, Pune
1, 2 BHK Apartment, Retail Shop
₹ 37.83 Lac to 58.91 Lac

Bhukum, Pune
3 BHK Apartment
Price On Request

Bhugaon, Pune
2 BHK Apartment
₹ 70.00 Lac

Bhugaon, Pune
3, 4 BHK Apartment
₹ 65.34 Lac to 83.05 Lac

Bhukum, Pune
2 BHK Apartment
₹ 47.00 Lac

Bhukum, Pune
1, 2 BHK Apartment, Retail Shop
₹ 53.51 Lac

Bhukum, Pune
3 BHK Apartment
₹ 50.00 Lac

Bhukum, Pune
2, 3 BHK Apartment
₹ 45.00 Lac to 57.95 Lac

Bhukum, Pune
1 BHK Apartment
₹ 29.97 Lac to 30.14 Lac
This website is only for the purpose of providing information regarding real estate projects in different geographies. Any information which is being provided on this website is not an advertisement or a solicitation. The company has not verified the information and the compliances of the projects. Further, the company has not checked the RERA* registration status of the real estate projects listed herein. The company does not make any representation in regards to the compliances done against these projects. Please note that you should make yourself aware about the RERA* registration status of the listed real estate projects.
*Real Estate (Regulation & Development) Act, 2016.