
Pirangut, Pune
₹ 28 L- Ready to Move
- 400 Sq.Ft. (Carpet Area)


 +7 Photos
 Video
Video
₹36.70 Lac - 75.00 Lac
₹10,000 Per Sq. Ft.
Vilas Javdekar Yash One is a premier residential project located in the serene surroundings of Pirangut, Pune. This project stands out for its seamless connectivity to prominent roads such as Paud Road (0.5 km) and Pirangut Road (3.5 km) making it easily accessible from various parts of the city.
Embark on a luxurious living experience at Vilas Javdekar Yash One, offering a range of amenities and specifications designed to provide the perfect blend of comfort and convenience. The project boasts of power backup and a well-equipped gymnasium for a healthy lifestyle. Furthermore, the residences come with acrylic emulsion-based walls in the master bedrooms, adding to the aesthetic appeal of the property.
If you re looking for a property that checks all the right boxes, Vilas Javdekar Yash One has got you covered. Choose from a range of unit options including 1 BHK and 2 BHK apartments, with areas ranging from 367 to 750 sq. ft. and prices starting from 24.05 Lac to 49.15 Lac. Book your dream home today and experience the finest in luxury living.
Available Unit OptionsThe following table outlines the available unit options at Vilas Javdekar Yash One:
| Unit Type | Area (Sq. Ft.) | Price (Rs.) |
| 1 BHK Apartment | 367 | 24.05 Lac |
| 1 BHK Apartment | 420 | 27.52 Lac |
| 1 BHK Apartment | 498 | 32.63 Lac |
| 1 BHK Apartment | 750 | 49.15 Lac |
| 2 BHK Apartment | 577 | 37.81 Lac |
| 2 BHK Apartment | 675 | 44.23 Lac |
We have total 5 options available in Vilas Javdekar Yash One for resale and rental, In resale we have 3 properties available ranging from 1 BHK having sizes from 25.00 L - 85.00 L. For rent you can check 2 properties having options for 2 BHK with price ranging from 14000 - 17000.
| Listing Type | Total Listings | Unit Type Range | Price Range |
| Resale | 3 | 1 BHK | 25.00 L - 85.00 L |
| Rental | 2 | 2 BHK | 14000 - 17000 |
In the recent government-registered transactions, a significant snapshot of the real estate market can be gleaned from the data collected over the past year. The current rental rate in the region remains unchanged at 6,725, indicating stability in the market. The sales transactions in the area have seen a substantial rise, with a total of one government-registered deal with a gross sales value of 3,625,000 recorded over the last 12 months. Furthermore, the price movement in the region has seen a cumulative change of 0, signifying a stagnant price trend. These figures provide valuable insights into the current state of the real estate market in the region.
View the latest price list for Vilas Javdekar Yash One.
*Prices are indicative and subject to applicable charges and project terms.
Vilas Javdekar Yash One's average asking price is cooling quarter-on-quarter, compared with Pirangut.
Vilas Javdekar Yash One avg. price is ₹ 7 k/Sq.Ft. compared to Pirangut at ₹ 6 k/Sq.Ft.
Get the latest price and market updates for Vilas Javdekar Yash One.
The Pune Municipal Corporation (PMC) has floated a tender worth Rs 1,640 million for the upgrade of a 2.2-kilometer stretch between Chandni Chowk and Bhugaon. The project includes a flyover, a bridge over the Ram River, and an underpass, aiming to improve connectivity between Pune and surrounding areas, including the Pirangut industrial belt.
During Q1'2026, average property prices for Vilas Javdekar Yash One moved from ₹ 7,500/sqft to ₹ 7,950/sqft, reflecting a 6.00% rise.
The Pune Ring Road project is progressing, with the western section targeted for completion by 2026 and the eastern section by 2028. This initiative aims to significantly decongest traffic in Pune and its surrounding areas, enabling faster and smoother travel.
Structural Works reach 60% completion. External Works has reached 100%. Internal finishing stands at 100%. MEP Services including lift and staircases, are now 100% done
Structural Works reach 23% completion. External Works has reached 5%. Internal finishing stands at 5%. MEP Services including lift and staircases, are now 3% done
A total of 1 out of 1 launched units have been booked as of October 2024, including , 100% of SHOP IN BUILDING B(1 units).
A total of 1 out of 12 launched units have been booked as of August 2022, including , 100% of SHOP IN BUILDING B(1 units).
A new Phase, Tower/Building Name: YashONE Pirangut Phase II, launched under RERA No. P52100023378. with targeted completion by 30-Dec-2022.
YashONE Phase - I, developed by Vilas Javdekar Eco Homes, officially launched on 15-Dec-2017 and expected to complete by 30-Dec-2020. Registered under RERA No. P52100014585. with total area of 2.78 Acre.

Price:₹ 42.00 Lac

Price:₹ 75.00 Lac

Price:₹ 36.70 Lac

Price:₹ 49.80 Lac

Price:₹ 57.70 Lac

Price:₹ 67.50 Lac
Explore resale listings currently available in Vilas Javdekar Yash One, Pune.
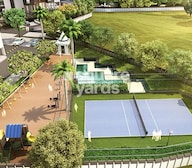
Explore the master plan, project photos and walkthrough videos of Vilas Javdekar Yash One to understand the overall layout, tower placement, amenities, landscaped spaces and key highlights before making your buying decision.

This project delivers a home life surrounded by greenery and open spaces, offering a sense of calm away from the city's bustle. Families will appreciate the dedicated play areas for children, while the close access to major roads simplifies daily commutes for working professionals. The large open areas and low built-up density create a comfortable living environment that stands out in the local market.
Download brochure, master plan & walkthrough video of Vilas Javdekar Yash One to explore floor plans, layout, and complete project details in Pirangut, Pune.

Estimate commute from your office or kid's school to Vilas Javdekar Yash One.


Please select the starting point to calculate the travel time.
Average Asking Price in Pirangut
Based on active listings and recent trends

Based on demand, livability, and activity
Know More About Pirangut
No Reviews exist for Pirangut
Be the first to review this localityTrust & Verification
Yashone Phase - I
Rera Url:
Yashone Pirangut Phase II
Rera Url:

Pirangut, Pune

Pirangut, Pune

Bhukum, Pune
Compare multiple homes side-by-side and find the option that best fits your budget, lifestyle, and needs.

Full Cost Clarity
Compare sale price or rent, applicable charges, and key ownership/rental expenses.
Amenities & Features
Compare amenities, furnishing, configuration, and property features side-by-side.
Best Pick Recommendation
Get an expert-recommended option based on your selected preferences.
Builder / Seller Details
Review key trust signals like builder profile, seller details, and project history.
Read the reviews about Vilas Javdekar Yash One located at Pirangut Pune and see what residents and real estate experts have to say about the project.
Oral it is a good society sironded by nature with all facilities like open gym indoor games then clubhouse baby pool childrens play area

Vilas Javdekar was founded in 1981 by its own namesake, its Chairman. It is known for its eco-friendly and sustainable approach towards development. The portfolio of Vilas Javdekar projects covers several exclusive residential projects in and around Pune. It also has special expertise when it comes to numerous water infrastructure ventures throughout Western India. The company always keeps challenging itself with continual innovation, creativity, upgradation of quality and technological standards, etc. It is dedicated towards aesthetically appealing yet functional development. This is what helps it offer structures that are exactly compliant with customer needs. Trust and design are core values along with reliability, quality, transparency in all business dealings, integrity, timely delivery, honesty, etc. There is a possession guarantee given for every property while customers are always kept in the loop throughout the entire project cycle. New materials are used for construction along with latest delivery techniques. Top class design standards are maintained religiously here. There is a unique assured home rental service coupled with indoor home management service covering electrification, leakages, plumbing, wall paint, etc.

Kothrud, Pune
2, 3, 4 BHK Apartment, Office Space
₹ 83.92 Lac to 3.50 Cr

Mahalunge, Pune
3 BHK Apartment
₹ 1.26 Cr to 1.60 Cr

Kharadi, Pune
Office Space, Retail Shop
₹ 66.95 Lac to 13.75 Cr

Balewadi, Pune
3, 4 BHK Apartment
₹ 1.51 Cr to 2.47 Cr

Kharadi, Pune
2, 3, 4 BHK Studio, Apartment
₹ 36.45 Lac to 1.90 Cr

Kharadi, Pune
2, 3 BHK Apartment
₹ 95.72 Lac to 1.15 Cr

Wakad, Pune
2, 3, 4 BHK Apartment, Retail Shop
₹ 93.99 Lac to 1.65 Cr

Balewadi, Pune
3, 4 BHK Apartment
₹ 1.80 Cr to 2.60 Cr

Kharadi, Pune
Studio, Office Space
₹ 34.45 Lac to 72.00 Lac

Baner, Pune
4 BHK Apartment
₹ 3.67 Cr to 4.76 Cr

Hinjewadi, Pune
1, 2, 3 BHK Apartment, Retail Shop
₹ 60.33 Lac to 1.12 Cr

Wakad, Pune
Studio
₹ 33.95 Lac to 73.95 Lac

Wakad, Pune
Office Space
Price On Request

Wakad, Pune
2, 3, 4 BHK Apartment
₹ 91.17 Lac to 1.92 Cr

Hinjewadi, Pune
1, 2, 3 BHK Apartment
₹ 45.15 Lac to 85.00 Lac

Kharadi, Pune
2, 3 BHK Apartment
₹ 70.00 Lac to 1.24 Cr

Pashan, Pune
Studio
₹ 26.35 Lac to 1.14 Cr
Sus, Pune
1, 2, 3 BHK Apartment
₹ 27.48 Lac to 57.16 Lac

Wakad, Pune
Retail Shop
₹ 44.42 Lac to 2.34 Cr

Kharadi, Pune
2, 3 BHK Apartment
Price On Request

Hinjewadi, Pune
Retail Shop
₹ 1.15 Cr to 2.80 Cr
Kothrud, Pune
2, 3, 4 BHK Apartment, Office Space
₹ 83.92 Lac to 3.50 Cr
Mahalunge, Pune
3 BHK Apartment
₹ 1.26 Cr to 1.60 Cr
Kharadi, Pune
Office Space, Retail Shop
₹ 66.95 Lac to 13.75 Cr
Balewadi, Pune
3, 4 BHK Apartment
₹ 1.51 Cr to 2.47 Cr
Kharadi, Pune
2, 3, 4 BHK Studio, Apartment
₹ 36.45 Lac to 1.90 Cr
Kharadi, Pune
2, 3 BHK Apartment
₹ 95.72 Lac to 1.15 Cr
Wakad, Pune
2, 3, 4 BHK Apartment, Retail Shop
₹ 93.99 Lac to 1.65 Cr
Balewadi, Pune
3, 4 BHK Apartment
₹ 1.80 Cr to 2.60 Cr
Kharadi, Pune
Studio, Office Space
₹ 34.45 Lac to 72.00 Lac
Baner, Pune
4 BHK Apartment
₹ 3.67 Cr to 4.76 Cr
Hinjewadi, Pune
1, 2, 3 BHK Apartment, Retail Shop
₹ 60.33 Lac to 1.12 Cr
Wakad, Pune
Studio
₹ 33.95 Lac to 73.95 Lac
Wakad, Pune
Office Space
Price On Request
Wakad, Pune
2, 3, 4 BHK Apartment
₹ 91.17 Lac to 1.92 Cr
Hinjewadi, Pune
1, 2, 3 BHK Apartment
₹ 45.15 Lac to 85.00 Lac
Kharadi, Pune
2, 3 BHK Apartment
₹ 70.00 Lac to 1.24 Cr
Pashan, Pune
Studio
₹ 26.35 Lac to 1.14 Cr
Sus, Pune
1, 2, 3 BHK Apartment
₹ 27.48 Lac to 57.16 Lac
Wakad, Pune
Retail Shop
₹ 44.42 Lac to 2.34 Cr
Kharadi, Pune
2, 3 BHK Apartment
Price On Request
Hinjewadi, Pune
Retail Shop
₹ 1.15 Cr to 2.80 Cr
Pirangut, Pune
1,2 BHK
₹ 25.45 Lac to 42.44 Lac

Bhukum, Pune
1 BHK
₹ 29.97 Lac to 30.14 Lac

Bhukum, Pune
1,2 BHK
₹ 53.51 Lac

Bhugaon, Pune
1,2 BHK
₹ 52.00 Lac to 70.41 Lac

Bhugaon, Pune
2 BHK
₹ 70.00 Lac

Bhukum, Pune
1,2 BHK
₹ 37.83 Lac to 58.91 Lac

Bhukum, Pune
1,2 BHK
₹ 44.72 Lac to 63.47 Lac

Pirangut, Pune
2,3 BHK
₹ 69.00 Lac to 93.00 Lac
Pirangut, Pune
1,2 BHK
₹ 35.00 Lac to 46.70 Lac
Bhugaon, Pune
1,2 BHK
₹ 41.85 Lac to 70.28 Lac

Paud Road, Pune
3 BHK Villa
₹ 1.65 Cr to 2.15 Cr

Paud Road, Pune
2, 3 BHK Villa
₹ 1.31 Cr to 1.70 Cr

Paud Road, Pune
3 BHK Villa
Price On Request

Paud Road, Pune
2, 3 BHK Villa
₹ 1.55 Cr to 1.65 Cr

Paud Road, Pune
3 BHK Villa
₹ 1.70 Cr

Paud Road, Pune
3 BHK Villa
₹ 2.68 Cr

Bhugaon, Pune
2, 3, 4 BHK Apartment
₹ 82.00 Lac to 1.65 Cr

Bhukum, Pune
2, 3 BHK Apartment
₹ 64.00 Lac to 79.00 Lac

Bhugaon, Pune
4 BHK Villa
₹ 3.25 Cr to 3.40 Cr

Bhukum, Pune
2 BHK Apartment
₹ 54.15 Lac

Paud Road, Pune
Plot
Price On Request

Paud Road, Pune
Plot
₹ 2.15 Cr to 3.28 Cr
Paud Road, Pune
Plot
₹ 1.21 Cr to 1.72 Cr

Paud Road, Pune
2, 3 BHK Villa, Apartment
Price On Request

Uravade, Pune
3 BHK Villa
₹ 2.43 Cr to 2.86 Cr

Bhukum, Pune
3 BHK Apartment
Price On Request

Bhugaon, Pune
3, 4 BHK Apartment
₹ 65.34 Lac to 83.05 Lac

Bhukum, Pune
2 BHK Apartment
₹ 47.00 Lac
The project offers 1 BHK and 2 BHK apartments with varying unit sizes, ranging from 367 Sq. Ft. to 750 Sq. Ft. in different configurations.
The project offers units starting from 24.05 Lac, with prices ranging up to 49.15 Lac, depending on the unit size and configuration.
The project features a range of amenities, including a gymnasium, power backup, rain water harvesting, 24 x 7 security, and a cafe/ coffee bar, among others.
The project is Ready to Move, indicating that construction is complete and the units are available for immediate occupation.
The project is registered under the Real Estate Regulatory Authority (RERA) with the registration numbers P52100014585 and P52100023378.
This website is only for the purpose of providing information regarding real estate projects in different geographies. Any information which is being provided on this website is not an advertisement or a solicitation. The company has not verified the information and the compliances of the projects. Further, the company has not checked the RERA* registration status of the real estate projects listed herein. The company does not make any representation in regards to the compliances done against these projects. Please note that you should make yourself aware about the RERA* registration status of the listed real estate projects.
*Real Estate (Regulation & Development) Act, 2016.


