
1 BHK Apartment - 422 sq. ft. (Carpet Area)
Asking price
Price:₹ 44.72 Lac


₹44.72 Lac - 63.47 Lac
₹7,094 Per Sq. Ft.


Skyi Manas Lake Phase 4's average asking price is rising quarter-on-quarter, compared with Bhukum.
Skyi Manas Lake Phase 4 avg. price is ₹ 9.5 k/Sq.Ft. compared to Bhukum at ₹ 8.8 k/Sq.Ft.
Get the latest price and market updates for Skyi Manas Lake Phase 4.
During Q3'2026, average property prices for Skyi Manas Lake Phase 4 moved from ₹ 7,700/sqft to ₹ 9,500/sqft, reflecting a 23.38% rise.
During Q1'2026, average property prices for Skyi Manas Lake Phase 4 moved from ₹ 7,700/sqft to ₹ 9,000/sqft, reflecting a 16.88% rise.
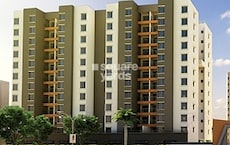
Explore the master plan, project photos and walkthrough videos of Skyi Manas Lake Phase 4 to understand the overall layout, tower placement, amenities, landscaped spaces and key highlights before making your buying decision.

Living here offers a balanced lifestyle with ample room to breathe and connect with nature. Families will appreciate the dedicated social spaces and retail options, while professionals benefit from convenient access to major roads for their daily commute. The project stands out for its commitment to green spaces and a strong community focus, providing a refreshing environment away from the city's density.
Download master plan of Skyi Manas Lake Phase 4 to explore layout details in Bhukum, Pune.

Estimate commute from your office or kid's school to Skyi Manas Lake Phase 4.

Please select the starting point to calculate the travel time.
Average Asking Price in Bhukum
Based on active listings and recent trends
Well-connected to the rest of Pune via Mulshi Road
There is no railway station within 10 km of the locality.

No Reviews exist for Bhukum
Be the first to review this localityTrust & Verification

Bhukum, Pune

Bavdhan, Pune

Bhugaon, Pune
Compare multiple homes side-by-side and find the option that best fits your budget, lifestyle, and needs.

Full Cost Clarity
Compare sale price or rent, applicable charges, and key ownership/rental expenses.
Amenities & Features
Compare amenities, furnishing, configuration, and property features side-by-side.
Best Pick Recommendation
Get an expert-recommended option based on your selected preferences.
Builder / Seller Details
Review key trust signals like builder profile, seller details, and project history.

Skyi is a leading real estate development based in Pune and has 10 years of experience in the industry. Founded in 2004, Skyi has drawn investment from several leading global investors, including Piramal Housing Finance. The list of property by Skyi encompasses more than 1 million sq ft of residential space that collectively houses more than 1,500 families. At present, the company is engaged in the development of approximately five million sq ft of projects in prime locations. The company offers housing solutions for three market categories: premium, ultra luxury and luxury. The range of housing products includes row houses, condominiums, apartments and duplexes.The company has many firsts to its credit. It is credited for the introduction of the pioneering “ihome concept” in the residential category. All projects are environment friendly and showcase intelligent designs and architectures

Bhugaon, Pune
4 BHK Apartment
₹ 1.79 Cr to 2.21 Cr

Bhugaon, Pune
4 BHK Apartment
₹ 1.34 Cr to 1.55 Cr

Bhukum, Pune
2, 3 BHK Apartment
₹ 64.00 Lac to 79.00 Lac

Bajirao Road, Pune
Office Space
₹ 1.30 Cr
Wanowrie, Pune
3, 4, 5 BHK Apartment
₹ 2.80 Cr to 6.00 Cr

Wanowrie, Pune
3, 4, 5 BHK Apartment
₹ 3.03 Cr to 6.21 Cr

Dhayari, Pune
Retail Shop
₹ 29.75 Lac to 35.00 Lac

Baner, Pune
4 BHK Apartment
₹ 3.19 Cr to 3.36 Cr

Bhugaon, Pune
1 BHK Apartment
Price On Request
Bhukum, Pune
2 BHK Apartment
₹ 54.15 Lac

Dhayari, Pune
2, 3 BHK Apartment
₹ 45.02 Lac to 86.69 Lac
Hinjewadi, Pune
1, 2, 3 BHK Apartment
₹ 27.05 Lac to 47.00 Lac

Bavdhan, Pune
1, 2, 3, 4 BHK Apartment
₹ 34.93 Lac to 1.40 Cr

Bhukum, Pune
3 BHK Apartment, Retail Shop
₹ 29.89 Lac to 87.58 Lac

Bhugaon, Pune
3 BHK Apartment
Price On Request

Bhukum, Pune
3 BHK Apartment
Price On Request

Mukaiwadi, Pune
Plot
₹ 2.00 Cr to 2.91 Cr

Bhukum, Pune
2, 3 BHK Apartment
₹ 45.00 Lac to 57.95 Lac

Bhukum, Pune
1 BHK Apartment
₹ 29.97 Lac to 30.14 Lac

Bhukum, Pune
3 BHK Apartment
₹ 50.00 Lac

Baner, Pune
3 BHK Apartment
₹ 1.40 Cr

Bhukum, Pune
1, 2 BHK Apartment, Retail Shop
₹ 53.51 Lac

Baner, Pune
2, 3 BHK Apartment
Price On Request

Bhukum, Pune
1, 2 BHK Apartment, Retail Shop
₹ 26.24 Lac to 40.87 Lac
Bhugaon, Pune
4 BHK Apartment
₹ 1.34 Cr to 1.55 Cr
Bhukum, Pune
2, 3 BHK Apartment
₹ 64.00 Lac to 79.00 Lac
Bajirao Road, Pune
Office Space
₹ 1.30 Cr
Wanowrie, Pune
3, 4, 5 BHK Apartment
₹ 2.80 Cr to 6.00 Cr
Wanowrie, Pune
3, 4, 5 BHK Apartment
₹ 3.03 Cr to 6.21 Cr
Dhayari, Pune
Retail Shop
₹ 29.75 Lac to 35.00 Lac
Baner, Pune
4 BHK Apartment
₹ 3.19 Cr to 3.36 Cr
Bhugaon, Pune
1 BHK Apartment
Price On Request
Bhukum, Pune
2 BHK Apartment
₹ 54.15 Lac
Dhayari, Pune
2, 3 BHK Apartment
₹ 45.02 Lac to 86.69 Lac
Hinjewadi, Pune
1, 2, 3 BHK Apartment
₹ 27.05 Lac to 47.00 Lac
Bavdhan, Pune
1, 2, 3, 4 BHK Apartment
₹ 34.93 Lac to 1.40 Cr
Bhukum, Pune
3 BHK Apartment, Retail Shop
₹ 29.89 Lac to 87.58 Lac
Bhugaon, Pune
3 BHK Apartment
Price On Request
Bhukum, Pune
3 BHK Apartment
Price On Request
Mukaiwadi, Pune
Plot
₹ 2.00 Cr to 2.91 Cr
Bhukum, Pune
2, 3 BHK Apartment
₹ 45.00 Lac to 57.95 Lac
Bhukum, Pune
1 BHK Apartment
₹ 29.97 Lac to 30.14 Lac
Bhukum, Pune
3 BHK Apartment
₹ 50.00 Lac
Baner, Pune
3 BHK Apartment
₹ 1.40 Cr
Bhukum, Pune
1, 2 BHK Apartment, Retail Shop
₹ 53.51 Lac
Baner, Pune
2, 3 BHK Apartment
Price On Request
Bhukum, Pune
1, 2 BHK Apartment, Retail Shop
₹ 26.24 Lac to 40.87 Lac

Bhugaon, Pune
1,2,4 BHK
₹ 49.16 Lac to 3.19 Cr

Bhugaon, Pune
1,2 BHK
₹ 52.00 Lac to 70.41 Lac

Bhugaon, Pune
2,3 BHK
₹ 51.00 Lac to 55.00 Lac

Bhugaon, Pune
2 BHK
₹ 76.22 Lac to 89.14 Lac

Bhugaon, Pune
2,3 BHK
₹ 79.50 Lac to 1.05 Cr

Bhugaon, Pune
2 BHK
₹ 70.00 Lac

Bhukum, Pune
2 BHK
₹ 47.00 Lac
Pirangut, Pune
1,2 BHK
₹ 36.70 Lac to 75.00 Lac

Pirangut, Pune
2,3 BHK
₹ 69.00 Lac to 93.00 Lac

Bhugaon, Pune
1,2,3 BHK
₹ 25.61 Lac to 60.45 Lac

Paud Road, Pune
Plot
₹ 1.69 Cr to 3.00 Cr

Bavdhan, Pune
2, 3 BHK Apartment, Retail Shop
₹ 1.05 Cr to 1.55 Cr

Bhugaon, Pune
3, 4 BHK Apartment
Price On Request

Bhugaon, Pune
2, 3 BHK Apartment
₹ 86.00 Lac to 1.33 Cr
Lavale, Pune
6 BHK Villa
Price On Request

Pirangut, Pune
1, 2 BHK Apartment
₹ 38.00 Lac to 58.00 Lac

Bhugaon, Pune
Plot
Price On Request

Bhugaon, Pune
1, 2 BHK Apartment
Price On Request

Bhugaon, Pune
2, 3, 4 BHK Apartment
₹ 88.29 Lac to 1.68 Cr

Paud Road, Pune
3 BHK Villa
₹ 1.65 Cr to 2.15 Cr

Paud Road, Pune
2, 3 BHK Villa
₹ 1.31 Cr to 1.70 Cr

Paud Road, Pune
3 BHK Villa
Price On Request

Paud Road, Pune
2, 3 BHK Villa
₹ 1.55 Cr to 1.65 Cr

Paud Road, Pune
3 BHK Villa
₹ 1.70 Cr

Paud Road, Pune
3 BHK Villa
₹ 2.68 Cr

Bavdhan, Pune
1, 2, 3, 4 BHK Apartment
₹ 1.12 Cr to 4.49 Cr

Bhugaon, Pune
2, 3, 4 BHK Apartment
₹ 82.00 Lac to 1.65 Cr

Bavdhan, Pune
1, 2, 3, 4 BHK Apartment
₹ 56.00 Lac to 2.36 Cr

Paud Road, Pune
Plot
Price On Request

Paud Road, Pune
Plot
₹ 2.15 Cr to 3.28 Cr
Paud Road, Pune
Plot
₹ 1.21 Cr to 1.72 Cr

Paud Road, Pune
2, 3 BHK Villa, Apartment
Price On Request

Bavdhan, Pune
1, 2, 3 BHK Apartment
₹ 72.00 Lac to 1.99 Cr

Pirangut, Pune
1, 2 BHK Apartment
₹ 38.18 Lac to 61.30 Lac

Bavdhan, Pune
3, 4 BHK Apartment
₹ 1.90 Cr to 3.75 Cr
Apartment prices at Skyi Manas Lake Phase 4 start from ₹ 44.72 Lac and go up to ₹ 63.47 Lac, with an average price of ₹ 7,094 Per Sq. Ft. per sq ft.
Yes, Skyi Manas Lake Phase 4 has received its Occupancy Certificate, confirming that the project is legally approved for residential use.
Ready to Move projects like Skyi Manas Lake Phase 4 may be priced slightly higher, but they eliminate construction delays, GST, and rental overlap costs.
Yes, Skyi Manas Lake Phase 4 is a Ready to Move residential project, allowing buyers to take possession immediately without any construction wait.
Skyi Manas Lake Phase 4 enjoys excellent connectivity via Paud Road, MumbaiBangalore Highway and is well connected to the Pune West area.
This website is only for the purpose of providing information regarding real estate projects in different geographies. Any information which is being provided on this website is not an advertisement or a solicitation. The company has not verified the information and the compliances of the projects. Further, the company has not checked the RERA* registration status of the real estate projects listed herein. The company does not make any representation in regards to the compliances done against these projects. Please note that you should make yourself aware about the RERA* registration status of the listed real estate projects.
*Real Estate (Regulation & Development) Act, 2016.


