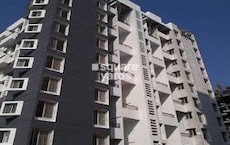
3 BHK Apartment - 619 sq. ft. (Carpet Area)
Asking price
Price:₹ 50.00 Lac


Skyi Star Town Phase 3's average asking price is rising quarter-on-quarter, compared with Bhukum.
Skyi Star Town Phase 3 avg. price is ₹ 9.5 k/Sq.Ft. compared to Bhukum at ₹ 8.8 k/Sq.Ft.
Get the latest price and market updates for Skyi Star Town Phase 3.
During Q3'2026, average property prices for Skyi Star Town Phase 3 moved from ₹ 7,700/sqft to ₹ 9,500/sqft, reflecting a 23.38% rise.
Internal finishing stands at 100%.
A total of 190 out of 191 launched units have been booked as of May 2023, including 99% of 3 BHK(190 out of 191 units).
Structural Works reach 80% completion, External Works has reached 100%, Internal finishing stands at 95%, MEP Services including lift and staircases, are now 100% done.
A total of 185 out of 191 launched units have been booked as of June 2022, including 97% of 3 BHK(185 out of 191 units).
Skyi Star Town Phase III, developed by Pate Life Melange Developers Pvt Ltd, officially launched on 02-May-2018 and expected to complete by 30-Mar-2022. Registered under RERA No. P52100016286. with total area of 2.24 Acre.
Explore the master plan, project photos and walkthrough videos of Skyi Star Town Phase 3 to understand the overall layout, tower placement, amenities, landscaped spaces and key highlights before making your buying decision.


Skyi Star Town Phase 3 is a residential development in Pune West that offers a quiet environment bordered by a natural waterway and straightforward connectivity to Paud Road and the MumbaiBangalore Highway. Around 40%-55% of the property is dedicated to green cover, anchored by the Central Lawn and Yoga Lawn, while open areas cover 50%-65% of the property and built structures take up only 15%-25% of the land. Tower 1 stands independently on the west side behind a thick buffer of trees, while Buildings T2, T3, and T4 form a gentle curve along the southern boundary, and Tower 5 sits at the far east end with protected open views. Walking paths run from Tower 1 to Tower 5 along the water boundary, footpaths are separated from driving lanes near Tower 2 to keep walkers safe, and the main gate on the north side directs cars away from residential zones.
Residents can cool off in the Swimming Pool, take a scenic waterfront walk along the natural stream, and gather for indoor recreation at the Clubhouse. The Jogging Track and Outdoor Gym let people exercise in the fresh air, and the Kids Play Area gives children a safe space to play on equipment while parents relax nearby. Shaded seating areas sit north of Tower 3 to give grandparents a quiet spot to watch children, and flat walking paths surround Tower 2 with no steep steps. Every home features high quality Vitrified Tiles and a modern kitchen setup with a built in Hob, combining practical comfort with daily convenience.
This property suits families and commuters who want a quiet home life combined with fast access to major business hubs via the MumbaiBangalore Highway. The low building density and wide gaps between towers let natural light reach lower floors and keep windows looking out over open spaces instead of neighboring apartments. The strategic placement of each building protects long term views and provides a peaceful neighborhood where residents can enjoy outdoor relaxation.
Skyi Star Town Phase 3 is a large scale mixed use development in Pune West that integrates residential sectors with a dedicated commercial zone. The property stands out for its integration with the natural landscape and its immediate connection to a major natural lake. Residents can expect a relaxed environment that blends daily conveniences with outdoor activities. Around 40%-55% of the project footprint is dedicated to nature, highlighted by the SKYi FIRST Private Green Estate, Forest Trails and Landscaped Gardens which create a quiet environment for residents. The open area covers 50%-65% of the property, where the Community Plaza and Walking Paths offer paved areas for residents to meet and stroll outside. Only 15%-25% of the land is occupied by buildings, meaning homes are spaced out to allow plenty of natural light and fresh air to reach each apartment. Direct access to Paud Road and proximity to the MumbaiBangalore Highway make commuting to work or traveling to neighboring cities straightforward for residents.
The residential blocks of SKYi STAR TOWERS stand in a curved pattern facing the central open spaces. Most homes in SKYi MANAS LAKE face east or west to capture maximum daylight throughout the day, and the staggered placement of this amenity prevents blocks from blocking the views of neighboring homes. Footpaths connect this amenity to the central lawns without crossing the main driveways used by cars, while the loop road around this amenity keeps driving paths separate from the quiet central walking zones. Dedicated parking spaces are placed near this amenity to keep visitor cars away from the residential buildings, and underground parking ramps are located right next to this amenity for quick and easy access. The main entry point near this road splits traffic immediately into residential and commercial lanes to prevent bottlenecks.
The Swimming Pool and Kids Pool offer dedicated areas for residents to swim and relax close to their homes. The Clubhouse and SKYi TOWN CENTER Retail Experience provide residents with social spaces and shopping options right at their doorstep. Residents can maintain their fitness routines using the Sports Courts and Jogging Track without needing to leave the development, and the Childrens Play Area provides a safe outdoor space where younger residents can play and interact with neighbors. The smart separation of commercial and residential zones at this amenity creates a peaceful daily life, and having natural green views near this amenity while staying connected to the city offers a rare balance. The high quality infrastructure around this amenity makes this development a highly desirable address in this area.
Download master plan of Skyi Star Town Phase 3 to explore layout details in Bhukum, Pune.

Average Asking Price in Bhukum
Based on active listings and recent trends
Well-connected to the rest of Pune via Mulshi Road
There is no railway station within 10 km of the locality.

No Reviews exist for Bhukum
Be the first to review this localityTrust & Verification
Gat No 21
Skyi Star Town Phase III
Rera Url:
Want to know more about the Project RERA details?
Square Yards RERA Reg. A51800000454
Share your genuine review and help other buyers make an informed decision.

Skyi is a leading real estate development based in Pune and has 10 years of experience in the industry. Founded in 2004, Skyi has drawn investment from several leading global investors, including Piramal Housing Finance. The list of property by Skyi encompasses more than 1 million sq ft of residential space that collectively houses more than 1,500 families. At present, the company is engaged in the development of approximately five million sq ft of projects in prime locations. The company offers housing solutions for three market categories: premium, ultra luxury and luxury. The range of housing products includes row houses, condominiums, apartments and duplexes.The company has many firsts to its credit. It is credited for the introduction of the pioneering “ihome concept” in the residential category. All projects are environment friendly and showcase intelligent designs and architectures

Bhugaon, Pune
4 BHK Apartment
₹ 1.79 Cr to 2.21 Cr

Bhugaon, Pune
4 BHK Apartment
₹ 1.34 Cr to 1.55 Cr

Bhukum, Pune
2, 3 BHK Apartment
₹ 64.00 Lac to 79.00 Lac

Bajirao Road, Pune
Office Space
₹ 1.30 Cr
Wanowrie, Pune
3, 4, 5 BHK Apartment
₹ 2.80 Cr to 6.00 Cr

Wanowrie, Pune
3, 4, 5 BHK Apartment
₹ 3.03 Cr to 6.21 Cr

Dhayari, Pune
Retail Shop
₹ 29.75 Lac to 35.00 Lac

Baner, Pune
4 BHK Apartment
₹ 3.19 Cr to 3.36 Cr

Bhugaon, Pune
1 BHK Apartment
Price On Request
Bhukum, Pune
2 BHK Apartment
₹ 54.15 Lac

Dhayari, Pune
2, 3 BHK Apartment
₹ 45.02 Lac to 86.69 Lac
Hinjewadi, Pune
1, 2, 3 BHK Apartment
₹ 27.05 Lac to 47.00 Lac

Bavdhan, Pune
1, 2, 3, 4 BHK Apartment
₹ 34.93 Lac to 1.40 Cr

Bhukum, Pune
3 BHK Apartment, Retail Shop
₹ 29.89 Lac to 87.58 Lac

Bhugaon, Pune
3 BHK Apartment
Price On Request

Bhukum, Pune
3 BHK Apartment
Price On Request

Mukaiwadi, Pune
Plot
₹ 2.00 Cr to 2.91 Cr

Bhukum, Pune
2, 3 BHK Apartment
₹ 45.00 Lac to 57.95 Lac

Bhukum, Pune
1 BHK Apartment
₹ 29.97 Lac to 30.14 Lac

Baner, Pune
3 BHK Apartment
₹ 1.40 Cr

Bhukum, Pune
1, 2 BHK Apartment, Retail Shop
₹ 53.51 Lac

Baner, Pune
2, 3 BHK Apartment
Price On Request

Bhukum, Pune
1, 2 BHK Apartment, Retail Shop
₹ 26.24 Lac to 40.87 Lac
Bhugaon, Pune
4 BHK Apartment
₹ 1.34 Cr to 1.55 Cr
Bhukum, Pune
2, 3 BHK Apartment
₹ 64.00 Lac to 79.00 Lac
Bajirao Road, Pune
Office Space
₹ 1.30 Cr
Wanowrie, Pune
3, 4, 5 BHK Apartment
₹ 2.80 Cr to 6.00 Cr
Wanowrie, Pune
3, 4, 5 BHK Apartment
₹ 3.03 Cr to 6.21 Cr
Dhayari, Pune
Retail Shop
₹ 29.75 Lac to 35.00 Lac
Baner, Pune
4 BHK Apartment
₹ 3.19 Cr to 3.36 Cr
Bhugaon, Pune
1 BHK Apartment
Price On Request
Bhukum, Pune
2 BHK Apartment
₹ 54.15 Lac
Dhayari, Pune
2, 3 BHK Apartment
₹ 45.02 Lac to 86.69 Lac
Hinjewadi, Pune
1, 2, 3 BHK Apartment
₹ 27.05 Lac to 47.00 Lac
Bavdhan, Pune
1, 2, 3, 4 BHK Apartment
₹ 34.93 Lac to 1.40 Cr
Bhukum, Pune
3 BHK Apartment, Retail Shop
₹ 29.89 Lac to 87.58 Lac
Bhugaon, Pune
3 BHK Apartment
Price On Request
Bhukum, Pune
3 BHK Apartment
Price On Request
Mukaiwadi, Pune
Plot
₹ 2.00 Cr to 2.91 Cr
Bhukum, Pune
2, 3 BHK Apartment
₹ 45.00 Lac to 57.95 Lac
Bhukum, Pune
1 BHK Apartment
₹ 29.97 Lac to 30.14 Lac
Baner, Pune
3 BHK Apartment
₹ 1.40 Cr
Bhukum, Pune
1, 2 BHK Apartment, Retail Shop
₹ 53.51 Lac
Baner, Pune
2, 3 BHK Apartment
Price On Request
Bhukum, Pune
1, 2 BHK Apartment, Retail Shop
₹ 26.24 Lac to 40.87 Lac

Bhugaon, Pune
2, 3 BHK Apartment
₹ 82.08 Lac to 1.07 Cr

Paud Road, Pune
Plot
₹ 1.69 Cr to 3.00 Cr

Bhugaon, Pune
3, 4 BHK Apartment
Price On Request

Bhugaon, Pune
3, 4 BHK Apartment
₹ 1.63 Cr to 2.80 Cr

Bhugaon, Pune
1, 2 BHK Apartment
Price On Request

Bhugaon, Pune
2, 3 BHK Apartment
₹ 86.00 Lac to 1.33 Cr

Lavale, Pune
6 BHK Villa
Price On Request

Pirangut, Pune
1, 2 BHK Apartment
₹ 38.00 Lac to 58.00 Lac

Bhugaon, Pune
Plot
Price On Request

Bhugaon, Pune
2, 3, 4 BHK Apartment
₹ 82.00 Lac to 1.65 Cr

Bhugaon, Pune
2, 3, 4 BHK Apartment
₹ 88.29 Lac to 1.68 Cr

Bavdhan, Pune
2, 3 BHK Apartment, Retail Shop
₹ 1.17 Cr to 1.55 Cr

Paud Road, Pune
3 BHK Villa
₹ 1.65 Cr to 2.15 Cr

Paud Road, Pune
2, 3 BHK Villa
₹ 1.31 Cr to 1.70 Cr

Paud Road, Pune
3 BHK Villa
Price On Request

Paud Road, Pune
2, 3 BHK Villa
₹ 1.55 Cr to 1.65 Cr

Paud Road, Pune
3 BHK Villa
₹ 1.70 Cr

Paud Road, Pune
3 BHK Villa
₹ 2.68 Cr

Bavdhan, Pune
1, 2, 3, 4 BHK Apartment
₹ 1.12 Cr to 4.49 Cr

Paud Road, Pune
Plot
₹ 1.36 Cr to 2.07 Cr

Paud Road, Pune
Plot
₹ 2.15 Cr to 3.28 Cr

Paud Road, Pune
Plot
₹ 1.21 Cr to 1.72 Cr

Paud Road, Pune
2, 3 BHK Villa, Apartment
Price On Request

Pirangut, Pune
1, 2 BHK Apartment
₹ 36.70 Lac to 75.00 Lac

Bavdhan, Pune
1, 2, 3 BHK Apartment
₹ 72.00 Lac to 1.99 Cr

Pirangut, Pune
2, 3 BHK Apartment
₹ 69.00 Lac to 93.00 Lac

Pirangut, Pune
1, 2 BHK Apartment
₹ 38.18 Lac to 61.30 Lac

Bavdhan, Pune
3, 4 BHK Apartment
₹ 1.90 Cr to 3.75 Cr

Bhugaon, Pune
1, 2 BHK Apartment
₹ 33.11 Lac to 63.80 Lac
Yes, purchasing apartment at Skyi Star Town Phase 3 is legally safe, as the project has a possession status of Ready to Move and is registered under RERA with registration number P52100016286. Being a completed development, it significantly reduces construction, delivery, and compliance risks compared to under-construction projects
Yes, Skyi Star Town Phase 3 is a Ready to Move residential project, allowing buyers to take possession immediately without any construction wait.
Yes, Skyi Star Town Phase 3 has received its Occupancy Certificate, confirming that the project is legally approved for residential use
Yes, since Skyi Star Town Phase 3 is a Ready to Move project in Bhukum, buyers can arrange site visits and inspect the actual apartment before finalizing the deal.
Yes, most major banks and NBFCs offer home loans for ready-to-move projects like Skyi Star Town Phase 3, subject to eligibility.
This website is only for the purpose of providing information regarding real estate projects in different geographies. Any information which is being provided on this website is not an advertisement or a solicitation. The company has not verified the information and the compliances of the projects. Further, the company has not checked the RERA* registration status of the real estate projects listed herein. The company does not make any representation in regards to the compliances done against these projects. Please note that you should make yourself aware about the RERA* registration status of the listed real estate projects.
*Real Estate (Regulation & Development) Act, 2016.