Sports

- Kids' Play Areas / Sand Pits
- Yoga Areas
- Jogging / Cycle Track


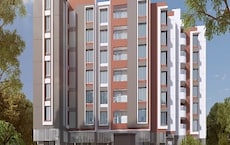
Sanjay Kakade Avian Valley Solaire offers a premium residential experience in the well-connected Bhugaon, Pune, with a pincode of 412115. Developed by the reputable Sanjay Kakade Group, this project boasts a range of 1, 2 BHK Flats, including 1, 2 BHK, designed to suit diverse family needs. , it presents an attractive investment opportunity for homebuyers and investors alike. Residents can enjoy access to Kids' Play Areas / Sand Pits, Yoga Areas, Power Backup, 24*7 Water Supply, 24 x 7 Security, CCTV / Video Surveillance, Indoor Games, Large Green Area, enhancing the overall quality of life. The development is situated within a total area of 3.38 Acres, highlighting its spacious and well-planned infrastructure.

Price on Request
Sanjay Kakade Avian Valley Solaire is a premier residential development by Sanjay Kakade Group, situated at Bhugaon Pune and boasting a locality rank of 337. This project offers a diverse range of configurations, with 3 different layout options to suit various needs, starting from 322 Sq.Ft.. The development comprises 843 homes spread across 1 residential blocks, promising a comfortable and modern living experience. Residents can look forward to possession status of New Launch, with the expected Dec 2029 marking a new beginning. The micromarket average asking price is, reflecting the value and potential of this locale, which also features a commendable education & healthcare index of 3.4. Key connecting roads like Paud Road and nearby landmarks such as Ryan International School, Bavdhan, Gram Sanskruti Udyan, Pashan enhance its strategic advantage, making it a sought-after address for discerning homebuyers.
View the latest price list for Sanjay Kakade Avian Valley Solaire.
*Prices are indicative and subject to applicable charges and project terms.
Sanjay Kakade Avian Valley Solaire's average asking price is cooling quarter-on-quarter, compared with Bhugaon.
Sanjay Kakade Avian Valley Solaire avg. price is ₹ 8.9 k/Sq.Ft. compared to Bhugaon at ₹ 10.9 K/Sq.Ft.
Monthly Rent in Bhugaon ranges from ₹ 17.8 K to ₹ 87 K with options available for 1,2,3,4 BHK units
Get the latest price and market updates for Sanjay Kakade Avian Valley Solaire.
The Pune Municipal Corporation (PMC) has floated a tender worth Rs 1,640 million for the upgrade of a 2.2-kilometer stretch between Chandni Chowk and Bhugaon. The project includes a flyover, a bridge over the Ram River, and an underpass, aiming to improve connectivity between Pune and surrounding areas, including the Pirangut industrial belt.
The Pune Ring Road project is progressing, with the western section targeted for completion by 2026 and the eastern section by 2028. This initiative aims to significantly decongest traffic in Pune and its surrounding areas, enabling faster and smoother travel.
Sanjay Kakade Avian Valley Solaire offers a thoughtfully curated selection of residential living spaces, designed to cater to diverse lifestyle needs. Explore the exquisite configurations, including the 1 BHK Apartment, spanning 322 Sq. Ft. and .
Discover the spacious 2 BHK Apartment, offering 537 Sq. Ft. of refined living, available starting at.
Further enhancing the options is the 2 BHK Apartment, providing 714 Sq. Ft. of elegant design, with prices beginning at. These units are meticulously planned to maximize natural light and ventilation, ensuring comfortable and contemporary homes.

Price:Price on Request

Price:Price on Request

Price:Price on Request
Explore the master plan, project photos and walkthrough videos of Sanjay Kakade Avian Valley Solaire to understand the overall layout, tower placement, amenities, landscaped spaces and key highlights before making your buying decision.

Living here offers a comfortable residential experience with ample open spaces and essential amenities for daily convenience. Families and individuals seeking a balanced environment will appreciate the natural surroundings and dedicated safe zones. The thoughtful integration of utility services and a well-planned internal road network ensures a hassle-free lifestyle within a secure perimeter.
Download master plan of Sanjay Kakade Avian Valley Solaire to explore layout details in Bhugaon, Pune.
Residents at Sanjay Kakade Avian Valley Solaire enjoy a vibrant lifestyle complemented by an array of Kids' Play Areas / Sand Pits, Yoga Areas, Power Backup, 24*7 Water Supply, 24 x 7 Security, CCTV / Video Surveillance, Indoor Games, Large Green Area designed for modern living. This development fosters a strong sense of community, offering spaces for families to thrive and professionals to unwind. From recreational facilities to serene green areas, every aspect is crafted to enhance the well-being of its homeowners. The thoughtful inclusion of these features ensures a fulfilling living experience within this residential enclave.
Sanjay Kakade Avian Valley Solaire is strategically situated within the vibrant Pune West, offering unparalleled connectivity and convenience for residents. This prime location boasts excellent access to major Paud Road, ensuring swift commutes to key business hubs and essential services, while Ryan International School, Bavdhan, Gram Sanskruti Udyan, Pashan are within easy reach. With a high 4.1, residents can enjoy smooth transit, and the proximity to Avishkar English Medium School, SNBP Techno School, Kinderkidz Pre School, Ryan International School, Sri Chaitanya Techno School further enhances its appeal for families seeking a well-connected and convenient lifestyle. The area’s robust infrastructure and accessibility make it a desirable address, boasting a competitive ₹ 10,950 /Sq.Ft..

Estimate commute from your office or kid's school to Sanjay Kakade Avian Valley Solaire.


Please select the starting point to calculate the travel time.
Average Asking Price in Bhugaon
Based on active listings and recent trends

Based on demand, livability, and activity
Know More About Bhugaon
No Reviews exist for Bhugaon
Be the first to review this localityTrust & Verification
Sanjay Kakade Avian Valley Solaire is progressing well, with its possession status indicating timely delivery. This development is officially registered under the RERA Act, holding the PR1260002502429 The project team is diligently working towards the Dec 2029, ensuring all construction adheres to the highest standards and specifications as outlined in the Oil Bound Distemper, Vitrified Tiles, RCC Frame Structure Residents can anticipate a smooth transition into their new homes, reflecting the developer's commitment to quality and compliance from its Feb 2026 to completion.
Avian Valley - Solaire
Rera Url:

Bhugaon, Pune

Bavdhan, Pune

Bavdhan, Pune
Compare multiple homes side-by-side and find the option that best fits your budget, lifestyle, and needs.

Full Cost Clarity
Compare sale price or rent, applicable charges, and key ownership/rental expenses.
Amenities & Features
Compare amenities, furnishing, configuration, and property features side-by-side.
Best Pick Recommendation
Get an expert-recommended option based on your selected preferences.
Builder / Seller Details
Review key trust signals like builder profile, seller details, and project history.

Sanjay Kakade Avian Valley Solaire is a testament to the vision of Sanjay Kakade Group, a developer with a strong legacy in crafting exceptional residential spaces. With 15 completed projects, this company has consistently focused on building quality homes and fostering vibrant communities, earning a reputation for dedication to homeowner satisfaction. Their expertise lies in creating family-oriented developments that blend modern living with thoughtful design. This commitment to excellence is evident in every aspect of their housing developments, ensuring a superior living experience for residents.

Chinchwad, Pune
1 BHK Apartment
Price On Request

Pimpri, Pune
Price On Request

Yerawada, Pune
Price On Request

Pimpri, Pune
Price On Request

Karve Nagar, Pune
Office Space
Price On Request

Ashok Nagar, Pune
Price On Request

Karve Nagar, Pune
2 BHK Apartment
Price On Request

Sainath Nagar, Pune
Price On Request
Karve Nagar, Pune
Price On Request

Salisbury Park, Pune
Price On Request

Bavdhan, Pune
1,2,3 BHK
₹ 59.35 Lac to 1.05 Cr

Bavdhan, Pune
2,3 BHK
Price On Request

Bhugaon, Pune
1,2 BHK
Price On Request

Bhugaon, Pune
2,3 BHK
₹ 79.50 Lac to 1.05 Cr

Bavdhan, Pune
2,3 BHK
₹ 83.85 Lac to 1.36 Cr

Bhugaon, Pune
2,3 BHK
Price On Request

Bavdhan, Pune
2,3 BHK
Price On Request
Bavdhan, Pune
2 BHK
₹ 1.28 Cr to 1.47 Cr

Bavdhan, Pune
2,3 BHK
₹ 1.13 Cr to 1.70 Cr

Bavdhan, Pune
2,3 BHK
Price On Request

Paud Road, Pune
Plot
₹ 1.69 Cr to 3.00 Cr

Bavdhan, Pune
2, 3 BHK Apartment, Retail Shop
₹ 1.05 Cr to 1.55 Cr

Kothrud, Pune
3 BHK Apartment
Price On Request

Bavdhan, Pune
1 BHK Apartment
Price On Request

Kothrud, Pune
2, 3, 4 BHK Apartment
Price On Request

Bavdhan, Pune
3, 4 BHK Apartment
₹ 1.43 Cr to 2.11 Cr

Warje, Pune
2, 3 BHK Apartment, Office Space
Price On Request

Bavdhan, Pune
4 BHK Apartment
Price On Request

Bavdhan, Pune
2, 3 BHK Apartment
₹ 1.20 Cr to 2.11 Cr

Bavdhan, Pune
1, 2, 3, 4 BHK Apartment, Studio
₹ 1.00 Cr to 2.52 Cr

Paud Road, Pune
2, 3 BHK Villa
₹ 1.31 Cr to 1.70 Cr

Paud Road, Pune
3 BHK Villa
Price On Request

Paud Road, Pune
2, 3 BHK Villa
₹ 1.55 Cr to 1.65 Cr

Paud Road, Pune
3 BHK Villa
₹ 1.70 Cr

Paud Road, Pune
3 BHK Villa
₹ 2.68 Cr

Bavdhan, Pune
1, 2, 3, 4 BHK Apartment
₹ 1.12 Cr to 4.49 Cr

Bavdhan, Pune
1, 2, 3, 4 BHK Apartment
₹ 56.00 Lac to 2.36 Cr

Kothrud, Pune
3, 4 BHK Apartment
₹ 2.75 Cr to 4.56 Cr

Paud Road, Pune
Plot
Price On Request

Paud Road, Pune
2, 3 BHK Villa, Apartment
Price On Request

Kothrud, Pune
3, 4 BHK Apartment
₹ 2.12 Cr to 4.56 Cr

Bavdhan, Pune
1, 2, 3 BHK Apartment
₹ 72.00 Lac to 1.99 Cr

Kothrud, Pune
3 BHK Apartment
₹ 99.54 Lac to 1.41 Cr

Pirangut, Pune
2, 3 BHK Apartment
₹ 69.00 Lac to 93.00 Lac

Bavdhan, Pune
3, 4 BHK Apartment
Price On Request

Bavdhan, Pune
4, 5 BHK Villa
₹ 4.49 Cr

Bavdhan, Pune
1 BHK Apartment
₹ 49.50 Lac

Bavdhan, Pune
4 BHK Villa
₹ 4.59 Cr
This website is only for the purpose of providing information regarding real estate projects in different geographies. Any information which is being provided on this website is not an advertisement or a solicitation. The company has not verified the information and the compliances of the projects. Further, the company has not checked the RERA* registration status of the real estate projects listed herein. The company does not make any representation in regards to the compliances done against these projects. Please note that you should make yourself aware about the RERA* registration status of the listed real estate projects.
*Real Estate (Regulation & Development) Act, 2016.


