Convenience

- Power Backup
- 24*7 Water Supply
- Lift


Located in Bavdhan, Pune, Sanskruti Shubham Karoti offers a range of 1, 2, 3 BHK Flats. Developed by Sanskruti Developers Bavdhan, this project is spread across 0.24 Acres. The residential units offer starting unit area of 489 Sq.Ft. and ending unit area of 871 Sq.Ft., providing ample living space. The project is close to Sri Chaitanya Techno School, Bavdhan, Gram Sanskruti Udyan, Pashan and enjoys good connectivity via Satara Road. It is also near Sri Chaitanya Techno School, Suryadatta National School, Gg International School, Periwinkle English Medium School, Ryan International School and Punjab & Sind Bank, Canara Bank, Punjab National Bank, Orientel Bank Of Commerce, Kotak Mahindra Bank, making it a convenient location for families. With 1 residential blocks, residents can enjoy a comfortable lifestyle with access to Power Backup, 24*7 Water Supply, 24 x 7 Security, CCTV / Video Surveillance, Normal Park / Central Green, Indoor Games. The pincode for this area is 411021. The project's RERA number is PM1260002502195, ensuring transparency and accountability.
₹59.35 Lac - 1.05 Cr
₹12,114 Per Sq. Ft.
Sanskruti Shubham Karoti is a residential development by Sanskruti Developers Bavdhan, situated at Bavdhan Pune. This Residential project offers thoughtfully designed 1, 2, 3 BHK Flats with 1, 2, 3 BHK and a minimum size of 489 Sq.Ft.. The development comprises a total of 42 residential units.
The project's launch date was Jan 2026 and the New Launch is New Launch, with possession expected by Apr 2028. Residents here can enjoy a lifestyle with a strong connectivity index of 4.1, a promising lifestyle index of 3.9, and a livability index of 4.1. The education & healthcare index of 4.2 ensures convenience for families.
With 1 completed projects to its credit, the developer brings a wealth of experience. The average asking price in the locality is ₹ 12,350 /Sq.Ft., while the average rental price overall is ₹ 40 /Sq.Ft., and 1 BHK with price ₹ 17.8 K, 2 BHK with price ₹ 30.9 K, 3 BHK with price ₹ 38.1 K, 4 BHK with price ₹ 87 K for different BHK options. The locality is also ranked 133.
Oil Bound Distemper, Vitrified Tiles, RCC Frame Structure further enhance the living experience. The project offers 4 different configurations, including 1 BHK Apartment with area 489 Sq. Ft. and 2 BHK Apartment with area 670 Sq. Ft..
View the latest price list for Sanskruti Shubham Karoti.
*Prices are indicative and subject to applicable charges and project terms.
Sanskruti Shubham Karoti's average asking price is stable quarter-on-quarter, compared with Bavdhan.
Sanskruti Shubham Karoti avg. price is ₹ 10.3 K/Sq.Ft. compared to Bavdhan at ₹ 12.3 K/Sq.Ft.
Sanskruti Shubham Karoti offers a variety of 1, 2, 3 BHK Flats suitable for modern living. The residential options include 1, 2, 3 BHK, designed to maximize space and comfort, with sizes starting from 489 Sq.Ft. and going up to 871 Sq.Ft.. These homes are thoughtfully designed to provide ample natural light and ventilation.
The available unit options include: 1 BHK Apartment with 489 Sq. Ft. and.
Also available is 2 BHK Apartment featuring 670 Sq. Ft., offered at.

Price:₹ 59.35 Lac
Price:₹ 81.00 Lac
Price:₹ 88.00 Lac
Price:₹ 1.05 Cr
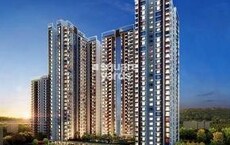
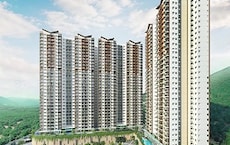
Explore the master plan, project photos and walkthrough videos of Sanskruti Shubham Karoti to understand the overall layout, tower placement, amenities, landscaped spaces and key highlights before making your buying decision.
Download brochure of Sanskruti Shubham Karoti to explore floor plans and project details in Bavdhan, Pune.
Residents at Sanskruti Shubham Karoti can enjoy a wide range of amenities for a comfortable and engaging lifestyle.Power Backup, 24*7 Water Supply, 24 x 7 Security, CCTV / Video Surveillance, Normal Park / Central Green, Indoor Games are available for homeowners. These features promote an active and social environment. This development focuses on creating a well-rounded living experience for all age groups.
Sanskruti Shubham Karoti is situated in Bavdhan, Pune, offering a well-connected residential environment. The location in Pune West offers access to key destinations via Satara Road. Residents benefit from the proximity to Sri Chaitanya Techno School, Bavdhan, Gram Sanskruti Udyan, Pashan, making commutes and errands more convenient.
Families will appreciate the ease of access to Sri Chaitanya Techno School, Suryadatta National School, Gg International School, Periwinkle English Medium School, Ryan International School, ensuring quality education is within reach. The connectivity index of 4.1 enhances the daily lives of residents, providing efficient transport options. Furthermore, the pincode 411021 ensures streamlined postal services and location-specific benefits.
With its strategic placement, this area provides a blend of urban convenience and peaceful living, making it an ideal choice for modern families. The availability of Punjab & Sind Bank, Canara Bank, Punjab National Bank, Orientel Bank Of Commerce, Kotak Mahindra Bank adds to the practicality of living here.

Estimate commute from your office or kid's school to Sanskruti Shubham Karoti.

Please select the starting point to calculate the travel time.
Trust & Verification
Sanskruti Shubham Karoti is currently New Launch, with the expected Apr 2028. This development is registered under PM1260002502195, ensuring full compliance and transparency. The project was launched on Jan 2026 and is designed to offer a seamless transition to your new home.
Shubham Karoti
Rera Url:

Bavdhan, Pune

Baner, Pune

Bavdhan, Pune
Compare multiple homes side-by-side and find the option that best fits your budget, lifestyle, and needs.

Full Cost Clarity
Compare sale price or rent, applicable charges, and key ownership/rental expenses.
Amenities & Features
Compare amenities, furnishing, configuration, and property features side-by-side.
Best Pick Recommendation
Get an expert-recommended option based on your selected preferences.
Builder / Seller Details
Review key trust signals like builder profile, seller details, and project history.

Sanskruti Shubham Karoti is developed by Sanskruti Developers Bavdhan, known for their commitment to quality and innovation in the residential sector. The developer has a strong track record with 1 completed projects, showcasing their expertise in creating thriving communities. This company is dedicated to providing homeowners with exceptional living spaces designed for comfort and modern lifestyles.
Their focus on customer satisfaction is evident in every project they undertake. The builder aims to exceed expectations by delivering homes that are not only aesthetically pleasing but also functional and sustainable. With a keen eye for detail and a passion for excellence, they continue to set new benchmarks in the real estate industry.

Baner, Pune
2,3 BHK
₹ 83.00 Lac to 1.31 Cr

Bavdhan, Pune
2,3 BHK
₹ 1.10 Cr to 1.93 Cr

Bavdhan, Pune
1,2,3 BHK
₹ 72.00 Lac to 1.99 Cr

Baner, Pune
1,2,3 BHK
₹ 89.00 Lac to 1.50 Cr

Bhugaon, Pune
2,3 BHK
₹ 79.50 Lac to 1.05 Cr

Bavdhan, Pune
1,2,3,4 BHK
₹ 1.00 Cr to 2.52 Cr

Bhugaon, Pune
2,3,4 BHK
₹ 88.29 Lac to 1.68 Cr
Baner, Pune
2,3 BHK
₹ 79.84 Lac to 1.59 Cr
Bavdhan, Pune
1,2,3,4 BHK
₹ 56.00 Lac to 2.36 Cr

Bavdhan, Pune
2,3 BHK
₹ 83.85 Lac to 1.36 Cr

Kothrud, Pune
2, 3, 4 BHK Apartment, Office Space
₹ 83.92 Lac to 3.50 Cr

Kothrud, Pune
3 BHK Apartment
Price On Request

Kothrud, Pune
1, 2, 3, 4 BHK Apartment
₹ 71.03 Lac to 3.30 Cr

Bhugaon, Pune
4 BHK Apartment
₹ 1.79 Cr to 2.21 Cr

Kothrud, Pune
2, 3 BHK Retail Shop, Apartment
₹ 1.45 Cr to 2.17 Cr

Kothrud, Pune
1, 2, 3 BHK Apartment
₹ 1.23 Cr to 2.88 Cr

Bhugaon, Pune
3, 4 BHK Apartment
Price On Request

Kothrud, Pune
2, 3 BHK Apartment
₹ 1.42 Cr to 2.50 Cr

Kothrud, Pune
2, 3, 4 BHK Apartment
Price On Request

Kothrud, Pune
3, 4 BHK Apartment
₹ 4.05 Cr to 5.15 Cr

Bhugaon, Pune
2, 3, 4 BHK Apartment
₹ 82.00 Lac to 1.65 Cr

Kothrud, Pune
3, 4 BHK Apartment
₹ 2.75 Cr to 4.56 Cr

Bhugaon, Pune
2 BHK Apartment
₹ 76.22 Lac to 89.14 Lac

Kothrud, Pune
2, 3 BHK Apartment
₹ 1.60 Cr to 2.14 Cr

Kothrud, Pune
1, 2, 3 BHK Apartment
₹ 83.63 Lac to 2.58 Cr

Kothrud, Pune
1, 2, 3, 4 BHK Apartment, Retail Shop, Office Space
₹ 1.64 Cr to 3.71 Cr

Kothrud, Pune
2, 3 BHK Apartment, Retail Shop, Office Space
₹ 1.61 Cr to 4.37 Cr

Kothrud, Pune
3, 4 BHK Apartment
₹ 2.97 Cr to 4.95 Cr

Pashan, Pune
Studio
₹ 26.35 Lac to 1.14 Cr

Kothrud, Pune
3, 4 BHK Apartment
₹ 2.12 Cr to 4.56 Cr

Kothrud, Pune
1, 2 BHK Apartment
Price On Request

Kothrud, Pune
3 BHK Apartment
₹ 99.54 Lac to 1.41 Cr

Kothrud, Pune
1, 2 BHK Apartment
₹ 60.33 Lac to 81.91 Lac

Pashan, Pune
Price On Request

Kothrud, Pune
2 BHK Apartment
Price On Request

Kothrud, Pune
1, 2 BHK Apartment
Price On Request

Kothrud, Pune
Price On Request

Kothrud, Pune
Price On Request
This website is only for the purpose of providing information regarding real estate projects in different geographies. Any information which is being provided on this website is not an advertisement or a solicitation. The company has not verified the information and the compliances of the projects. Further, the company has not checked the RERA* registration status of the real estate projects listed herein. The company does not make any representation in regards to the compliances done against these projects. Please note that you should make yourself aware about the RERA* registration status of the listed real estate projects.
*Real Estate (Regulation & Development) Act, 2016.


