

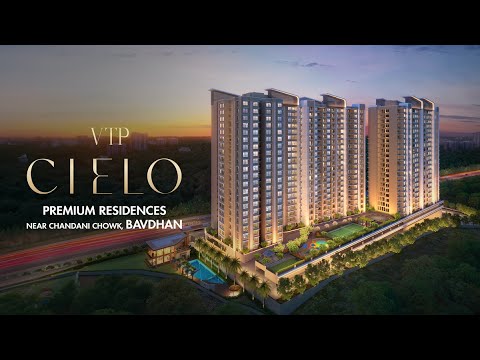
VTP Cielo, Bavdhan, Pune Project Walkthrough | VTP Realty


VTP Cielo is a Under Construction project by VTP Realty in Bavdhan, Pune, spread across 1.94 Acres with 578 homes across three towers, offering 1, 2, 3, 4 BHK ranging from 326 Sq.Ft. to 1744 Sq.Ft., priced from ₹ 1.00 Cr to ₹ 2.52 Cr at ₹ 13,732 Per Sq. Ft., with possession expected from Dec 2028. Every home includes smart home automation and digital locks as standard, and the community sits right beside the NDA Forest with a clubhouse, a dedicated work-from-home space, and more than 25 curated amenities. VTP Realty's structured, 8-year track record adds real weight for a buyer weighing a purchase in this fast-growing Bavdhan corridor.

₹1.00 Cr - 2.52 Cr
₹13,732 Per Sq. Ft.
VTP Cielo is going up right beside the 7,000-acre NDA Forest in Bavdhan, with 578 homes spread across 1.94 Acres. Every unit comes with digital locks and smart home automation built in, not offered as an upgrade, and the developer's own materials point to more than 25 curated amenities, which is a lot for a project this close to central Pune while still backing onto genuine forest.
View the latest price list for VTP Cielo.
*Prices are indicative and subject to applicable charges and project terms.
VTP Cielo's average asking price is stable quarter-on-quarter, compared with Bavdhan.
VTP Cielo avg. price is ₹ 11.4 K/Sq.Ft. compared to Bavdhan at ₹ 12.2 K/Sq.Ft.
Monthly Rent in Bavdhan ranges from ₹ 17.8 K to ₹ 87 K with options available for 1,2,3,4 BHK units
Get the latest price and market updates for VTP Cielo.
The Pune Municipal Corporation (PMC) has directed all developers to cease using potable water for construction activities and exclusively use treated water. This measure aims to address water scarcity concerns due to low dam levels, exacerbated by an El Niño year. Developers are urged to comply, with penal action threatened for defaulters.
A total of 22 residential transactions has been registered so far for VTP Cielo, amounting to ₹ 27 Cr till October 2026.
Structural Works reach 9% completion.
Structural Works reach 3% completion.
A total of 64 out of 362 launched units have been booked as of December 2024, including 11% of 3 BHK(17 out of 160 units), 31% of 2 BHK(47 out of 154 units).
VTP CIELO, developed by DELAS REALCON LLP, officially launched on 25-May-2024 and expected to complete by 31-Dec-2028. Registered under RERA No. P52100056310. The project comprises 3 towers and offers 531 residential units, including SHOP, 2 BHK, 2.5 BHK, 3 BHK, 3.5 BHK, 4 BHK, with unit sizes ranging from 280 to 1744 Square feet across a total area of 1.77 Acre.
22 Sales Transactions Registered in VTP Cielo From Nov 25 to Oct 26 at Avg. Price ₹ 11.9 K/Sq.Ft.
Transaction Period Nov 25 to Oct 26
22 Sales Transactions Registered in VTP Cielo From Nov 25 to Oct 26 at Avg. Price ₹ 11.9 K/Sq.Ft.
VTP Cielo offers eight carpet-area sizes across 1, 2, 3, 4 BHK, from 326 Sq.Ft. right up to 1744 Sq.Ft., finished with Italian and imported marble flooring, plastic emulsion walls, and air conditioning fittings throughout.
The 2 BHK Apartment at 761 Sq. Ft. for ₹ 1.00 Cr is the smallest unit with a confirmed price right now, which makes it the realistic entry point if you want to know the actual number upfront. The studio and both 1 BHK sizes are still marked "Price on Request," so you'll need to check with the sales team directly for those.
Between the two 3 BHK sizes, 1250 Sq. Ft. and 1470 Sq. Ft., you get genuine flexibility on how much extra room you want without committing straight to the flagship 4 BHK.
The 4 BHK Apartment at 1744 Sq. Ft. for ₹ 2.52 Cr tops out the current lineup, and it's the obvious pick if space is the priority over price.

Price:Price on Request
Price:Price on Request

Price:₹ 1.00 Cr

Price:₹ 1.12 Cr

Price:₹ 1.68 Cr

Price:₹ 2.13 Cr

Price:₹ 2.52 Cr
Price:Price on Request
Explore the master plan, project photos and walkthrough videos of VTP Cielo to understand the overall layout, tower placement, amenities, landscaped spaces and key highlights before making your buying decision.

Living at VTP Cielo offers a lifestyle rich in outdoor activity and community engagement, where green spaces and diverse facilities are central to daily life. Families will appreciate the dedicated play areas and pools, while those seeking wellness can enjoy the fitness options and tranquil meditation lawns, making daily routines more enjoyable and accessible. This project stands out for its commitment to extensive open areas and a comprehensive suite of amenities, providing a refreshing contrast to more densely built developments nearby.
Download brochure, master plan & walkthrough video of VTP Cielo to explore floor plans, layout, and complete project details in Bavdhan, Pune.


VTP Cielo leans into sports, convenience, safety, and leisure pretty evenly, with more than 19 additional named facilities on top of what's listed below, adding up to the 25+ amenities the project claims overall.
There's a genuinely solid lineup for staying active: a gymnasium and swimming pool for basics, tennis and a skating rink for something more specific, and cricket, basketball, yoga, and a jogging track rounding things out.
Every unit comes with smart home automation and digital locks as standard, which already puts it ahead on the convenience front. Add power backup, treated and round-the-clock water supply, and a lift, and the daily
basics are well covered. On safety, you've got 24x7 security, CCTV, fire fighting systems, seismic zone compliance, an intercom, and video phones.
A dedicated work-from-home space and an indoor games room give this project a genuinely hybrid-work-friendly edge, alongside the clubhouse, a party hall, and a senior citizen area. The master plan also describes a meditation lawn, an acupressure pathway, and a sculpture park as part of the outdoor layout, and rainwater harvesting plus a sewage treatment plant round out the environmental side.
VTP Cielo sits in Bavdhan, Pune West, close to Chandani Chowk, with genuinely good connectivity toward Kothrud and the wider city. People who actually live in Bavdhan describe it as peaceful and safe, with cabs and buses easy enough to find, though monsoon waterlogging from poor drainage keeps coming up as a real, recurring complaint, and a few residents specifically want the narrower internal roads widened.
Paud Road and the Mumbai-Bangalore Highway keep VTP Cielo well linked to the wider Pune West corridor.
VTP Cielo holds an 3.8 out-of-5 average across 5 reviews. Shruthi, a real estate agent, called out the strategic spot near Chandani Chowk and the NDA forest as a real strength, and Ishaan, a tenant, said the dedicated work-from-home spaces genuinely make a difference day to day. A separate Bavdhan locality review from Sambhu, a tenant, echoes much of this, quick cabs and buses via Paud Road, but flags narrow internal roads as something that needs fixing soon.
Location Insight: VTP Cielo's own price list runs a little above the header's current ₹ 13,732 Per Sq. Ft. rate, and 23 genuine, government-registered transactions for this project actually average out to around ₹12,100 per sq. ft., a useful, real-world number to bring up with the sales team.

Estimate commute from your office or kid's school to VTP Cielo.


Please select the starting point to calculate the travel time.
Trust & Verification
VTP Cielo is registered with Maharashtra RERA across at least two disclosed registrations, and the comparison data on the source listing hints a third might exist too.
Since there's more than one registration here, the first thing worth doing is confirming which one actually matches your unit, don't just take whichever number you're handed. Beyond that:
Cielo By VTP Luxe
Rera Url:
VTP Cielo Mhada
Rera Url:

Bavdhan, Pune

Bavdhan, Pune

Bavdhan, Pune
Compare multiple homes side-by-side and find the option that best fits your budget, lifestyle, and needs.

Full Cost Clarity
Compare sale price or rent, applicable charges, and key ownership/rental expenses.
Amenities & Features
Compare amenities, furnishing, configuration, and property features side-by-side.
Best Pick Recommendation
Get an expert-recommended option based on your selected preferences.
Builder / Seller Details
Review key trust signals like builder profile, seller details, and project history.

VTP Realty is a leading real estate brand in Pune. This accomplishment was made possible by years of enduring goodwill and a well-deserved reputation as a trustworthy turnaround expert who has seized over big, unviable enterprises and turned them around. Codename Township Pegasus and Codename Township Blue Waters in East and West Pune, respectively, serve as examples. VTP Realty also gains from the group's 37-year history in the building sector. Through backward integration, VTP Realty obtains 70% of the building materials VTP Realty need from the group firms, allowing them to produce higher-quality houses faster. VTP Materials is a top cement provider in West India, ranking first in Pune and second in Maharashtra. Another significant aspect of VTP Realty that merits discussion is its persistent commitment to quality, which is reflected in the individuals it hires. Indeed, every employee at VTP Realty has a wealth of professional expertise and skill. These experts strive to produce top-notch items with all their might and do not spare any effort. The business also cares to honour its agreements and price its goods fairly. Due to all of these factors, VTP developments in Pune are well-liked, and VTP Realty is proud of its status as one of the most recognisable brands in the city's real estate industry. VTP Group is a well-diversified organisation with a significant presence in the building products and construction sectors. The Group's strength strengthens the real estate vertical by offering a high-quality product and guaranteeing timely delivery. Leadership Team of VTP Realty. Mr Vilas Palresha founded VTP Group in 1985 as a building supplies provider, and he has always represented the company's tagline, "Take it higher." Nearly every national developer is a client of Viraj Projects, a significant infrastructure development as well as construction and engineering organisation that falls under the umbrella of the VTP Group. In every sector of the economy where VTP Realty work, VTP Realty have effectively established the leadership. To dominate the real estate market, VTP Realty will assemble a strong team that will work hard to continually provide products of the highest calibre while paying close attention to every last detail and being transparent about all procedures.

Kharadi, Pune
3 BHK Apartment
₹ 1.40 Cr to 2.12 Cr

Baner, Pune
2, 3 BHK Apartment, Retail Shop
₹ 93.84 Lac to 2.56 Cr

Hinjewadi, Pune
2, 3 BHK Apartment
₹ 1.09 Cr to 2.18 Cr

Mahalunge, Pune
2, 3, 4 BHK Apartment
₹ 84.75 Lac to 2.27 Cr

Hinjewadi, Pune
2, 3 BHK Apartment
₹ 81.88 Lac to 1.28 Cr

Kharadi, Pune
2, 3, 4 BHK Apartment
₹ 1.04 Cr to 2.45 Cr

Kharadi, Pune
2, 3 BHK Apartment
₹ 92.00 Lac to 1.37 Cr

Kharadi, Pune
1, 2, 3 BHK Apartment
₹ 59.79 Lac to 1.93 Cr

Mahalunge, Pune
1, 2, 3 BHK Apartment
₹ 70.90 Lac to 2.17 Cr

Kharadi, Pune
1, 2, 3 BHK Apartment
₹ 60.71 Lac to 1.90 Cr

Mahalunge, Pune
1, 2, 3 BHK Apartment
₹ 47.00 Lac to 1.19 Cr

Baner, Pune
1, 2, 3 BHK Apartment, Studio
₹ 89.00 Lac to 1.50 Cr

Baner, Pune
2, 3 BHK Apartment
₹ 88.75 Lac to 1.21 Cr

Mahalunge, Pune
3, 4 BHK Apartment
₹ 3.65 Cr to 4.70 Cr

Mahalunge, Pune
Retail Shop
₹ 72.50 Lac to 1.25 Cr

Chikhali, Pune
Retail Shop
Price On Request

Undri, Pune
Retail Shop
₹ 49.81 Lac to 96.00 Lac

Ranjangaon, Pune
Plot
₹ 35.00 Lac to 55.56 Lac

Kharadi, Pune
3, 5 BHK Villa
₹ 4.00 Cr to 6.90 Cr

Mahalunge, Pune
3 BHK Apartment
₹ 1.40 Cr to 1.45 Cr

Kharadi, Pune
1, 2, 3 BHK Apartment, Retail Shop
₹ 57.20 Lac to 1.46 Cr

Kharadi, Pune
2, 3 BHK Apartment
₹ 81.42 Lac to 1.26 Cr

Wakad, Pune
Office Space
Price On Request
Kharadi, Pune
3 BHK Apartment
₹ 1.40 Cr to 2.12 Cr
Baner, Pune
2, 3 BHK Apartment, Retail Shop
₹ 93.84 Lac to 2.56 Cr
Hinjewadi, Pune
2, 3 BHK Apartment
₹ 1.09 Cr to 2.18 Cr
Mahalunge, Pune
2, 3, 4 BHK Apartment
₹ 84.75 Lac to 2.27 Cr
Hinjewadi, Pune
2, 3 BHK Apartment
₹ 81.88 Lac to 1.28 Cr
Kharadi, Pune
2, 3, 4 BHK Apartment
₹ 1.04 Cr to 2.45 Cr
Kharadi, Pune
2, 3 BHK Apartment
₹ 92.00 Lac to 1.37 Cr
Kharadi, Pune
1, 2, 3 BHK Apartment
₹ 59.79 Lac to 1.93 Cr
Mahalunge, Pune
1, 2, 3 BHK Apartment
₹ 70.90 Lac to 2.17 Cr
Kharadi, Pune
1, 2, 3 BHK Apartment
₹ 60.71 Lac to 1.90 Cr
Mahalunge, Pune
1, 2, 3 BHK Apartment
₹ 47.00 Lac to 1.19 Cr
Baner, Pune
1, 2, 3 BHK Apartment, Studio
₹ 89.00 Lac to 1.50 Cr
Baner, Pune
2, 3 BHK Apartment
₹ 88.75 Lac to 1.21 Cr
Mahalunge, Pune
3, 4 BHK Apartment
₹ 3.65 Cr to 4.70 Cr
Mahalunge, Pune
Retail Shop
₹ 72.50 Lac to 1.25 Cr
Chikhali, Pune
Retail Shop
Price On Request
Undri, Pune
Retail Shop
₹ 49.81 Lac to 96.00 Lac
Ranjangaon, Pune
Plot
₹ 35.00 Lac to 55.56 Lac
Kharadi, Pune
3, 5 BHK Villa
₹ 4.00 Cr to 6.90 Cr
Mahalunge, Pune
3 BHK Apartment
₹ 1.40 Cr to 1.45 Cr
Kharadi, Pune
1, 2, 3 BHK Apartment, Retail Shop
₹ 57.20 Lac to 1.46 Cr
Kharadi, Pune
2, 3 BHK Apartment
₹ 81.42 Lac to 1.26 Cr
Wakad, Pune
Office Space
Price On Request
Bavdhan, Pune
1,2,3 BHK
₹ 29.26 Lac to 1.10 Cr

Bavdhan, Pune
2,3 BHK
₹ 1.20 Cr to 2.11 Cr

Bhugaon, Pune
2 BHK
₹ 76.22 Lac to 89.14 Lac

Bavdhan, Pune
2,3 BHK
₹ 54.25 Lac to 1.66 Cr

Bhugaon, Pune
2,3,4 BHK
₹ 88.29 Lac to 1.68 Cr

Kothrud, Pune
1,2 BHK
₹ 1.07 Cr to 1.41 Cr
Warje, Pune
2,3 BHK
₹ 1.14 Cr to 1.56 Cr

Bavdhan, Pune
2,3,4 BHK
₹ 1.14 Cr to 3.30 Cr

Kothrud, Pune
1,2,3,4 BHK
₹ 39.58 Lac to 2.33 Cr
Kothrud, Pune
1,2,3 BHK
₹ 80.63 Lac to 2.35 Cr

Bhugaon, Pune
2, 3 BHK Apartment
₹ 79.50 Lac to 1.05 Cr

Kothrud, Pune
2, 3, 4 BHK Apartment, Office Space
₹ 83.92 Lac to 3.50 Cr

Kothrud, Pune
3 BHK Apartment
Price On Request

Kothrud, Pune
1, 2, 3, 4 BHK Apartment
₹ 71.03 Lac to 3.30 Cr

Bhugaon, Pune
4 BHK Apartment
₹ 1.79 Cr to 2.21 Cr

Kothrud, Pune
2, 3 BHK Retail Shop, Apartment
₹ 1.45 Cr to 2.17 Cr

Kothrud, Pune
1, 2, 3 BHK Apartment
₹ 1.23 Cr to 2.88 Cr

Bhugaon, Pune
3, 4 BHK Apartment
Price On Request

Kothrud, Pune
2, 3 BHK Apartment
₹ 1.42 Cr to 2.50 Cr

Kothrud, Pune
2 BHK Apartment
Price On Request

Kothrud, Pune
3, 4 BHK Apartment
₹ 4.05 Cr to 5.15 Cr

Bhugaon, Pune
2, 3, 4 BHK Apartment
₹ 82.00 Lac to 1.65 Cr

Kothrud, Pune
3, 4 BHK Apartment
₹ 2.75 Cr to 4.56 Cr

Kothrud, Pune
2, 3 BHK Apartment
₹ 1.60 Cr to 2.14 Cr

Kothrud, Pune
1, 2, 3 BHK Apartment
₹ 83.63 Lac to 2.58 Cr

Kothrud, Pune
1, 2, 3, 4 BHK Apartment, Retail Shop, Office Space
₹ 1.64 Cr to 3.71 Cr

Kothrud, Pune
2, 3 BHK Apartment, Retail Shop, Office Space
₹ 1.61 Cr to 4.37 Cr

Kothrud, Pune
3, 4 BHK Apartment
₹ 2.97 Cr to 4.95 Cr
Kothrud, Pune
1 BHK Apartment
Price On Request

Pashan, Pune
Studio
₹ 26.35 Lac to 1.14 Cr

Kothrud, Pune
3, 4 BHK Apartment
₹ 2.12 Cr to 4.56 Cr

Kothrud, Pune
1, 2 BHK Apartment
Price On Request

Kothrud, Pune
3 BHK Apartment
₹ 99.54 Lac to 1.41 Cr

Kothrud, Pune
1, 2 BHK Apartment
₹ 60.33 Lac to 81.91 Lac

Pashan, Pune
Price On Request

Kothrud, Pune
2 BHK Apartment
Price On Request

Kothrud, Pune
1, 2 BHK Apartment
Price On Request

Kothrud, Pune
Price On Request
Explore resale listings currently available in VTP Cielo, Pune.

Pune West, Pune
₹ 98 L
Bavdhan, Pune
₹ 96 L
Bavdhan, Pune
₹ 1.1 Cr
Bavdhan, Pune
₹ 1.3 Cr
Bavdhan, Pune
₹ 1.3 Cr
Bavdhan, Pune
₹ 1.43 Cr
Bavdhan, Pune
₹ 1.55 Cr
Bavdhan, Pune
₹ 1.70 Cr
Bavdhan, Pune
₹ 2.45 Cr
Bavdhan, Pune
₹ 2 Cr
VTP Cielo is priced from ₹ 1.00 Cr to ₹ 2.52 Cr, at a current rate of ₹ 13,732 Per Sq. Ft.. Three of the smallest sizes, the Studio and both 1 BHK units, are currently marked "Price on Request," so get a live quote from the sales team for those specifically.
VTP Cielo offers 1, 2, 3, 4 BHK, from 326 Sq.Ft. all the way up to 1744 Sq.Ft.. That's a genuinely wide spread for one project, running from a compact studio to a full flagship 4 BHK.
VTP Cielo is developed by VTP Realty, which has a structured track record of 8 years of experience as a standalone entity. The wider VTP Group has a longer history in construction and building materials, but that's a separate figure from the developer's own labelled experience stat.
VTP Cielo sits close to Chandani Chowk, with genuine access to Kothrud and the Mumbai-Pune Expressway. Daily commuting is manageable, though residents in the wider Bavdhan area do point to narrow internal roads as something that still needs work.
Beyond the standard gym and pool, VTP Cielo includes smart home automation, a work-from-home space, a skating rink, and a sculpture park, adding up to more than 25 named facilities in total.
Buyers comparing VTP Cielo often also look at Purva Aspire, Puraniks Abitante Fiore, Nyati Equinox and many other projects in Pune at Projects in Bavdhan, Pune..
VTP Cielo holds a 3.8 out-of-5 average across 5 reviews, with 100% of reviewers recommending it. People most often bring up the location and the work-from-home spaces, while a couple of reviewers mentioned a slow booking process and a possession timeline that's run longer than first promised.
This website is only for the purpose of providing information regarding real estate projects in different geographies. Any information which is being provided on this website is not an advertisement or a solicitation. The company has not verified the information and the compliances of the projects. Further, the company has not checked the RERA* registration status of the real estate projects listed herein. The company does not make any representation in regards to the compliances done against these projects. Please note that you should make yourself aware about the RERA* registration status of the listed real estate projects.
*Real Estate (Regulation & Development) Act, 2016.


