
2 BHK Apartment - 668 sq. ft. (Carpet Area)
Asking price
Price:₹ 73.62 Lac


Discover Kumar Megapolis, a premier residential development situated in the desirable Hinjewadi of Pune. This project by renowned developer Kumar Properties offers a range of living spaces, with prices starting from ₹ 73.62 Lac and going up to ₹ 1.15 Cr, making it an attractive option for homebuyers and investors alike. The development boasts a variety of configurations, ensuring options to suit diverse needs, and is designed to provide a comfortable and convenient lifestyle, reflecting a high 4.1. Residents can enjoy access to Gymnasium, Tennis Court(s), Power Backup, Medical Facility, 24 x 7 Security, Intercom Facility, Cafe / Coffee Bar, Party Hall, Rain Water Harvesting, Sewage Treatment Plant, enhancing the overall living experience in this sought-after area.

 +12 Photos
 Video
Video
₹73.62 Lac - 1.15 Cr
₹11,335 Per Sq. Ft.
Estimated Rent: ₹21K – ₹28.3K/month


Square Yards experts are actively closing deals
Kumar Megapolis by Kumar Properties is strategically located at Hinjewadi Pune, offering a premier residential experience. This development comprises 6,674 units, with configurations ranging from 2 BHK Apartment to 2 BHK Apartment, and starting from 668 Sq.Ft.. Priced from ₹ 73.62 Lac, it presents an attractive investment opportunity and a comfortable lifestyle. The project boasts a comprehensive suite of Gymnasium, Tennis Court(s), Power Backup, Medical Facility, 24 x 7 Security, Intercom Facility, Cafe / Coffee Bar, Party Hall, Rain Water Harvesting, Sewage Treatment Plant designed to enhance residents' lives, and is expected to achieve possession status of Partially Ready To Move.
Kumar Megapolis offers a diverse range of residential units designed for modern living, featuring 3 distinct configurations to suit various needs.
2 BHK Apartment provides an efficient living space of 668 Sq. Ft., priced from ₹ 73.62 Lac.
The well-appointed 2 BHK Apartment offers spacious living with 825 Sq. Ft., available from ₹ 90.91 Lac.
Experience enhanced comfort in the 3 BHK Apartment, boasting 962 Sq. Ft. of sophisticated design, starting at ₹ 1.15 Cr.
The pricing for Kumar Megapolis offers a compelling range, starting from ₹ 73.62 Lac and extending up to ₹ 1.15 Cr, providing options to suit various budgets. For those seeking specific configurations, the 2 BHK: ₹ 73.62 Lac, 3 BHK: ₹ 1.15 Cr detail the investment levels for each layout. Additionally, individual unit pricing is available, with specific homes priced at ₹ 73.62 Lac, ₹ 90.91 Lac, and ₹ 1.15 Cr, reflecting the distinct offerings within the development. When considering the broader market, the average asking price in the locality stands at , offering a valuable benchmark for potential buyers.


No Square Yards registrations available for this project yet.
The pricing for Kumar Megapolis offers a compelling range, starting from ₹ 73.62 Lac and extending up to ₹ 1.15 Cr, providing options to suit various budgets. For those seeking specific configurations, the 2 BHK: ₹ 73.62 Lac, 3 BHK: ₹ 1.15 Cr detail the investment levels for each layout. Additionally, individual unit pricing is available, with specific homes priced at ₹ 73.62 Lac, ₹ 90.91 Lac, and ₹ 1.15 Cr, reflecting the distinct offerings within the development. When considering the broader market, the average asking price in the locality stands at , offering a valuable benchmark for potential buyers.
Kumar Megapolis's average asking price is stable quarter-on-quarter, compared with Hinjewadi.
Monthly Rent in Kumar Megapolis ranges from ₹ 21 K to ₹ 28.3 K with options available for 1,2 BHK units
Get the latest price and market updates for Kumar Megapolis.
The Pune Municipal Corporation (PMC) has directed all developers to cease using potable water for construction activities and exclusively use treated water. This measure aims to address water scarcity concerns due to low dam levels, exacerbated by an El Niño year. Developers are urged to comply, with penal action threatened for defaulters.
Rent in Kumar Megapolis ranges from ₹ 21 K to ₹ 32 K with options available for 1 BHK, 2 BHK.
During Q2'2026, average property prices for Kumar Megapolis moved from ₹ 11,150/sqft to ₹ 11,350/sqft, reflecting a 1.79% rise.
During Q1'2026, average property prices for Kumar Megapolis moved from ₹ 11,100/sqft to ₹ 11,150/sqft, reflecting a 0.45% rise.
Explore the master plan, project photos and walkthrough videos of Kumar Megapolis to understand the overall layout, tower placement, amenities, landscaped spaces and key highlights before making your buying decision.

Living at this area offers a comfortable home life with essential services nearby. Working professionals will appreciate the prime location in Pune's IT hub, ensuring a convenient commute and potential for property value growth. This project stands out for its strategic positioning and well-planned amenities that support a modern urban lifestyle.
Download master plan & walkthrough video of Kumar Megapolis to explore layout and virtual tour in Hinjewadi, Pune.
Residents at Kumar Megapolis can immerse themselves in a vibrant lifestyle, with a comprehensive array of Gymnasium, Tennis Court(s), Power Backup, Medical Facility, 24 x 7 Security, Intercom Facility, Cafe / Coffee Bar, Party Hall, Rain Water Harvesting, Sewage Treatment Plant designed to enhance everyday living. This development fosters a strong sense of community, offering spaces for families and individuals to connect and thrive. The thoughtfully curated facilities cater to diverse interests, promoting well-being and providing ample opportunities for recreation and relaxation.
Discover unparalleled convenience at Kumar Megapolis, situated at Hinjewadi Pune This prime location boasts excellent connectivity, with major Hinjewadi Road easily accessible, facilitating effortless commutes to key business hubs and daily destinations. Enjoy the advantage of being near essential amenities, including reputable Ryan International Academy, VIBGYOR High School Hinjewadi, Rahul International School, Mahindra International School, Mercedes Benz International school and a variety of Mulshi Multispecialty Hospital, Pirangut, Ryan International Academy, Hinjewadi, Grand Highstreet Mall, Hinjewadi, Butterfly Trampoline Park, Hinjewadi, Embassy The Quadron Business Park, Hinjewadi The 4.3 reflect the area's strong network, ensuring you are always well-connected to everything you need. Explore a lifestyle where accessibility meets comfort, making everyday living exceptionally convenient.

Estimate commute from your office or kid's school to Kumar Megapolis.

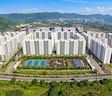
Please select the starting point to calculate the travel time.
Trust & Verification
Construction Status & RERA
Kumar Megapolis is currently in a state of Partially Ready To Move, reflecting a strong commitment to timely delivery and homeowner satisfaction. This development is meticulously managed, adhering to all regulatory requirements, including its RERA registration, which underscores its compliance and transparency. The project's construction is progressing steadily, with a clear focus on quality and adherence to the planned timeline, ensuring that residents can anticipate a smooth transition into their new homes. We are committed to providing a development that meets the highest standards of construction and regulatory compliance, offering peace of mind to all stakeholders. The project is designed to offer a comprehensive living experience, with all necessary infrastructure and amenities being developed in tandem with the residential units.

Hinjewadi, Pune

Hinjewadi Phase 2, Pune

Hinjewadi, Pune
Compare multiple homes side-by-side and find the option that best fits your budget, lifestyle, and needs.

Full Cost Clarity
Compare sale price or rent, applicable charges, and key ownership/rental expenses.
Amenities & Features
Compare amenities, furnishing, configuration, and property features side-by-side.
Best Pick Recommendation
Get an expert-recommended option based on your selected preferences.
Builder / Seller Details
Review key trust signals like builder profile, seller details, and project history.

Kumar Megapolis is proudly presented by Kumar Properties, a builder with a distinguished history in creating exceptional residential communities. With 120 completed projects, this developer has consistently focused on delivering high-quality homes that enhance the lives of residents. Their commitment to excellence is further underscored by 150-acre integrated township offering spacious homes and a well-planned community lifestyle. Residential units planned within a large, thoughtfully developed township environment. Spacious apartment layouts designed to maximize natural light, ventilation, and everyday comfort. Hammock garden provides a relaxing green space for peaceful outdoor moments. Landscaped gardens and expansive green areas bring nature closer to everyday life. Close proximity to Hinjewadi IT hub makes daily work commutes more convenient. Developed by Kumar Properties with a focus on quality residential development., highlighting a dedication to creating living spaces that offer significant value and satisfaction for homeowners. The company's extensive experience in residential development ensures a deep understanding of buyer needs, making them a trusted partner in finding your perfect home. Their portfolio showcases a strong emphasis on family-oriented projects and fostering vibrant communities.

Moshi, Pune
2, 3 BHK Apartment
₹ 1.15 Cr to 1.67 Cr

Bhugaon, Pune
2 BHK Apartment
₹ 76.22 Lac to 89.14 Lac
Hinjewadi, Pune
2 BHK Apartment
₹ 70.84 Lac to 96.93 Lac

Manjri Budruk, Pune
2, 3 BHK Apartment
₹ 67.97 Lac to 1.05 Cr

Baner, Pune
2, 3 BHK Apartment
₹ 1.15 Cr to 1.47 Cr
Pisoli, Pune
2 BHK Apartment
₹ 53.00 Lac to 59.00 Lac
Mundhwa, Pune
2, 3 BHK Apartment
₹ 81.21 Lac to 1.50 Cr

Moshi, Pune
Price On Request

Hinjewadi, Pune
2 BHK Apartment
₹ 48.48 Lac

Undri, Pune
3 BHK Apartment
₹ 1.15 Cr to 1.16 Cr

Hadapsar, Pune
2, 3 BHK Apartment
₹ 1.34 Cr to 1.88 Cr
Undri, Pune
2 BHK Apartment
₹ 73.36 Lac to 74.00 Lac

Hadapsar, Pune
2, 3 BHK Apartment
₹ 1.39 Cr to 1.97 Cr
Undri, Pune
2, 3 BHK Apartment
₹ 84.23 Lac to 1.46 Cr
Kothrud, Pune
2, 3 BHK Apartment
₹ 1.10 Cr to 2.26 Cr
Hadapsar, Pune
2 BHK Apartment
₹ 42.40 Lac to 60.20 Lac
Market yard, Pune
2, 3 BHK Apartment
₹ 1.54 Cr to 2.88 Cr
Kondhwa, Pune
2, 3 BHK Apartment
₹ 89.16 Lac to 1.42 Cr

Aundh, Pune
3 BHK Apartment
Price On Request

Camp, Pune
Price On Request

Kondhwa, Pune
Price On Request

Aundh, Pune
2 BHK Villa
Price On Request

Hadapsar, Pune
Office Space
Price On Request
Moshi, Pune
1, 2, 3 BHK Apartment
₹ 47.38 Lac to 1.35 Cr

Karve Nagar, Pune
2 BHK Apartment
Price On Request

Hinjewadi, Pune
2, 3 BHK Apartment
Price On Request

Hinjewadi, Pune
2 BHK Apartment
Price On Request

Baner, Pune
4 BHK Apartment
₹ 3.80 Cr

Fursungi, Pune
2 BHK Apartment
₹ 39.07 Lac to 45.01 Lac
Moshi, Pune
2, 3 BHK Apartment
₹ 1.15 Cr to 1.67 Cr
Bhugaon, Pune
2 BHK Apartment
₹ 76.22 Lac to 89.14 Lac
Hinjewadi, Pune
2 BHK Apartment
₹ 70.84 Lac to 96.93 Lac
Manjri Budruk, Pune
2, 3 BHK Apartment
₹ 67.97 Lac to 1.05 Cr
Baner, Pune
2, 3 BHK Apartment
₹ 1.15 Cr to 1.47 Cr
Pisoli, Pune
2 BHK Apartment
₹ 53.00 Lac to 59.00 Lac
Mundhwa, Pune
2, 3 BHK Apartment
₹ 81.21 Lac to 1.50 Cr
Moshi, Pune
Price On Request
Hinjewadi, Pune
2 BHK Apartment
₹ 48.48 Lac
Undri, Pune
3 BHK Apartment
₹ 1.15 Cr to 1.16 Cr
Hadapsar, Pune
2, 3 BHK Apartment
₹ 1.34 Cr to 1.88 Cr
Undri, Pune
2 BHK Apartment
₹ 73.36 Lac to 74.00 Lac
Hadapsar, Pune
2, 3 BHK Apartment
₹ 1.39 Cr to 1.97 Cr
Undri, Pune
2, 3 BHK Apartment
₹ 84.23 Lac to 1.46 Cr
Kothrud, Pune
2, 3 BHK Apartment
₹ 1.10 Cr to 2.26 Cr
Hadapsar, Pune
2 BHK Apartment
₹ 42.40 Lac to 60.20 Lac
Market yard, Pune
2, 3 BHK Apartment
₹ 1.54 Cr to 2.88 Cr
Kondhwa, Pune
2, 3 BHK Apartment
₹ 89.16 Lac to 1.42 Cr
Aundh, Pune
3 BHK Apartment
Price On Request
Camp, Pune
Price On Request
Kondhwa, Pune
Price On Request
Aundh, Pune
2 BHK Villa
Price On Request
Hadapsar, Pune
Office Space
Price On Request
Moshi, Pune
1, 2, 3 BHK Apartment
₹ 47.38 Lac to 1.35 Cr
Karve Nagar, Pune
2 BHK Apartment
Price On Request
Hinjewadi, Pune
2, 3 BHK Apartment
Price On Request
Hinjewadi, Pune
2 BHK Apartment
Price On Request
Baner, Pune
4 BHK Apartment
₹ 3.80 Cr
Fursungi, Pune
2 BHK Apartment
₹ 39.07 Lac to 45.01 Lac
Hinjewadi, Pune
1,2 BHK
₹ 53.02 Lac to 92.61 Lac

Hinjewadi, Pune
1,2,3 BHK
₹ 60.33 Lac to 1.12 Cr

Hinjewadi, Pune
2 BHK
₹ 64.37 Lac to 72.85 Lac
Hinjewadi, Pune
1,2,3 BHK
₹ 51.94 Lac to 83.46 Lac

Hinjewadi, Pune
2 BHK
₹ 68.24 Lac to 77.35 Lac

Hinjewadi, Pune
1,2,3 BHK
₹ 53.79 Lac to 75.55 Lac

Hinjewadi Phase 2, Pune
1,2,3 BHK
₹ 63.92 Lac to 1.25 Cr

Hinjewadi, Pune
1,2,3 BHK
₹ 48.95 Lac to 75.55 Lac

Hinjewadi, Pune
2 BHK
₹ 42.52 Lac to 82.09 Lac
Hinjewadi, Pune
1,2,3 BHK
₹ 44.12 Lac to 86.98 Lac

Tathawade, Pune
2, 3 BHK Apartment, Retail Shop
₹ 89.90 Lac to 1.38 Cr

Hinjewadi Phase 3, Pune
2, 3 BHK Apartment
₹ 1.10 Cr to 2.21 Cr

Wakad, Pune
2, 3, 4 BHK Apartment, Retail Shop
₹ 1.06 Cr to 1.98 Cr

Wakad, Pune
2, 3 BHK Apartment
₹ 1.17 Cr to 1.57 Cr

Mahalunge, Pune
2, 3 BHK Apartment
₹ 92.00 Lac to 1.52 Cr

Mahalunge, Pune
2, 3, 4 BHK Apartment
₹ 90.00 Lac to 2.17 Cr

Maan, Pune
2, 3 BHK Apartment
₹ 64.97 Lac to 82.15 Lac

Punawale, Pune
2 BHK Apartment
Price On Request

Sus, Pune
2, 3 BHK Apartment
₹ 68.88 Lac to 90.30 Lac

Maan, Pune
3 BHK Row House
₹ 1.89 Cr to 2.14 Cr

Hinjewadi Phase 3, Pune
1, 2, 3 BHK Apartment, Retail Shop
₹ 75.00 Lac to 2.30 Cr

Wakad, Pune
2, 3 BHK Apartment
₹ 1.08 Cr to 1.46 Cr

Tathawade, Pune
1, 2, 3, 4 BHK Apartment
₹ 54.59 Lac to 2.18 Cr

Mahalunge, Pune
2, 3 BHK Apartment, Retail Shop
₹ 96.00 Lac to 1.48 Cr

Wakad, Pune
2, 3, 4 BHK Apartment, Retail Shop
₹ 93.99 Lac to 1.65 Cr

Tathawade, Pune
2, 3 BHK Apartment
₹ 94.38 Lac to 1.28 Cr

Mahalunge, Pune
2, 3, 4 BHK Apartment
₹ 84.75 Lac to 2.27 Cr

Mahalunge, Pune
3, 4 BHK Apartment
₹ 1.60 Cr to 3.32 Cr

Tathawade, Pune
1, 2, 3 BHK Apartment, Office Space, Retail Shop
₹ 64.98 Lac to 1.85 Cr

Tathawade, Pune
1, 2 BHK Apartment
₹ 64.98 Lac to 85.00 Lac

Wakad, Pune
Office Space
₹ 55.00 Lac

Tathawade, Pune
2 BHK Apartment
₹ 42.22 Lac to 45.01 Lac

Tathawade, Pune
2 BHK Apartment
₹ 54.08 Lac

Tathawade, Pune
1, 2 BHK Apartment
₹ 35.72 Lac to 94.08 Lac

Mahalunge, Pune
Retail Shop
₹ 72.50 Lac to 1.25 Cr

Balewadi, Pune
2, 3 BHK Apartment
₹ 90.76 Lac to 1.16 Cr

Mahalunge, Pune
1, 2, 3 BHK Apartment, Retail Shop
₹ 60.84 Lac to 1.78 Cr

Wakad, Pune
Retail Shop
₹ 44.42 Lac to 2.34 Cr

Mahalunge, Pune
2, 3 BHK Apartment, Retail Shop
₹ 79.74 Lac to 3.49 Cr

Wakad, Pune
Office Space, Studio
₹ 29.50 Lac to 75.00 Lac
Explore resale and rental listings currently available in Kumar Megapolis, Pune.

Hinjewadi, Pune
₹ 21,000

Hinjewadi, Pune
₹ 26,000
Hinjewadi, Pune
₹ 26,000
Hinjewadi, Pune
₹ 26,000
Hinjewadi, Pune
₹ 26,000
Hinjewadi, Pune
₹ 32,000

Hinjewadi, Pune
₹ 29,000
Hinjewadi, Pune
₹ 36,000
Shree Krishna Properties And Infrastructure
Resale
Skybridge Realty Solutions
Town Square Properties
Propmint Properties
This website is only for the purpose of providing information regarding real estate projects in different geographies. Any information which is being provided on this website is not an advertisement or a solicitation. The company has not verified the information and the compliances of the projects. Further, the company has not checked the RERA* registration status of the real estate projects listed herein. The company does not make any representation in regards to the compliances done against these projects. Please note that you should make yourself aware about the RERA* registration status of the listed real estate projects.
*Real Estate (Regulation & Development) Act, 2016.


