Squareyards Logo
Blogs
Sell or Rent Property
Login

Kumar Pebble Park Hadapsar, Pune

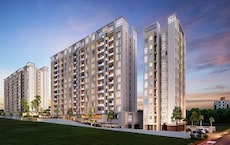
Kumar Pebble Park is an Apartment project by Kumar Properties, offering 2 BHK Flats units in Hadapsar, Pune. The project spreads across 22 Acres and offers unit sizes ranging from 424 Sq.Ft. to 602 Sq.Ft.. Prices start at ₹ 42.40 Lac , with Partially Ready To Move units available.
  • ₹42.40 Lac - 60.20 Lac + Charges
    Price Insights
  • Project Status Partially Ready To Move
    Possession Starting From Dec 2026
    RERA Updates
  • Unit Config 2 BHK Flats
    Size 424 to 602
    Sq. Ft
    Number of Units 564
    Total area 22 Acres

Why you should consider Kumar Pebble Park?

  • Strategically located near Mundhwa Road, Solapur Road, Hadapsar.
  • Select residential project with power backup and gym.
  • Specify feature-rich apartments with acrylic emulsion walls and vitrified flooring.
  • Investment opportunity with registered RERA projects in Hadapsar, Pune.
  • Pebble Park, Kumar, offers a premier living experience in Hadapsar suburb.

About Kumar Pebble Park

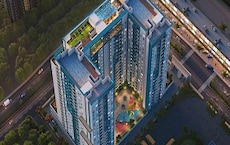
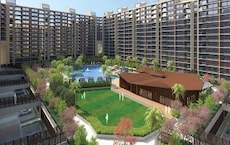
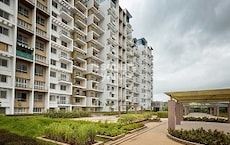
Kumar Pebble Park is a unique Residential development offering nature-inspired homes in a thriving urban location. This 22 Acre platinum green home township is located in Hadapsar, Pune and offers 2 to 2 BHK Flat From 424 to 602 Sq.Ft. Residents at Kumar Pebble Park enjoy access to contemporary amenities such as a swimming pool, gymnasium, clubhouses, sports facilities, and more. Focused on nature, Kumar Pebble Park also features numerous gardens, walkways, and water bodies. Comfort and calm go hand-in-hand across the five soaring towers at Kumar Pebble Park.

The project also benefits from its proximity to the Pune-Solapur Highway. Residents stay connected to Pune’s key areas, such as Mundhwa, Hadapsar, Undri, and Wanowrie. The project’s proximity to the SP Infocity IT hub also offers access to numerous tier-one software companies. At Kumar Pebble Park, the professional and the personal come together. While housing amenities provide an indulgent lifestyle, an advantageous location ensures seamless connectivity at this Partially Ready To Move property.

Why Invest in Kumar Pebble Park

  • Highway Location: Kumar Pebble Park enjoys a prime location in Hadapsar near the Pune-Solapur Highway. It connects residents to Pune’s key areas while boosting property values for investors.
  • IT Connectivity: The project enjoys quick access to SP Infocity, a designated IT SEZ in Pune. Proximity to this IT hub provides access to tier-one software companies and a thriving professional atmosphere.
  • Eco-Friendly Living: Nature-inspired amenities make Kumar Pebble Park a standout Residential development. With 80% parks and 20% homes, Kumar Pebble Park is perfect for those seeking a rooted and green atmosphere.
  • School Within Premises: Vibgyor School is located within the premises of Kumar Pebble Park. Children enjoy access to high-quality education near the safety and comfort of their homes.
  • Reputed Developer: Kumar Properties is one of Pune’s most renowned real estate developers, with over five decades of experience. The group’s reputation and legacy make Kumar Pebble Park a highly desirable property investment.

What is the Address of the Project?

Kumar Pebble Park is located in Hadapsar, Pune, Maharashtra, India. Kumar Pebble Park PIN Code is 412308.

Kumar Pebble Park Price List

Unit Type (Carpet) Price*
2 BHK Apartment 424
Sq. Ft
₹ 42.40 Lac Check Availability
2 BHK Apartment 470
Sq. Ft
₹ 47.00 Lac Check Availability
2 BHK Apartment 525
Sq. Ft
₹ 52.50 Lac Check Availability
2 BHK Apartment 602
Sq. Ft
₹ 60.20 Lac Check Availability

Kumar Pebble Park Recent Updates

Last Update: Aug 2026
Aug 2026
A total of 3 residential transactions has been registered so far for Kumar Pebble Park, amounting to ₹ 2 Cr till August 2026.
Jun 2026
Rent in Kumar Pebble Park ranges from ₹ 18 K to ₹ 22 K with options available for 2 BHK.
Mar 2026
During Q1'2026, average property prices for Kumar Pebble Park moved from ₹ 9,550/sqft to ₹ 9,900/sqft, reflecting a 3.66% rise.
Dec 2025
During Q4'2025, average property prices for Kumar Pebble Park moved from ₹ 7,800/sqft to ₹ 9,550/sqft, reflecting a 22.44% rise.
Nov 2025
External Works has reached 35%, Internal finishing stands at 67%, MEP Services including lift and staircases, are now 88% done.
Nov 2025
External Works has reached 94%, Internal finishing stands at 67%, MEP Services including lift and staircases, are now 88% done.
Apr 2025
Structural Works reach 80% completion. External Works has reached 100%. Internal finishing stands at 100%. MEP Services including lift and staircases, are now 100% done
Apr 2025
Structural Works reach 80% completion. External Works has reached 100%. Internal finishing stands at 45%. MEP Services including lift and staircases, are now 93% done
Apr 2025
Internal finishing stands at 25%.
Jan 2025
Structural Works reach 80% completion, External Works has reached 20%, Internal finishing stands at 17%.

Kumar Pebble Park Floor Plans

  • 2 BHK
  • 424 sq.ft ₹ 42.40 Lac
  • 470 sq.ft ₹ 47.00 Lac
  • 525 sq.ft ₹ 52.50 Lac
  • 602 sq.ft ₹ 60.20 Lac
Floor plan of 2 BHK 424 Sq. Ft. Apartment in Kumar Pebble Park, Pune

View Detailed Floor Plan

  • 2D, 3D & video tour
  • Room-by-room dimensions
  • Vaastu compatibility check
  • Interior Design Packages
View Floor Plan
2 BHK 424 Sq. Ft. Apartment
₹ 42.40 Lac + Charges
₹ 29.43 K EMI

Kumar Pebble Park Master Plan

  • Master Plan 1
  • Master Plan 2
  • Master Plan 3
Overview about Kumar Pebble Park
  • Kumar Pebble Park is a residential development located in a thriving area with both residential and commercial advantages. It offers a well-organized layout with distinct zones for living, recreation, and future growth, providing a balanced environment for its residents.
Land Use and Density
  • Around 8%-15% of the plot is green, anchored by a large central Lawn, providing residents with a natural space for relaxation and outdoor activities.
  • The open area covers 25%-40% of the plot, and the Podium provides additional hard-paved gathering spaces, giving residents places to socialize and enjoy the outdoors beyond the green areas.
  • Only 15%-25% of the plot has been built on, so homes here get more air and light than in a tightly packed complex, ensuring a comfortable living environment.
Connectivity Access
  • Mundhwa Road and Solapur Road are close by, making commutes and daily errands convenient for residents. Internal Driveways and Parking/Building structures ensure smooth movement and vehicle accommodation within the complex.
Amenities Lifestyle
  • The Swimming Pool and Baby Pool give residents a place to cool off or for children to play safely without leaving home.
  • The Clubhouse provides a central hub for social gatherings and community events, offering residents a dedicated space for interaction.
  • A Tennis Court and Basketball Court let residents handle sports and fitness activities without stepping outside the community.
  • A Play Area means children have a dedicated outdoor space built into the layout for their recreation.
Tower Placement Orientation
  • Nine residential towers are distributed across the property, creating distinct living zones.
  • A long building block runs north-south, separating the western future development from the main residential area.
  • The "ANAND S (A1-CORE 3)" tower is positioned on the south-eastern side, near the central amenities.
  • Other towers are clustered on the north-eastern and south-eastern sides, flanking the main activity space.
Amenity Access
  • Towers surrounding the eastern this amenity have immediate walking access to the central recreational facilities.
  • The "ANAND S (A1-CORE 3)" tower is directly adjacent to the main activity zone.
  • Residents in the central block are a short walk from the eastern leisure areas.
  • All 9 towers are positioned for convenient walking to the various shared spaces.
Noise Privacy Road Facing
  • Towers on the western side face the "FUTURE DEVELOPMENT" zone, offering a quieter outlook.
  • Some towers on the southern edge are set back from the main road, reducing direct street noise.
  • The central tower block creates a buffer, shielding eastern residences from western boundary sounds.
  • The layout provides separation between residential blocks, promoting privacy for homes.
Corridor Analysis
  • The spacing between the 9 towers allows for good light penetration into homes.
  • Gaps between building blocks ensure air flows freely through the residential areas.
  • The central amenity zone provides open views for many of the surrounding towers.
  • The layout avoids a cramped feeling, offering residents an airy living environment.
Internal Circulation Pedestrian
  • Walking paths connect the residential blocks to the central activity areas.
  • Residents can move around the property on foot using the defined routes.
  • The design supports easy movement between homes and shared facilities.
  • Paths are arranged to guide people efficiently across the property.
Child Senior Friendly Zones
  • Dedicated zones for children's activities are centrally located for easy supervision.
  • Flat, accessible surfaces around the main leisure area benefit older residents.
  • The layout includes areas for quiet relaxation, suitable for seniors.
  • The design ensures safe movement for all age groups within the property.
Green Cover Landscape
  • Greenery is integrated around the central amenity area, enhancing the environment.
  • Planted sections line the internal routes, adding natural elements to the property.
  • The eastern this amenity features a significant green expanse for residents to enjoy.
  • Small garden patches are distributed near residential blocks, softening the built environment.
Traffic Flow Access Planning
  • Multiple access points from the main road facilitate smooth entry and departure for cars.
  • Cars move around the central residential blocks using designated paths.
  • Parking is available above ground and integrated with building structures.
  • The layout ensures vehicles can reach all parts of the property efficiently.
Overall Livability Assessment
  • The project offers a well-structured environment with clear separation of living and leisure areas.
  • Homes benefit from proximity to diverse recreational options within the property.
  • The thoughtful arrangement of buildings and amenities supports a comfortable daily life.
  • Future development zones suggest potential for growth and evolving community features.
Final Summary

Living at this area offers a home life centered around convenience and outdoor enjoyment. Families will particularly benefit from the dedicated play spaces and pools, ensuring children have safe and engaging areas to grow. The project stands out for its balanced approach to built and open spaces, providing a refreshing environment within a well-connected urban setting.

Overview about Kumar Pebble Park
  • Kumar Pebble Park is a residential project situated in a well-connected area with strong regional road networks. It offers residents access to various nearby points of interest, making daily commutes and errands convenient.
Land Use and Density
  • Around 0%-5% of the plot is green, with this amenity providing a dedicated green space for residents.
  • The open area covers 0%-5% of the plot, which includes this amenity for residents to enjoy.
  • With a built-up percentage of 40%-60%, the project offers a balanced density, providing a comfortable living environment.
Connectivity Access
  • The project benefits from proximity to Mundhwa Road and Solapur Road, offering residents convenient travel options for daily commutes and errands.
Amenities Lifestyle
  • A Clubhouse is available, providing residents with a dedicated space for community gatherings and activities.
Tower Placement Orientation
  • The project is centrally located on the map, near the intersection of key routes.
  • It sits north of Delhi Public School and The Corinthian Club.
  • The project is positioned close to JSPM College, indicating nearby educational facilities.
  • Its location is near the road leading Towards Handewadi, offering clear external access.
Amenity Access
  • Residents have easy reach to this amenity for educational pursuits.
  • Fortune Plaza is conveniently located for quick shopping trips.
  • Desai Hospital provides accessible medical services for families.
  • This amenity offers nearby recreational activities.
Noise Privacy Road Facing
  • Homes near the road leading this area may experience some traffic sounds.
  • The project's proximity to the road Towards Mohammedwadi suggests potential for external noise.
  • Being near this amenity could mean activity during school hours.
  • The location near this amenity might bring some commercial area buzz.
Corridor Analysis
  • The project's position offers open views towards the surrounding urban landscape.
  • There appears to be good visual separation from nearby landmarks like this amenity.
  • The layout suggests clear lines of sight along the roads leading away from the project.
  • The project is not immediately surrounded by dense structures, allowing for a sense of openness.
Internal Circulation Pedestrian
  • The provided map does not detail specific pedestrian pathways within the project.
  • Information on internal roads for cars is not visible in this regional overview.
  • The map focuses on external connectivity rather than on-site movement patterns.
  • Specific walking routes within the project are not illustrated in the current plan.
Child Senior Friendly Zones
  • This amenity is nearby, making school commutes convenient for children.
  • Bishop's School offers another educational option for younger residents.
  • Noble Hospital provides essential medical services for all age groups.
  • Empress Garden could offer a calm outdoor space for older residents.
Green Cover Landscape
  • The regional map does not highlight extensive green areas immediately surrounding the project.
  • This amenity is visible further south, offering a dedicated planted area.
  • The map primarily shows roads and built-up landmarks, not large natural landscapes.
  • There are no large parks or natural reserves directly adjacent to the project's location.
Traffic Flow Access Planning
  • The project has direct access to the road leading this area.
  • Another main route connects the project this area, facilitating travel.
  • The map shows a clear network of external roads for easy car movement.
  • Access points appear well-integrated with the broader road system.
Overall Livability Assessment
  • The project's location provides convenient access to diverse educational institutions.
  • Residents benefit from a mix of shopping and dining experiences nearby.
  • Healthcare facilities are readily available, offering peace of mind for families.
  • The surrounding area supports an active lifestyle with various recreational options.
Final Summary

Living at Kumar this amenity means enjoying a home in a location that prioritizes connectivity. Residents benefit from easy access to major roads and nearby facilities, simplifying their daily routines. This project offers a practical living solution for those who value convenience and a well-connected environment.

Overview about Kumar Pebble Park
  • Kumar Pebble Park is a residential project situated in a thriving location that offers both residential and commercial advantages. It provides a well-organized layout for comfortable living.
Land Use and Density
  • Around 30%-45% of the plot is green, with a central garden providing residents with natural spaces for relaxation.
  • The open area covers 35%-50% of the plot, and a driveway and skywalk connect various zones, providing convenient movement and gathering spots beyond the greenery.
  • Only 15%-25% of the plot has been built on, ensuring homes benefit from ample natural light and air, creating a spacious living environment.
Connectivity Access
  • Being close to Mundhwa Road and Solapur Road means residents have good access to major routes, making daily commutes and errands more convenient.
Amenities Lifestyle
  • A pool offers residents a refreshing place to cool off and relax within the community.
  • A clubhouse provides a central hub for social gatherings and community activities.
  • Tennis and cricket facilities allow residents to engage in sports and maintain an active routine without leaving the premises.
  • A kids play area and this amenity provide dedicated spaces for children to play and families to spend time outdoors together.
Tower Placement Orientation
  • Towers JOY 1, JOY 2, and JOY 3 are positioned along the northern edge of the property.
  • The KHUSHI series, KHUSHI 1, KHUSHI 2, and KHUSHI 3, line the western side of the central area.
  • BLISS 1, BLISS 2, BLISS 3, and BLISS 4 are arranged consecutively along the eastern boundary.
  • ANAND 1, ANAND 2, and ANAND 3 are situated at the southern end, facing the internal activity zone.
Amenity Access
  • Residents in the ANAND series of buildings have direct access to the southern recreational facilities.
  • The BLISS towers are conveniently located near the eastern side's activity zones.
  • This amenity provides elevated connections from some residential blocks to the central activity hub.
  • Buildings in the JOY and KHUSHI groups are a short walk from the central leisure areas.
Noise Privacy Road Facing
  • Towers JOY 1, JOY 2, and JOY 3 are set back from the main northern access route, reducing street sounds.
  • The ANAND buildings face away from the primary entrance, offering a quieter living environment.
  • BLISS 1, BLISS 2, BLISS 3, and BLISS 4 are positioned along the eastern perimeter, potentially facing external areas.
  • KHUSHI 1, KHUSHI 2, and KHUSHI 3 are situated on the western side, away from the main internal road.
Corridor Analysis
  • The central amenity block creates an open expanse visible from surrounding residential towers.
  • Gaps between the ANAND series buildings allow for light and air movement into the southern part of the property.
  • The arrangement of the JOY buildings provides clear views over the central landscape.
  • The BLISS and KHUSHI towers are spaced to maintain openness and allow natural light into homes.
Internal Circulation Pedestrian
  • A central road encircles the main activity areas, allowing easy movement around the property.
  • This amenity offers an elevated path for residents to traverse parts of the complex.
  • This amenity segments provide direct access from the main road to the individual residential clusters.
  • Walking paths are integrated around the central green space, encouraging strolls.
Child Senior Friendly Zones
  • The central recreational zone provides a safe, contained area for younger residents to play.
  • Flat walking surfaces along the internal road are suitable for older residents and strollers.
  • This amenity offers a secure, elevated route, separating pedestrians from ground-level traffic.
  • Seating areas are distributed within the central green space, offering resting spots for all ages.
Green Cover Landscape
  • A substantial central lawn forms the core of the property, providing a large natural expanse.
  • Smaller planted sections are integrated alongside the internal road, adding greenery to pathways.
  • Trees are strategically placed around the central activity areas, offering shade and visual appeal.
  • The residential blocks are buffered from the internal road by strips of planted vegetation.
Traffic Flow Access Planning
  • The main entrance this amenity at the bottom provides primary access into the complex.
  • A secondary this amenity at the top offers an additional point for cars to enter and exit.
  • Surface parking is available along this amenity segments adjacent to the residential buildings.
  • The internal loop road manages car movement, separating it from the central activity zone.
Overall Livability Assessment
  • This area offers a well-structured environment with distinct zones for living and recreation.
  • The layout prioritizes resident convenience, placing activity areas centrally for easy reach.
  • Multiple residential blocks provide varied orientations, catering to different preferences.
  • The integration of elevated pathways and ground-level routes supports diverse movement needs.
Final Summary

Living here offers a comfortable and active lifestyle, with ample space for relaxation and recreation. Families will particularly appreciate the dedicated play areas and green spaces, while active individuals can enjoy the sports facilities right at home. This project stands out for its balanced blend of green coverage and diverse amenities in a well-connected location.

Kumar Pebble Park Photos & Videos

Kumar Pebble Park Amenities

  • Power Backup
  • 24 x 7 Security
  • CCTV / Video Surveillance
  • Fire Fighting Systems
  • Lift
  • Treated Water Supply
  • 24*7 Water Supply
  • Intercom Facility
  • Kids' Play Areas / Sand Pits
  • Kids' Pool
  • Senior Citizen Area

Kumar Pebble Park Specifications

Master Bedroom-Walls Acrylic Emulsion
Master Bedroom-Flooring Vitrified Tiles
Other Bedrooms-Flooring Vitrified Tiles
Walls Acrylic Emulsion
Living Area-Flooring Vitrified Tiles
Ceilings PoP Design / Punning, False Ceiling
Fittings & Fixtures Air Conditioner Fittings
Bathroom Exhaust Fan
Structure RCC Frame Structure

Downloads Hub for Kumar Pebble Park

Download brochure, master plan & walkthrough video of Kumar Pebble Park to explore floor plans, layout, and complete project details in Hadapsar, Pune.


Master Plan

Overall project layout & design

Walkthrough Video

Virtual tour of the property

Videos & Expert Reviews of Kumar Pebble Park

Kumar Pebble Park 2 bhk starts from 44 Lakh

Nearby Landmarks - Kumar Pebble Park

Prime Connectivity Map
Nearby Places
  • Wonder Land English Medium School
    School
    0.6 km
  • Kumar Pebble Park
    Park
    0.1 km
  • Pearl Health Care Clinic And Research Center
    Hospital
    1.9 km

Is Kumar Pebble Park Right for You?

Insights based on nearby schools, healthcare, connectivity, workplaces and everyday infrastructure.

For Families

Beyond education and healthcare access, nearby parks and everyday conveniences can support a more comfortable family lifestyle.

  • Wonder Land English Medium School within walking distance
  • Pearl Health Care Clinic And Research Center nearby for healthcare access
  • Kumar Pebble Park nearby for outdoor time
For Working Professionals

Strong connectivity through key transport routes can improve accessibility and may strengthen long-term demand for the location.

  • Pragnya Junior College Of Arts Commerce And Science
  • Savitri Shopping Complex

Check Travel Time

Connecting Roads - Kumar Pebble Park

  • Mundhwa Road ~ 4.94 Kms
  • Solapur Road ~ 3.51 Kms

Kumar Pebble Park RERA Details

P52100020421 Kumar Pebble Park Khushi 2- D2 Rera Url : https://maharerait.mahaonline.gov.in/ProjectSummaryView/ProjectSummaryQRCodeView?id=Q2VydGlmaWNhdGVObz1QNTIxMDAwMjA0MjEmU2VjdXJpdHlUeXBlPUNvcnJlY3Rpb25DZXJ0aWZpY2F0aW9uUVJTY2Fu
P52100016951 Kumar Pebble Park Anand 3- A1 Core3 Rera Url : https://maharerait.mahaonline.gov.in/ProjectSummaryView/ProjectSummaryQRCodeView?id=Q2VydGlmaWNhdGVObz1QNTIxMDAwMTY5NTEmU2VjdXJpdHlUeXBlPUNvcnJlY3Rpb25DZXJ0aWZpY2F0aW9uUVJTY2Fu
P52100000073 Pebble Park D1 Rera Url : https://maharerait.mahaonline.gov.in/ProjectSummaryView/ProjectSummaryQRCodeView?id=Q2VydGlmaWNhdGVObz1QNTIxMDAwMDAwNzMmU2VjdXJpdHlUeXBlPUNvcnJlY3Rpb25DZXJ0aWZpY2F0aW9uUVJTY2Fu
P52100048543 Kumar Pebble Park Joy 1 - C1 Rera Url : https://maharerait.mahaonline.gov.in/ProjectSummaryView/ProjectSummaryQRCodeView?id=Q2VydGlmaWNhdGVObz1QNTIxMDAwNDg1NDMmU2VjdXJpdHlUeXBlPUNvcnJlY3Rpb25DZXJ0aWZpY2F0aW9uUVJTY2Fu
P52100026151 Kumar Pebble Park Joy 3 - C3 Rera Url : https://maharerait.mahaonline.gov.in/ProjectSummaryView/ProjectSummaryQRCodeView?id=Q2VydGlmaWNhdGVObz1QNTIxMDAwMjYxNTEmU2VjdXJpdHlUeXBlPUNvcnJlY3Rpb25DZXJ0aWZpY2F0aW9uUVJTY2Fu
P52100048597 Kumar Pebble Park Joy 2 - C2 Rera Url : https://maharerait.mahaonline.gov.in/ProjectSummaryView/ProjectSummaryQRCodeView?id=Q2VydGlmaWNhdGVObz1QNTIxMDAwNDg1OTcmU2VjdXJpdHlUeXBlPUNvcnJlY3Rpb25DZXJ0aWZpY2F0aW9uUVJTY2Fu
P52100031349 Kumar Pebble Park Khushi 3 - D3 Rera Url : https://maharerait.mahaonline.gov.in/ProjectSummaryView/ProjectSummaryQRCodeView?id=Q2VydGlmaWNhdGVObz1QNTIxMDAwMzEzNDkmU2VjdXJpdHlUeXBlPUNvcnJlY3Rpb25DZXJ0aWZpY2F0aW9uUVJTY2Fu
  • Square Yards RERA Reg. A51800000454

Price Rates & Insights for Kumar Pebble Park

Price Trend in Kumar Pebble Park
Kumar Pebble Park's average asking price is cooling quarter-on-quarter, compared with Hadapsar.
Quarter Child Rate Parent Rate
Jun 2026 8750 14150
Mar 2026 9900 14450
Dec 2025 9550 15350
Sep 2025 7800 12550
Asking Price in Kumar Pebble Park
Kumar Pebble Park has 3 Listings on Marketplaces with Median Price of ₹ 9.3 k/Sq.Ft.
Transaction Value Sale Count
8.5K - 9K 3
Govt. Registrations in Kumar Pebble Park
3 Sales Transactions Registered in Kumar Pebble Park From Sep 25 to Aug 26 at Avg. Price ₹ 7.9 k/Sq.Ft.
Sales
Transactions
3
Gross
Sales Value
₹ 2 Cr
Registered
Rate
₹ 7,900 / Sq. Ft.
Transaction Period Sep 25 to Aug 26
Rental Supply in Kumar Pebble Park
Monthly Rent in Kumar Pebble Park start from ₹ 20 K with options available for 2 BHK units
Configurations In Kumar Pebble Park In Hadapsar
1 BHK - ₹ 24.9 K
2 BHK ₹ 20 K ₹ 38.8 K
3 BHK - ₹ 79.2 K
4 BHK - ₹ 87.1 K
Comparable Project Pricing for Kumar Pebble Park
Kumar Pebble Park avg. price is ₹ 8.8 k/Sq.Ft. compared to Hadapsar at ₹ 14.2 K/Sq.Ft.
₹ 14,150
Hadapsar
₹ 10,400
Kohinoor Artize
₹ 10,000
Shapoorji Pallonji Residency Phase 3
₹ 10,000
Shapoorji Pallonji Residency
₹ 8,750
Kumar Pebble Park
Square Yards' Data Intelligence powers real estate with the most comprehensive & accurate authenticated data. See how it can work for your business

Recent Registered Transactions in Kumar Pebble Park

Date Floor/Unit Tower/Wing Area Value Rate/Sq.Ft.  
2026-01-13 Floor 12, Unit 1208 A1 591 Sq.Ft.
2025-11-20 Floor 10, Unit 1011 B 660 Sq.Ft.
2025-11-07 Floor 22, Unit 2202 A2, C 786 Sq.Ft.
2025-09-11 Floor 4, Unit 402 B 660 Sq.Ft.
2025-08-20 Floor 5, Unit 503 Joy 2 702 Sq.Ft.
2025-08-01 Floor 8, Unit 807 Khushi 3 370 Sq.Ft.
2025-07-16 Floor 9, Unit 903 Joy 2 702 Sq.Ft.
2025-07-10 Floor 12, Unit 1207 N/A 370 Sq.Ft.
Locality Insights: Hadapsar
Hadapsar became a significant industrial region after 1990 and is now among the most inhabited and developed areas of Pune District. It has excellent access to the city's other areas. Pune Railway Station, Lohegaon Airport, Koregaon Park, Swargate Bus Stand, and Shivaji Nagar Railway Station are all within 8 km, 8 km, and 12 km of prominent city centres, respectively.  Brief Description – Hadapsar Hadapsar, in eastern Pune, is a developed neighb
Price Insights Price Insights
Average Asking Price in Hadapsar
₹ 14,450/Sq.ft
For Apartment Based on active listings and recent trends
Property Rates in Hadapsar
Locality Snapshot Locality Snapshot
#43 In Pune
Great Great +5 More

An 18m underpass will be constructed from the locality for the great connectivity

Concerning Concerning +5 More

Traffic congestion during peak hours is a cause of concern for daily commuters

Know More About Hadapsar
Reviews Reviews (79)
I like Hadapsar because my encounters are simple. I have rental choices, close-by workplaces, and excellent bus transportation. I love family-friendly malls and Magarpatta gardens. I am employed nearby IT parks. However, this area is great, but traffic noise and water problems have to be quickly addressed locally.
— Nitin Karve, Tenant

Properties in Kumar Pebble Park & Top Sellers

  • Buy
  • Rent
  • Top Sellers
  • All
  • 2 BHK
  • 4 BHK
https://img.squareyards.com/secondaryPortal/optImages/IN_639140265852983931-1005260416251625.jpg Cover Image
2 BHK Apartment For Sale in Kumar Pebble Park Hadapsar, Pune
Hadapsar, Pune
₹ 65 L
  • Partially Ready To Move
  • 749 Sq.Ft. (Carpet Area)
https://img.squareyards.com/secondaryPortal/IN_639210972093848810-310726122009209.jpg Cover Image
2 BHK Apartment For Sale in Kumar Pebble Park Hadapsar, Pune
Hadapsar, Pune
₹ 67 L
  • Partially Ready To Move
  • 730 Sq.Ft. (Built-up Area)
https://img.squareyards.com/secondaryPortal/optImages/IN_639174864922889633-1906260521322132.jpg Cover Image
2 BHK +Apartment For Sale in Kumar Pebble Park Hadapsar, Pune
Hadapsar, Pune
₹ 65 L
  • Partially Ready To Move
  • 749 Sq.Ft. (Carpet Area)
https://img.squareyards.com/secondaryPortal/optImages/IN_639174891807103594-190626060620620.jpg Cover Image
4 BHK + Study Room,Extra Room Apartment For Sale in Kumar Pebble Park Hadapsar, Pune
Hadapsar, Pune
₹ 1.25 Cr
  • Partially Ready To Move
  • 1415 Sq.Ft. (Carpet Area)
  • All
  • 2 BHK
https://img.squareyards.com/secondaryPortal/optImages/IN_639144525903218062-1505260236303630.jpg Cover Image
2 BHK + Pooja Room Apartment For Rent in Kumar Pebble Park Hadapsar, Pune
Hadapsar, Pune
₹ 24,000
  • Partially Ready To Move
  • 950 Sq.Ft. (Built-up Area)
https://img.squareyards.com/secondaryPortal/optImages/IN_639152448880182953-2405260641284128.jpg Cover Image
2 BHK Apartment For Rent in Kumar Pebble Park Hadapsar, Pune
Hadapsar, Pune
₹ 22,000
  • Partially Ready To Move
  • 950 Sq.Ft. (Built-up Area)
https://img.squareyards.com/secondaryPortal/optImages/IN_639094278813483873-1803261051215121.jpg Cover Image
2 BHK + Pooja Room Apartment For Rent in Kumar Pebble Park Hadapsar, Pune
Hadapsar, Pune
₹ 24,000
  • Partially Ready To Move
  • 950 Sq.Ft. (Built-up Area)
Amruta Khese profile picture
5
Amruta Khese Expert Property
  • Resale Listings: 2
  • Rental Listings: 22
D
5
Dreams Properties Dreams Properties
  • Resale Listings: 621
  • Rental Listings: 23
T
Tejas Kale Pune
  • Resale Listings: 77
Raymond Anthuny profile picture
4
Raymond Anthuny Ozone Properties
  • Resale Listings: 38
  • Rental Listings: 107
S
Shashi Pandav Dreams Properties
  • Resale Listings: 104
  • Rental Listings: 12
About Kumar Properties
Kumar Properties Logo
  • Total Projects 119
  • Delivered Projects19

One of the most dominant players in the real estate market of Pune, while spreading its reach to Mumbai and Bengaluru, Kumar Properties has earned a high reputation and trustworthiness. With over five decades of experience and knowledge to fall back upon, Kumar Properties has completed 135 projects, providing state-of-the-art living spaces to 35000 happy customers and many notable commercial spots. The company's vision is to achieve higher excellence in making the most beautifully designed living and working projects available to society. Their philosophy of assuring and providing good quality real estate properties is what they are driven by. Some of the premium and quality–driven projects of Kumar Properties that you will notice while moving around Pune are Kumar Parc Residences, Kumar Priyadarshan, Kumar Peninsula, Kumar Pratham, Kumar Palmspring Towers, Kumar Prajwal, Kumar Prospera, Kumar Prithvi and Princetown Towers among others. While going through the details of every project of Kumar properties, it will be evident that special attention is paid to comfort and safety while planning them. The projects offer varying apartment types in 1 BHK, 2 BHK, and 3 BHK variations. Their projects, Picasso and Kumar Palmspring, feature modern and smart bungalows in the most luxurious and comfortable urban settings. Apart from the heart-winning and exclusive residential complexes and buildings by Kumar Properties, Pune is also gifted with some excellent commercial places by Kumar Properties. They are Kumar Primus (located at Hadapsar, this is a commercial and office space), Kumar Pacific (situated at Shankarsheth Road, is a shopping centre, offering office and showroom spaces to tenants) and Connaught Place (an important commercial hub in the city, it is located at Bund Garden Road and offers showroom and office spaces). In Mumbai, Kumar Properties has a project named Vidhyavihar(E) near Ghatkopar. There are 1, 2, and 3BHK flats in this project, equipped with all the comfort and safety-oriented amenities and facilities. In Bengaluru, Kumar Prospera, Kumar Kino Platinum, Princeville Bengaluru, Kumar Princetown, and Princetown Royale are all built under the banner of Kumar Properties in the most well-connected and safe neighbourhoods to allow residents to enjoy a fulfilling lifestyle.

Projects by Kumar Properties in Pune
  • All
  • Under Construction
  • Ready to Move

Kumar Pebble Park Reviews & Rating

Read the reviews about Kumar Pebble Park located at Hadapsar Pune and see what residents and real estate experts have to say about the project.

4.0
6 Ratings
  • 5 Star
  • 4 Star
  • 3 Star
  • 2 Star
  • 1 Star
What’s good
  • Good Safety & Security Protocols
Top Reviews
Aryan
Real estate agent

The project's location in Hadapsar and extensive amenities make it a strong suggestion for customers looking for a good mix of life.

Read more
Rohan
Owner

The gym and pool are impressive. The project's focus on green living also makes it very appealing.

Read more
Shreyas
Owner

The large-sized apartments and state-of-the-art facilities are suitable for my family.

Read more
Hrithika
Owner

There could be more community-driven amenities like coworking spaces or a café-style lounge.

Read more
Amisha
Owner

I’m slightly hesitant due to some feedback about shifting completion dates in certain towers.

Read more

How does Kumar Pebble Park compare with other top projects?

Compare Kumar Pebble Park with similar projects. Evaluate pricing, configurations, possession timelines, and project scale to find the best fit for your needs.
The Honest Take
current Project
Kumar Pebble Park
Kumar Pebble Park
Hadapsar, Pune 4.0
Price ₹42.40 Lac - 60.20 Lac
Configuration 2 BHK Flats
Unit Size 424 to 602 Sq. Ft
Possession Dec 2026
Status
Partially Ready To Move
RERA No.
P52100020421 P52100016951P52100000073P52100048543P52100026151P52100048597P52100031349
Land Area 22 Acres
Total Units 564
Towers 1
Density 26 Units/Acre
Godrej Prana
Godrej Prana
Undri, Pune 4.2
Price ₹36.70 L - 93.09 L
Configuration 1, 2, 3 BHK Flats
Unit Size 496 to 1258 Sq. Ft
Possession Jun 2019
Status
Ready to Move
RERA No.
P52100001372
Land Area 7.5 Acres
Total Units 678
Towers N/A
Density 90 Units/Acre
Kumar Park Infinia
Kumar Park Infinia
Fursungi, Pune 4.5
Price ₹57.56 L - 1.10 Cr
Configuration 2, 3 BHK Flats
Unit Size 533 to 1020 Sq. Ft
Possession Jan 2021
Status
Ready to Move
RERA No.
P52100000084 P52100026185P52100014939P52100045667P52100047895P52100017239
Land Area 41 Acres
Total Units 3264
Towers N/A
Density 80 Units/Acre
Similar Alternate Projects you can consider in Pune
Post Property Ad for Free, Sell or Rent Property Online
Projects in Hadapsar, Pune
  • New Launch
  • Under Construction
  • Ready to Move
Projects Near Hadapsar, Pune
  • New Launch
  • Under Construction
  • Ready to Move

Frequently Asked Questions About Kumar Pebble Park

Q: What are the approximate distance of the project from nearby roads?

The project is located approximately 4.94 km from Mundhwa Road and about 3.51 km from Solapur Road.

Q: What are the types of units available for purchase in the project?

The project offers 2 BHK apartments with varying area sizes, ranging from 424 Sq. Ft. to 602 Sq. Ft.

Q: Is the project RERA registered?

Yes, the project is RERA registered with registration numbers P52100000073, P52100016951, and P52100020421.

Q: What is the expected completion date of the project?

The expected completion date of the project is April 15, 2020.

Q: What kind of flooring and fittings are provided in the homes?

The project provides Vitrified Tiles flooring in living areas, bedrooms, and other areas, and Acrylic Emulsion painted walls, with Air Conditioner Fittings and other modern fittings and fixtures.

i *Disclaimer

This website is only for the purpose of providing information regarding real estate projects in different geographies. Any information which is being provided on this website is not an advertisement or a solicitation. The company has not verified the information and the compliances of the projects. Further, the company has not checked the RERA* registration status of the real estate projects listed herein. The company does not make any representation in regards to the compliances done against these projects. Please note that you should make yourself aware about the RERA* registration status of the listed real estate projects.

*Real Estate (regulation & development) act 2016.
Around Kumar Pebble Park
Country/City