
2 BHK Apartment - 558 sq. ft. (Carpet Area)
Asking price
Price:₹ 40.32 Lac


₹19.66 Lac - 47.41 Lac
₹7,146 Per Sq. Ft.
 Floor plan

1 Sales Transactions Registered in Vaishnavi City Phase II From Nov 25 to Oct 26 at Avg. Price ₹ 6 k/Sq.Ft.
No Square Yards registrations available for this project yet.
Vaishnavi City Phase II's average asking price is cooling quarter-on-quarter, compared with Handewadi.
At Vaishnavi City Phase 2, the pricing terms are subject to change without any prior notice. Prospective buyers should note that the final rates are confirmed at the time of booking, as the developer reserves the right to revise the pricing structure.
Indicative payment schedule. Confirm the final cost sheet with the developer.
Vaishnavi City Phase II avg. price is ₹ 6.8 k/Sq.Ft. compared to Handewadi at ₹ 7.7 k/Sq.Ft.
Get the latest price and market updates for Vaishnavi City Phase II.
A total of 1 residential transactions has been registered so far for Vaishnavi City Phase II, amounting to ₹ 12 L till October 2026.
Cm Devendra Fadnavis laid the foundation stones for three elevated road projects worth ₹18,000 crore in Pune. These projects aim to significantly reduce traffic congestion across the city and its surrounding areas. The projects include the Pune-Shirur Elevated Highway, Hadapsar-Yavat Elevated Highway, and Talegaon-Chakan-Shikrapur Elevated Highway,.
During Q2'2026, average property prices for Vaishnavi City Phase II moved from ₹ 7,000/sqft to ₹ 7,200/sqft, reflecting a 2.86% rise.
Pune Metro's elevated Line 3, spanning 23.203 km and connecting Hinjewadi to Shivajinagar, will begin operations in phases starting June 15, 2026. The first phase will cover 12 stations from the Hinjewadi side, with the remaining stations expected to be operational by October.
PMC is moving forward with plans to construct a new bridge parallel to the existing Rajaram Bridge to alleviate traffic congestion on Sinhagad Road. This project aims to improve connectivity between Sinhagad Road and Karvenagar , DP Road, reducing daily traffic bottlenecks and enhancing commuter experience.
CM Devendra Fadnavis announced that Pune, Pimpri Chinchwad, and the Pune Metropolitan region will soon have a nearly 200 km Metro network. This expansion aims to significantly alleviate traffic congestion in the city. Currently, about 33 km of the metro network is operational, & 55 km in construction phase ,with further additions planned.
During Q1'2026, average property prices for Vaishnavi City Phase II moved from ₹ 6,450/sqft to ₹ 7,000/sqft, reflecting a 8.53% rise.
One tube of the new Khambataki Ghat Tunnel on the Pune-Satara National Highway has opened for a trial run for light vehicles. This is expected to reduce travel time through the ghat from approximately 45 minutes to just 7 minutes, significantly improving connectivity and safety. The tunnel aims to replace the accident-prone ghat section, with the full project, including the second tube, targeted for completion by March 2026.
External Works has reached 100%, Internal finishing stands at 99%, MEP Services including lift and staircases, are now 98% done.
MEP Services including lift and staircases, are now 85% done.
1 Sales Transactions Registered in Vaishnavi City Phase II From Nov 25 to Oct 26 at Avg. Price ₹ 6 k/Sq.Ft.
Transaction Period Nov 25 to Oct 26
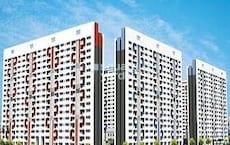
Explore the master plan, project photos and walkthrough videos of Vaishnavi City Phase II to understand the overall layout, tower placement, amenities, landscaped spaces and key highlights before making your buying decision.
Download brochure of Vaishnavi City Phase II to explore floor plans and project details in Handewadi, Pune.

Average Asking Price in Handewadi
Based on active listings and recent trends

Based on demand, livability, and activity
Know More About Handewadi
No Reviews exist for Handewadi
Be the first to review this localityTrust & Verification
Vaishnavi Mahila Unnati Sanstha Vaishnavi City Phase II
Rera Url:
Vaishnavi City Phase 2 Sector 2
Rera Url:

Handewadi, Pune

Undri, Pune

Mohammadwadi, Pune
Share your genuine review and help other buyers make an informed decision.


Undri, Pune
1,2,3 BHK
₹ 39.68 Lac to 1.01 Cr

NIBM Annexe, Pune
2,3 BHK
₹ 45.98 Lac to 92.26 Lac

Mohammadwadi, Pune
2,3 BHK
₹ 40.03 Lac to 1.08 Cr

Fursungi, Pune
2 BHK
₹ 39.07 Lac to 45.01 Lac

Hadapsar, Pune
2,3 BHK
₹ 31.63 Lac to 60.17 Lac

Undri, Pune
1,2,3 BHK
₹ 30.73 Lac to 66.00 Lac

Fursungi, Pune
2,3 BHK
₹ 40.46 Lac to 77.43 Lac
Hadapsar, Pune
2 BHK
₹ 42.40 Lac to 60.20 Lac

Hadapsar, Pune
2,3 BHK
₹ 45.37 Lac to 58.36 Lac

Handewadi, Pune
1,2,3 BHK
₹ 42.80 Lac to 1.44 Cr

Kondhwa, Pune
3, 4 BHK Apartment
₹ 1.46 Cr to 2.50 Cr

Undri, Pune
2, 3 BHK Apartment, Retail Shop
₹ 76.08 Lac to 1.10 Cr

Undri, Pune
Office Space, Retail Shop
₹ 1.11 Cr to 18.65 Cr

NIBM Annexe, Pune
3, 4 BHK Apartment, Penthouse, Retail Shop
₹ 1.70 Cr to 3.48 Cr

Kondhwa Budruk, Pune
Retail Shop, Office Space
₹ 65.00 Lac to 11.00 Cr

Mohammadwadi, Pune
2, 3 BHK Apartment, Office Space
Price On Request

Yewalewadi, Pune
2, 3 BHK Apartment
₹ 61.00 Lac to 86.00 Lac

Mohammadwadi, Pune
2, 3 BHK Apartment
₹ 80.00 Lac to 1.04 Cr

Fursungi, Pune
2 BHK Row House
Price On Request

Undri, Pune
3 BHK Apartment
₹ 1.05 Cr to 1.12 Cr

Hadapsar, Pune
2, 3 BHK Apartment
₹ 74.00 Lac to 1.53 Cr

Mohammadwadi, Pune
3, 4 BHK Apartment
₹ 2.25 Cr to 3.48 Cr

Hadapsar, Pune
3, 4 BHK Apartment
₹ 1.84 Cr to 2.84 Cr

Kondhwa, Pune
1, 2, 3 BHK Apartment
₹ 50.00 Lac to 97.00 Lac

Undri, Pune
3 BHK Apartment
₹ 99.00 Lac to 1.06 Cr

Mohammadwadi, Pune
1, 2, 3 BHK Apartment
₹ 85.87 Lac to 2.13 Cr

Mohammadwadi, Pune
2, 3 BHK Apartment
₹ 1.15 Cr to 1.72 Cr

Pisoli, Pune
2 BHK Apartment
₹ 53.00 Lac to 59.00 Lac

Undri, Pune
3 BHK Apartment
₹ 1.15 Cr to 1.16 Cr

Hadapsar, Pune
2 BHK Apartment
₹ 40.50 Lac to 49.86 Lac

Undri, Pune
2, 3 BHK Apartment
₹ 48.98 Lac to 68.32 Lac

Undri, Pune
2, 3 BHK Apartment
₹ 53.27 Lac to 74.32 Lac

Kondhwa, Pune
3, 4 BHK Apartment
₹ 1.44 Cr to 2.71 Cr

Undri, Pune
2, 3 BHK Apartment
₹ 54.49 Lac to 1.14 Cr

Mohammadwadi, Pune
1, 2, 3 BHK Apartment
₹ 43.49 Lac to 1.30 Cr

Phursungi, Pune
Office Space
Price On Request

Undri, Pune
Office Space
Price On Request

Mohammadwadi, Pune
Retail Shop
Price On Request

Undri, Pune
Retail Shop
₹ 49.81 Lac to 96.00 Lac
This website is only for the purpose of providing information regarding real estate projects in different geographies. Any information which is being provided on this website is not an advertisement or a solicitation. The company has not verified the information and the compliances of the projects. Further, the company has not checked the RERA* registration status of the real estate projects listed herein. The company does not make any representation in regards to the compliances done against these projects. Please note that you should make yourself aware about the RERA* registration status of the listed real estate projects.
*Real Estate (Regulation & Development) Act, 2016.





