
Undri, Pune
₹ 32 L- Ready to Move
- 450 Sq.Ft. (Carpet Area)


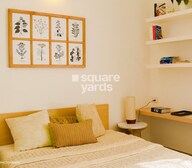 +12 Photos
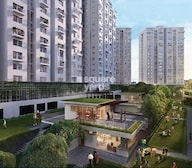 +2
Videos
+2
Videos
₹54.49 Lac - 1.14 Cr
₹12,414 Per Sq. Ft.
Estimated Rent: ₹16.9K – ₹20K/month
Step into the world of luxury with Godrej Greens, Pune, a residential haven that offers residents a lifestyle beyond compare. Nestled within the vibrant neighbourhood of Undri, this project spans a sprawling 10.55 acres and boasts more than 1100 thoughtfully designed units. With a range of options, from cosy 2-BHK to 3-BHK flats, you have choices that suit your needs.
Godrej Greens Photos
The photo gallery of Godrej Greens below will show how magnificent this residential society will look after completion.
Godrej Greens Address
The address of Godrej Greens Society is - Undri, Pune - 411060.
Godrej Greens Pune
With top-notch specifications, matchless features and state-of-the-art amenities, Godrej Greens is a perfect residential address in Pune. The project is committed to offering you a lifestyle that is second to none.
Godrej Greens Flats
The property types available at Godrej Greens include saleable and rental flats of different sizes.
Godrej Greens 2 and 3-BHK
The Godrej Greens project houses 2 and 3-BHK flats of varied sizes. You can choose the configuration and size as per your requirements.
Godrej Greens Price List
The Godrej Greens, Pune, sale price is available upon request only.
* Price is subject to change as per market conditions.
Godrej Greens Builder
Godrej Greens was built and developed by Godrej Properties.
Godrej Greens Construction Status
The Godrej Greens project in Pune was launched in April 2017 and became ready for possession in September 2021. The property is in a ready-to-move condition.
Godrej Greens Legal Com/ Issues
In case of any legal concerns about this project, Square Yards can help you with all the legalities. Our team of legal experts is always there to help you and give you the support you need to handle any problems.
Within the impressive Godrej Green township in Pune, youll find an array of premium homes designed to cater to your comfort and aspirations. The grandeur extends to the architecture, comprising 7 towers, each soaring to 17 floors. Each flat at Godrej Green, Pune, offers captivating views and a sense of elevation. Moreover, the real estate development takes pride in its attractive amenities, including a refreshing swimming pool, 24*7 security and a delightful terrace garden that adds a touch of nature serenity.
Godrej Greens’ launch date was April 2017, and the project was ready for possession in September 2021. The complex is currently in a ready-to-move condition.
View the latest price list for Godrej Greens.
*Prices are indicative and subject to applicable charges and project terms.
Godrej Greens's average asking price is cooling quarter-on-quarter, compared with Undri.
Godrej Greens avg. price is ₹ 7 k/Sq.Ft. compared to Undri at ₹ 8.1 k/Sq.Ft.
Monthly Rent in Godrej Greens ranges from ₹ 16.9 K to ₹ 20 K with options available for 2,3 BHK units
Get the latest price and market updates for Godrej Greens.
Rent in Godrej Greens ranges from ₹ 17 K to ₹ 20 K with options available for 2 BHK, 3 BHK.
Cm Devendra Fadnavis laid the foundation stones for three elevated road projects worth ₹18,000 crore in Pune. These projects aim to significantly reduce traffic congestion across the city and its surrounding areas. The projects include the Pune-Shirur Elevated Highway, Hadapsar-Yavat Elevated Highway, and Talegaon-Chakan-Shikrapur Elevated Highway,.
The Pune Municipal Corporation (PMC) is set to undertake significant infrastructure development in 32 merged villages, with an investment of approximately Rs 2,000 crore. This initiative, supported by the World Bank, Central Government, and Maharashtra Government, will focus on improving water supply, sewage networks, roads, and stormwater drainage.
Pune Metro's elevated Line 3, spanning 23.203 km and connecting Hinjewadi to Shivajinagar, will begin operations in phases starting June 15, 2026. The first phase will cover 12 stations from the Hinjewadi side, with the remaining stations expected to be operational by October.
The Pune Municipal Corporation's general body has approved proposals for extending the Pune Metro to peripheral areas. New routes from Khadakwasla to Donaje, Katraj to Khed Shivapur, Katraj to Undri, and Wagholi to Lonikand have been sanctioned. These extensions are expected to improve connectivity to Sinhagad Fort, the proposed outer ring road, and newly developing areas.
PMC is moving forward with plans to construct a new bridge parallel to the existing Rajaram Bridge to alleviate traffic congestion on Sinhagad Road. This project aims to improve connectivity between Sinhagad Road and Karvenagar , DP Road, reducing daily traffic bottlenecks and enhancing commuter experience.
CM Devendra Fadnavis announced that Pune, Pimpri Chinchwad, and the Pune Metropolitan region will soon have a nearly 200 km Metro network. This expansion aims to significantly alleviate traffic congestion in the city. Currently, about 33 km of the metro network is operational, & 55 km in construction phase ,with further additions planned.
One tube of the new Khambataki Ghat Tunnel on the Pune-Satara National Highway has opened for a trial run for light vehicles. This is expected to reduce travel time through the ghat from approximately 45 minutes to just 7 minutes, significantly improving connectivity and safety. The tunnel aims to replace the accident-prone ghat section, with the full project, including the second tube, targeted for completion by March 2026.
External Works has reached 86%.
A total of 891 out of 1156 launched units have been booked as of October 2024, including 74% of 3 BHK(352 out of 476 units), 79% of 2 BHK(539 out of 680 units).

Price:₹ 54.49 Lac

Price:₹ 71.62 Lac

Price:₹ 76.09 Lac

Price:₹ 1.12 Cr

Price:₹ 1.14 Cr

Price:₹ 94.96 Lac
Explore resale and rental listings currently available in Godrej Greens, Pune.
Undri, Pune
₹ 32 L 
Undri, Pune
₹ 58 L 
Undri, Pune
₹ 42 L 
Undri, Pune
₹ 55 L

Undri, Pune
₹ 55 L 
Undri, Pune
₹ 70 L 
Undri, Pune
₹ 62 L 
Undri, Pune
₹ 65 L 
Undri, Pune
₹ 80 L

Undri, Pune
₹ 90 L
Undri, Pune
₹ 22,000
Undri, Pune
₹ 22,000
Undri, Pune
₹ 22,000
Undri, Pune
₹ 20,020
Undri, Pune
₹ 20,000
Undri, Pune
₹ 20,000
Undri, Pune
₹ 20,021
Undri, Pune
₹ 20,020Doha
Gurgaon
Vascon Real Estate Management Company Pvt Ltd.
Vtb Realty
Azuro Property Management
Explore the master plan, project photos and walkthrough videos of Godrej Greens to understand the overall layout, tower placement, amenities, landscaped spaces and key highlights before making your buying decision.

This project delivers a home life centered around natural beauty and active engagement. Families and individuals seeking a balanced environment will find daily life enhanced by abundant green spaces and diverse recreational options. The thoughtful integration of community facilities makes this a compelling choice for those prioritizing well-being and social connection in their living space.
Download master plan & walkthrough video of Godrej Greens to explore layout and virtual tour in Undri, Pune.



Estimate commute from your office or kid's school to Godrej Greens.


Please select the starting point to calculate the travel time.
Trust & Verification
Godrej Greens
Rera Url:

Undri, Pune

Hadapsar, Pune

NIBM Annexe, Pune
Compare multiple homes side-by-side and find the option that best fits your budget, lifestyle, and needs.

Full Cost Clarity
Compare sale price or rent, applicable charges, and key ownership/rental expenses.
Amenities & Features
Compare amenities, furnishing, configuration, and property features side-by-side.
Best Pick Recommendation
Get an expert-recommended option based on your selected preferences.
Builder / Seller Details
Review key trust signals like builder profile, seller details, and project history.

Real estate firm Godrej Properties Limited is headquartered in Mumbai, India. The company was established in 1990 by Adi Godrej and is a division of Godrej Industries Limited. Currently, the company is working on projects expected to total more than 89.7 million square feet. The Godrej Group has many businesses, including construction, fast-moving consumer products, high-tech engineering, furnishings, safety, and agro-based. Although most of the businesses are privately owned, the publicly held businesses collectively have a market value of more than USD 15 billion. The Godrej Group is one of India's most diverse and well-respected businesses. It is ranked as the second most respected Indian brand, generates annual revenues of USD 5 billion, and has an estimated 1.1 billion daily users worldwide. In the years leading up to India's Independence, the Godrej Group was founded in 1897 to showcase India's economic superiority and identity. Godrej Properties brings the Godrej Group's innovation, sustainability, and excellence-focused philosophies to the real estate sector. Each Godrej Properties project blends a dedication to modern design and technology with a 125-year heritage of brilliance and trust. Godrej Properties has won over 250 honours and accolades in previous years. The real estate company caters to building apartments, duplexes, villas, and plots.

Kharadi, Pune
2, 3, 4 BHK Apartment
₹ 1.27 Cr to 3.14 Cr

Keshav Nagar, Pune
2, 3 BHK Apartment
₹ 97.00 Lac to 1.37 Cr

Magarpatta City, Pune
2, 3, 4 BHK Apartment
₹ 1.73 Cr to 3.79 Cr

Hinjewadi Phase 3, Pune
1, 2, 3 BHK Apartment, Retail Shop
₹ 75.00 Lac to 2.30 Cr

Hinjewadi, Pune
1, 2, 3 BHK Apartment, Retail Shop
₹ 82.00 Lac to 5.10 Cr

Hinjewadi, Pune
2, 3, 4 BHK Apartment
₹ 1.31 Cr to 3.24 Cr

Hinjewadi, Pune
1, 2, 3 BHK Apartment, Retail Shop
₹ 74.33 Lac to 1.59 Cr

Mamurdi, Pune
2, 3 BHK Apartment
₹ 67.78 Lac to 83.00 Lac

Koregaon Park, Pune
3, 4 BHK Apartment
₹ 3.60 Cr to 6.30 Cr

Mahalunge, Pune
2, 3 BHK Apartment
₹ 85.98 Lac to 1.18 Cr

Manjari, Pune
3, 4 BHK Apartment
₹ 2.05 Cr to 2.60 Cr

Mahalunge, Pune
3, 4 BHK Apartment
₹ 3.05 Cr to 4.05 Cr

Pimpri, Pune
1, 2, 3 BHK Apartment, Retail Shop
₹ 86.00 Lac to 2.00 Cr

Mahalunge, Pune
1, 2, 3 BHK Apartment, Retail Shop
₹ 57.42 Lac to 4.32 Cr

Manjari, Pune
1, 3, 4 BHK Apartment
₹ 47.15 Lac to 2.70 Cr

Hinjewadi, Pune
Plot
₹ 2.75 Cr to 4.13 Cr

Manjari Road, Pune
1, 2, 3 BHK Apartment
₹ 63.40 Lac to 88.82 Lac

Mamurdi, Pune
Retail Shop
₹ 1.96 Cr to 5.15 Cr

Sangamvadi, Pune
Office Space
Price On Request

Koregaon Park, Pune
Office Space
Price On Request

Mahalunge, Pune
1, 2, 3 BHK Apartment
₹ 64.09 Lac to 1.33 Cr

Manjari, Pune
1, 2, 3 BHK Apartment, Studio
₹ 33.00 Lac to 1.06 Cr

Mahalunge, Pune
1, 2, 3 BHK Apartment, Retail Shop
₹ 60.84 Lac to 1.78 Cr

Mamurdi, Pune
Plot
₹ 1.01 Cr to 1.43 Cr

Mahalunge, Pune
1, 2, 3 BHK Apartment
₹ 66.22 Lac to 1.26 Cr
Hinjewadi Phase 3, Pune
1, 2, 3 BHK Apartment, Retail Shop
₹ 75.00 Lac to 2.30 Cr
Hinjewadi, Pune
1, 2, 3 BHK Apartment, Retail Shop
₹ 82.00 Lac to 5.10 Cr
Hinjewadi, Pune
2, 3, 4 BHK Apartment
₹ 1.31 Cr to 3.24 Cr
Hinjewadi, Pune
1, 2, 3 BHK Apartment, Retail Shop
₹ 74.33 Lac to 1.59 Cr
Mamurdi, Pune
2, 3 BHK Apartment
₹ 67.78 Lac to 83.00 Lac
Koregaon Park, Pune
3, 4 BHK Apartment
₹ 3.60 Cr to 6.30 Cr
Mahalunge, Pune
2, 3 BHK Apartment
₹ 85.98 Lac to 1.18 Cr
Manjari, Pune
3, 4 BHK Apartment
₹ 2.05 Cr to 2.60 Cr
Mahalunge, Pune
3, 4 BHK Apartment
₹ 3.05 Cr to 4.05 Cr
Pimpri, Pune
1, 2, 3 BHK Apartment, Retail Shop
₹ 86.00 Lac to 2.00 Cr
Mahalunge, Pune
1, 2, 3 BHK Apartment, Retail Shop
₹ 57.42 Lac to 4.32 Cr
Manjari, Pune
1, 3, 4 BHK Apartment
₹ 47.15 Lac to 2.70 Cr
Hinjewadi, Pune
Plot
₹ 2.75 Cr to 4.13 Cr
Manjari Road, Pune
1, 2, 3 BHK Apartment
₹ 63.40 Lac to 88.82 Lac
Mamurdi, Pune
Retail Shop
₹ 1.96 Cr to 5.15 Cr
Sangamvadi, Pune
Office Space
Price On Request
Koregaon Park, Pune
Office Space
Price On Request
Mahalunge, Pune
1, 2, 3 BHK Apartment
₹ 64.09 Lac to 1.33 Cr
Manjari, Pune
1, 2, 3 BHK Apartment, Studio
₹ 33.00 Lac to 1.06 Cr
Mahalunge, Pune
1, 2, 3 BHK Apartment, Retail Shop
₹ 60.84 Lac to 1.78 Cr
Mamurdi, Pune
Plot
₹ 1.01 Cr to 1.43 Cr
Mahalunge, Pune
1, 2, 3 BHK Apartment
₹ 66.22 Lac to 1.26 Cr
Kondhwa, Pune
1,2,3 BHK
₹ 42.73 Lac to 95.37 Lac
Mohammadwadi, Pune
2,3 BHK
₹ 97.70 Lac to 1.39 Cr

Handewadi, Pune
1,2,3 BHK
₹ 43.87 Lac to 83.65 Lac
Hadapsar, Pune
2 BHK
₹ 42.40 Lac to 60.20 Lac
NIBM Annexe, Pune
3,4 BHK
₹ 1.13 Cr to 1.58 Cr

Undri, Pune
1,2,3 BHK
₹ 33.97 Lac to 86.85 Lac
Undri, Pune
1,2,3 BHK
₹ 34.63 Lac to 1.46 Cr
Undri, Pune
2,3 BHK
₹ 67.50 Lac to 92.42 Lac

Undri, Pune
2 BHK
₹ 48.85 Lac to 49.06 Lac

Undri, Pune
1,2,3 BHK
₹ 23.50 Lac to 1.60 Cr

Kondhwa, Pune
3, 4 BHK Apartment
₹ 1.46 Cr to 2.50 Cr

NIBM Annexe, Pune
3, 4 BHK Apartment, Penthouse, Retail Shop
₹ 1.70 Cr to 3.48 Cr

Kondhwa Budruk, Pune
Retail Shop, Office Space
₹ 65.00 Lac to 11.00 Cr

Pisoli, Pune
3 BHK Retail Shop, Office Space, Row House
Price On Request

Kondhwa Budruk, Pune
3 BHK Apartment
₹ 1.18 Cr

Uruli Devachi, Pune
Retail Shop
Price On Request

Kondhwa, Pune
3 BHK Apartment
Price On Request

Wanwadi, Pune
Office Space
Price On Request

Uruli Devachi, Pune
1 BHK Apartment, Retail Shop
₹ 31.58 Lac to 34.80 Lac

NIBM, Pune
2, 3 BHK Apartment, Retail Shop
₹ 1.47 Cr to 1.82 Cr

Mohammadwadi, Pune
3, 4 BHK Apartment
₹ 2.25 Cr to 3.48 Cr

Kondhwa, Pune
1, 2, 3 BHK Apartment
₹ 50.00 Lac to 97.00 Lac

Mohammadwadi, Pune
1, 2, 3 BHK Apartment
₹ 85.87 Lac to 2.13 Cr

Mohammadwadi, Pune
2, 3 BHK Apartment
₹ 1.15 Cr to 1.72 Cr

Pisoli, Pune
2 BHK Apartment
₹ 53.00 Lac to 59.00 Lac

Kondhwa, Pune
2, 3 BHK Apartment
₹ 58.45 Lac to 79.87 Lac

Hadapsar, Pune
2 BHK Apartment
₹ 40.50 Lac to 49.86 Lac

Hadapsar, Pune
1, 2 BHK Apartment
₹ 40.41 Lac to 73.66 Lac

Market yard, Pune
2 BHK Apartment
₹ 64.41 Lac to 68.00 Lac

Kondhwa, Pune
2, 3 BHK Apartment
₹ 1.02 Cr to 1.70 Cr

Kondhwa, Pune
3, 4 BHK Apartment
₹ 1.44 Cr to 2.71 Cr

Mohammadwadi, Pune
1, 2, 3 BHK Apartment
₹ 43.49 Lac to 1.30 Cr

Mohammadwadi, Pune
Retail Shop
Price On Request

Baner, Pune
Retail Shop
Price On Request

NIBM Road, Pune
2, 3, 4, 5 BHK Apartment
₹ 1.03 Cr to 3.06 Cr

Mohammadwadi, Pune
Office Space
Price On Request

Kondhwa, Pune
2 BHK Apartment
₹ 71.50 Lac to 72.25 Lac

Kondhwa, Pune
2, 3 BHK Apartment
₹ 1.20 Cr to 1.57 Cr

Mohammadwadi, Pune
3, 4 BHK Apartment
Price On Request
The development provides 2 and 3 BHK apartments measuring between 439 and 918 sq. ft.
It is located in Undri, Pune, with great connectivity to corporate hubs and 30 minutes to Pune Railway Station.
Facilities include a swimming pool, gymnasium, children's play area, and a terrace garden.
Yes, it holds a GBC Silver Pre Certification, emphasizing eco-friendly construction.
This website is only for the purpose of providing information regarding real estate projects in different geographies. Any information which is being provided on this website is not an advertisement or a solicitation. The company has not verified the information and the compliances of the projects. Further, the company has not checked the RERA* registration status of the real estate projects listed herein. The company does not make any representation in regards to the compliances done against these projects. Please note that you should make yourself aware about the RERA* registration status of the listed real estate projects.
*Real Estate (Regulation & Development) Act, 2016.


