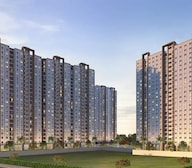
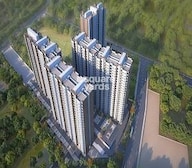

Provident Kenviata kondhwa


Provident Kenvista, in Kondhwa, Pune, is an Under Construction development by Provident Housing Limited comprising 1,368 homes in 1, 2, 3 BHK across 10 Acres. Units range from 421 Sq.Ft. to 887 Sq.Ft., priced from ₹ 50.00 Lac to ₹ 97.00 Lac, working out to ₹ 11,230 Per Sq. Ft.. Provident Kenvista stands close to Katraj Kondhwa Road, Kondhwa Road and near Kothari National School, Kondhwa, Galaxy Hospital And Research Centre, Kondhwa, Royale Heritage Mall, NIBM, Sinhgad College Of Commerce, Kondhwa Budruk, Cyber City Magarpatta, Magarpatta City, including a school just 0.5 km away. On site, Provident Kenvista delivers Gymnasium, Swimming Pool, Power Backup, Treated Water Supply, 24 x 7 Security, CCTV / Video Surveillance, Party Hall, Clubhouse, Rain Water Harvesting, Sewage Treatment Plant across sports, convenience, safety, leisure and environment categories, built around 70% open spaces. Provident Kenvista is registered under Maharashtra RERA with registration number P52100048107, P52100025342, P52100048025, P52100048552, P52100025345, P52100025344, P52100025343, one of multiple registrations covering its towers, with possession expected by Jun 2028. Provident Kenvista carries a genuine 4.5 out of 5 rating from 10 reviews, with residents and agents highlighting its serenity, safety and strong rental demand near major IT hubs. Provident Housing Limited brings 10 of experience to the project, as shown on its dedicated Track Record module on Square Yards.

₹50.00 Lac - 97.00 Lac
₹11,230 Per Sq. Ft.
Provident Kenvista is an Under Construction apartment development in Kondhwa, Pune, by Provident Housing Limited, offering 1,368 homes in 1, 2, 3 BHK configurations across 10 Acres Possession is expected by Jun 2028.
| Parameter | Detail |
|---|---|
| Project Name | Provident Kenvista |
| Developer | Provident Housing Limited |
| Location | Kondhwa, Pune |
| Status | Under Construction |
| Possession Date | Jun 2028 |
| Total Units | 1,368 |
| Configurations | 1, 2, 3 BHK |
| Size Range | 421 Sq.Ft. to 887 Sq.Ft. |
| Price Range | ₹ 50.00 Lac to ₹ 97.00 Lac |
| Price Per Sq Ft | ₹ 11,230 Per Sq. Ft. |
| RERA Number | P52100048107, P52100025342, P52100048025, P52100048552, P52100025345, P52100025344, P52100025343 (one of multiple registrations covering the project's towers) |
View the latest price list for Provident Kenvista.
*Prices are indicative and subject to applicable charges and project terms.
Provident Kenvista's average asking price is cooling quarter-on-quarter, compared with Kondhwa.
Provident Kenvista avg. price is ₹ 11.1 K/Sq.Ft. compared to Kondhwa at ₹ 11 K/Sq.Ft.
Get the latest price and market updates for Provident Kenvista.
A total of 13 residential transactions has been registered so far for Provident Kenvista, amounting to ₹ 6 Cr till October 2026.
Cm Devendra Fadnavis laid the foundation stones for three elevated road projects worth ₹18,000 crore in Pune. These projects aim to significantly reduce traffic congestion across the city and its surrounding areas. The projects include the Pune-Shirur Elevated Highway, Hadapsar-Yavat Elevated Highway, and Talegaon-Chakan-Shikrapur Elevated Highway,.
During Q2'2026, average property prices for Provident Kenvista moved from ₹ 9,900/sqft to ₹ 13,750/sqft, reflecting a 38.89% rise.
Pune Metro's elevated Line 3, spanning 23.203 km and connecting Hinjewadi to Shivajinagar, will begin operations in phases starting June 15, 2026. The first phase will cover 12 stations from the Hinjewadi side, with the remaining stations expected to be operational by October.
PMC is moving forward with plans to construct a new bridge parallel to the existing Rajaram Bridge to alleviate traffic congestion on Sinhagad Road. This project aims to improve connectivity between Sinhagad Road and Karvenagar , DP Road, reducing daily traffic bottlenecks and enhancing commuter experience.
CM Devendra Fadnavis announced that Pune, Pimpri Chinchwad, and the Pune Metropolitan region will soon have a nearly 200 km Metro network. This expansion aims to significantly alleviate traffic congestion in the city. Currently, about 33 km of the metro network is operational, & 55 km in construction phase ,with further additions planned.
One tube of the new Khambataki Ghat Tunnel on the Pune-Satara National Highway has opened for a trial run for light vehicles. This is expected to reduce travel time through the ghat from approximately 45 minutes to just 7 minutes, significantly improving connectivity and safety. The tunnel aims to replace the accident-prone ghat section, with the full project, including the second tube, targeted for completion by March 2026.
A new Phase, Tower/Building Name: Provident Kenvista T12, launched under RERA No. P52100048552. It offers 3 BHK, 4 BHK ranging from 775 to 1389 Square feet with targeted completion by 30-Jun-2028.
A new Phase, Tower/Building Name: PROVIDENT KENVISTA T11, launched under RERA No. P52100048025. It offers 3 BHK, 4 BHK ranging from 775 to 1389 Square feet with targeted completion by 30-Jun-2028.
A new Phase, Tower/Building Name: Provident Kenvista T10, launched under RERA No. P52100048107. It offers 3 BHK, 4 BHK ranging from 775 to 1389 Square feet with targeted completion by 30-Jun-2028.
13 Sales Transactions Registered in Provident Kenvista From Nov 25 to Oct 26 at Avg. Price ₹ 9.7 k/Sq.Ft.
Transaction Period Nov 25 to Oct 26
13 Sales Transactions Registered in Provident Kenvista From Nov 25 to Oct 26 at Avg. Price ₹ 9.7 k/Sq.Ft.
Provident Kenvista offers five saleable-area sizes across 1, 2, 3 BHK, from 421 Sq.Ft. at the entry level up to 887 Sq.Ft..
1 BHK Apartment at 421 Sq. Ft. for ₹ 50.00 Lac is the entry configuration at Provident Kenvista, per the project's official, structured Price List.
The largest unit currently on the Price List is 3 BHK Apartment at 882 Sq. Ft. for ₹ 96.45 Lac.

Price:₹ 50.00 Lac

Price:₹ 82.00 Lac

Price:₹ 82.89 Lac

Price:₹ 96.45 Lac

Price:₹ 97.00 Lac
Explore the master plan, project photos and walkthrough videos of Provident Kenvista to understand the overall layout, tower placement, amenities, landscaped spaces and key highlights before making your buying decision.

This project delivers a home life characterized by openness and good city connections. Residents seeking a peaceful environment with easy access to urban conveniences will find daily life here refreshing and well-supported. The project stands out for its significant green coverage and a thoughtfully planned layout in this area.
Download brochure, master plan & walkthrough video of Provident Kenvista to explore floor plans, layout, and complete project details in Kondhwa, Pune.


Provident Kenvista's amenities span 25+ facilities, including a Paw Park, a Trampoline Park, a Butterfly Garden and a Co-Working Space.
| Category | Detail |
|---|---|
| Sports | Gymnasium, Swimming Pool, Kids' Pool, Badminton Court(s), Tennis Court(s), Squash Court, Football, Cricket, Kids' Play Areas / Sand Pits, Basketball, Yoga Areas, Jogging / Cycle Track, Table Tennis, Snooker/Pool/Billiards, Skating Rink, Golf Putting, Beach Volleyball |
| Convenience | Power Backup, Treated Water Supply, 24x7 Water Supply, Lift, Party Lawn |
| Safety | 24 x 7 Security, CCTV / Video Surveillance, Fire Fighting Systems, Intercom Facility |
| Leisure | Party Hall, Clubhouse, Indoor Games, Spa, Jacuzzi, Senior Citizen Area |
| Environment | Rain Water Harvesting, Sewage Treatment Plant, Large Green Area |
Provident Kenvista offers Gymnasium, Swimming Pool, Power Backup, Treated Water Supply, 24 x 7 Security, CCTV / Video Surveillance, Party Hall, Clubhouse, Rain Water Harvesting, Sewage Treatment Plant, with a dedicated Paw Park for pets, a Butterfly Garden and Aromatherapy sessions adding a distinctive wellness dimension, and a modern Co-Working Space supporting residents who work from home.
Provident Kenvista is located in Kondhwa, Pune, close to Katraj Kondhwa Road and Kondhwa Road, within reach of Magarpatta City, the World Trade Centre and the EON IT Park.
| Field | Detail |
|---|---|
| Locality | Kondhwa |
| City | Pune |
| Major Landmarks | Kothari National School, Kondhwa, Galaxy Hospital And Research Centre, Kondhwa, Royale Heritage Mall, NIBM, Sinhgad College Of Commerce, Kondhwa Budruk, Cyber City Magarpatta, Magarpatta City |
| Connecting Roads | Katraj Kondhwa Road, Kondhwa Road |
Provident Kenvista sits close to a school and hospital, with Kondhwa Road roughly 1 km away and Katraj Kondhwa Road roughly 2.5 km away. Provident Kenvista is well positioned near Konark Business Hub, Shaheed Abdul Hameed Park and Yashraj Nursing Home, with nearby schools including Sanskriti School, Boston World School and Delhi Public School, and shopping destinations including D-Mart, Dorabjee Mall and Royal Heritage Mall. A genuine, detailed locality review for Kondhwa highlights ease of travel via NIBM Road, nearby grocery stores and hospitals, good schools like Vibgyor High, and friendly, supportive neighbours. Locality-wide feedback separately notes strong access to NH-7/Bellary Road and the Ring Road as a strength.

Estimate commute from your office or kid's school to Provident Kenvista.

Please select the starting point to calculate the travel time.
Trust & Verification
Provident Kenvista spans multiple Maharashtra RERA registrations across its towers, including P52100048107, P52100025342, P52100048025, P52100048552, P52100025345, P52100025344, P52100025343 Provident Kenvista is currently Under Construction, with possession expected by Jun 2028.
| Charge | Rate |
|---|---|
| Stamp Duty (Male Ownership) | 6% |
| Stamp Duty (Female Ownership) | 5% |
| Stamp Duty (Joint Ownership) | 5.5% |
| Registration Charges | 1% of the total value |
Verify the live RERA status of your specific Provident Kenvista tower on the Maharashtra RERA portal using the matching registration number before making any payment.
Provident Kenvista T10
Rera Url:
Provident Kenvista T2
Rera Url:
Provident Kenvista T11
Rera Url:
Provident Kenvista T12
Rera Url:
Provident Kenvista T3
Rera Url:
Provident Kenvista T4
Rera Url:
Provident Kenvista T1
Rera Url:

Kondhwa, Pune

Kondhwa, Pune

Undri, Pune
Compare multiple homes side-by-side and find the option that best fits your budget, lifestyle, and needs.

Full Cost Clarity
Compare sale price or rent, applicable charges, and key ownership/rental expenses.
Amenities & Features
Compare amenities, furnishing, configuration, and property features side-by-side.
Best Pick Recommendation
Get an expert-recommended option based on your selected preferences.
Builder / Seller Details
Review key trust signals like builder profile, seller details, and project history.

Provident Housing Limited is a leading real estate developer in India that specilalizes in the development of affordable homes. Founded in 1975, the company strongly focuses on quality construction, timely delivery, and affordability, and has completed several residential projects across major cities in India. The company has won several awards for its work and is committed to corporate social responsibility. The company is a subsidiary of Puravankara Limited, one of India's largest real estate developers. Provident Housing Limited has completed several residential projects across major cities in India, including Bangalore, Chennai, Coimbatore, Hyderabad, Mangalore, and Pune. The company is known for its focus on quality construction, timely delivery, and affordability. Provident Housing Limited aims to provide homes that are affordable to the average Indian, without compromising on quality.

Undri, Pune
2 BHK
₹ 74.34 Lac to 83.63 Lac

Undri, Pune
3 BHK
₹ 99.00 Lac to 1.06 Cr
Undri, Pune
2,3 BHK
₹ 94.49 Lac to 1.68 Cr
Handewadi, Pune
2,3 BHK
₹ 65.00 Lac to 90.00 Lac
Undri, Pune
2,3 BHK
₹ 84.23 Lac to 1.46 Cr
Mohammadwadi, Pune
2,3 BHK
₹ 97.70 Lac to 1.39 Cr

NIBM Annexe, Pune
1,2 BHK
₹ 33.00 Lac to 2.00 Cr
Undri, Pune
2 BHK
₹ 73.36 Lac to 74.00 Lac
Kondhwa, Pune
2,3 BHK
₹ 89.16 Lac to 1.42 Cr
Kondhwa, Pune
1,2 BHK
₹ 65.00 Lac to 91.65 Lac

Undri, Pune
2, 3 BHK Apartment, Retail Shop
₹ 71.41 Lac to 95.00 Lac

Parvati Paytha, Pune
2, 3 BHK Retail Shop, Apartment
Price On Request

Bibwewadi, Pune
3, 4 BHK Apartment, Retail Shop
Price On Request

NIBM Annexe, Pune
3, 4 BHK Apartment, Penthouse, Retail Shop
₹ 1.70 Cr to 3.48 Cr

Parvati Paytha, Pune
3 BHK Apartment
Price On Request

Gultekdi, Pune
2 BHK Apartment, Office Space
Price On Request

Gultekdi, Pune
3 BHK Apartment
Price On Request

Kondhwa Budruk, Pune
Retail Shop, Office Space
₹ 65.00 Lac to 11.00 Cr

Mukund Nagar, Pune
4 BHK Apartment
₹ 4.75 Cr

Gultekdi, Pune
3, 4 BHK Apartment, Retail Shop
Price On Request

Mohammadwadi, Pune
3, 4 BHK Apartment
₹ 2.25 Cr to 3.48 Cr

Hadapsar, Pune
2, 3, 4 BHK Apartment
₹ 94.18 Lac to 1.91 Cr

Salisbury Park, Pune
3, 4 BHK Apartment
₹ 3.60 Cr to 4.80 Cr

Mohammadwadi, Pune
1, 2, 3 BHK Apartment
₹ 85.87 Lac to 2.13 Cr

Mohammadwadi, Pune
2, 3 BHK Apartment
₹ 1.15 Cr to 1.72 Cr

Pisoli, Pune
2 BHK Apartment
₹ 53.00 Lac to 59.00 Lac

Undri, Pune
3 BHK Apartment
₹ 1.15 Cr to 1.16 Cr

Hadapsar, Pune
2 BHK Apartment
₹ 40.50 Lac to 49.86 Lac

Parvati Paytha, Pune
2, 3 BHK Apartment
₹ 1.35 Cr to 2.29 Cr

Undri, Pune
2, 3 BHK Apartment
₹ 48.98 Lac to 68.32 Lac

Undri, Pune
1, 2, 3 BHK Apartment
₹ 39.68 Lac to 1.01 Cr

Undri, Pune
2, 3 BHK Apartment
₹ 53.27 Lac to 74.32 Lac

Undri, Pune
2, 3 BHK Apartment
₹ 54.49 Lac to 1.14 Cr

Mohammadwadi, Pune
1, 2, 3 BHK Apartment
₹ 43.49 Lac to 1.30 Cr

Undri, Pune
Office Space
Price On Request

Mohammadwadi, Pune
Retail Shop
Price On Request

Baner, Pune
Retail Shop
Price On Request

Undri, Pune
Retail Shop
₹ 49.81 Lac to 96.00 Lac

NIBM Road, Pune
2, 3, 4, 5 BHK Apartment
₹ 1.03 Cr to 3.06 Cr
Explore resale listings currently available in Provident Kenvista, Pune.

Kondhwa, Pune
₹ 49 L

Kondhwa, Pune
₹ 81 L 
Kondhwa, Pune
₹ 99 L 
Kondhwa, Pune
₹ 99 L 
Kondhwa, Pune
₹ 99 L 
Kondhwa, Pune
₹ 1.76 Cr This project offers 1 BHK, 2 BHK, and 3 BHK apartment configurations.
The project is strategically located with proximity to Katraj Kondhwa Road and Kondhwa Road, with distances of 2.5 km and 1 km respectively.
The project offers Vitrified Tiles flooring in living areas, master bedrooms, and other bedrooms, along with oil-bound distemper walls and premium bath fittings in bathrooms.
Yes, the project is registered under the Maharashtra Real Estate Regulatory Authority (RERA) with project RERA numbers P52100025342, P52100025343, P52100025344, P52100025345, P52100048019, P52100048025, and P52100048552.
The project is currently in the mid-stage of construction with no official possession date announced yet.
The starting price of a 1 BHK apartment in this project is 45.00 Lac, with higher-priced options available for 2 and 3 BHK apartments.
This website is only for the purpose of providing information regarding real estate projects in different geographies. Any information which is being provided on this website is not an advertisement or a solicitation. The company has not verified the information and the compliances of the projects. Further, the company has not checked the RERA* registration status of the real estate projects listed herein. The company does not make any representation in regards to the compliances done against these projects. Please note that you should make yourself aware about the RERA* registration status of the listed real estate projects.
*Real Estate (Regulation & Development) Act, 2016.


