Sports

- Gymnasium
- Swimming Pool
- Badminton Court(s)
- Kids' Play Areas / Sand Pits
- Yoga Areas
- Jogging / Cycle Track
- Table Tennis


 +11 Photos
 Video
Video
₹1.02 Cr - 2.41 Cr
₹15,278 Per Sq. Ft.
Estimated Rent: ₹41K/month
Majestique Ephelia NIBM Pune is a premium residential development, thoughtfully designed to offer a modern urban lifestyle in one of Pune’s most well-established and sought-after locations.
With a sprawling 3.75-acre land parcel, Majestique Ephelia is designed with 7 expansive towers and well-planned living spaces of 2, 3 & 4 BHK homes varying between the sizes of 668 to 1578 sq. ft.
Each home at Majestique Ephelia is carefully designed to ensure the most natural light, ventilation and usable space. Layouts are thoughtfully crafted with dry balconies and terraces, etc.
The development also emphasizes fitness and wellness with thoughtfully planned spaces that support an active and healthy lifestyle. It also incorporates beautiful landscaped gardens and open spaces to create a calm, peaceful living environment.
It is developed by Majestique Landmark which has experience portfolio of over 50 years. An enduring legacy with many landmark projects, they have been praised for their creativity and dedication to quality.
The possession date as per RERA guidelines- December 2030
Enjoy a World of Amenities at Majestique Ephelia, NIBM, Pune
It’s not just amenities; it’s a way of life thoughtfully designed around every generation.
Majestique Ephelia, NIBM, Pune: Perfectly Connected and Smartly Placed
NIBM, Pune, is a developing residential area with planned connectivity, contemporary living, and development.
Convenience:
IT Hubs and Workplaces:
Social Infrastructure Highlights:
Upcoming Infrastructure near Majestique Ephelia, NIBM, Pune
These updates will make daily life smoother and real estate values soar.
Majestique Ephelia, NIBM, Pune: An Investment That Makes Sense- Now and Later
*This data is derived by the Square Yards data intelligence team. This can change according to the market trends*
Majestique Ephelia NIBM Pune presents a strong investment opportunity with rising property values, planned infrastructure growth, and excellent connectivity, making it ideal for both steady rental income and long-term appreciation.
View the latest price list for Majestique Ephelia.
*Prices are indicative and subject to applicable charges and project terms.
Majestique Ephelia's average asking price is stable quarter-on-quarter, compared with Kondhwa.
Majestique Ephelia avg. price is ₹ 13.8 K/Sq.Ft. compared to Kondhwa at ₹ 10.8 K/Sq.Ft.
Monthly Rent in Majestique Ephelia start from ₹ 41 K with options available for 3 BHK units
Get the latest price and market updates for Majestique Ephelia.
Rent in Majestique Ephelia ranges from ₹ 30 K to ₹ 41 K with options available for 2 BHK, 3 BHK.
CCTV, live tracking, and fire-safety systems are now mandatory for school transport vehicles in Pune. This regulatory update aims to enhance the safety and security of students commuting to and from school, potentially reducing accidents and improving emergency response capabilities.
Cm Devendra Fadnavis laid the foundation stones for three elevated road projects worth ₹18,000 crore in Pune. These projects aim to significantly reduce traffic congestion across the city and its surrounding areas. The projects include the Pune-Shirur Elevated Highway, Hadapsar-Yavat Elevated Highway, and Talegaon-Chakan-Shikrapur Elevated Highway,.
The Maharashtra State Road Development Corporation (MSRDC) has submitted a revised funding plan to the state government for the expansion of the Mumbai-Pune Expressway to 10 lanes. If approved this year, the project will be tendered under BOT model, with construction expected to begin next year and conclude by 2030.
During Q2'2026, average property prices for Majestique Ephelia moved from ₹ 13,750/sqft to ₹ 13,800/sqft, reflecting a 0.36% rise.
Pune Metro's elevated Line 3, spanning 23.203 km and connecting Hinjewadi to Shivajinagar, will begin operations in phases starting June 15, 2026. The first phase will cover 12 stations from the Hinjewadi side, with the remaining stations expected to be operational by October.
PMC is moving forward with plans to construct a new bridge parallel to the existing Rajaram Bridge to alleviate traffic congestion on Sinhagad Road. This project aims to improve connectivity between Sinhagad Road and Karvenagar , DP Road, reducing daily traffic bottlenecks and enhancing commuter experience.
CM Devendra Fadnavis announced that Pune, Pimpri Chinchwad, and the Pune Metropolitan region will soon have a nearly 200 km Metro network. This expansion aims to significantly alleviate traffic congestion in the city. Currently, about 33 km of the metro network is operational, & 55 km in construction phase ,with further additions planned.
During Q1'2026, average property prices for Majestique Ephelia moved from ₹ 13,450/sqft to ₹ 13,750/sqft, reflecting a 2.23% rise.
One tube of the new Khambataki Ghat Tunnel on the Pune-Satara National Highway has opened for a trial run for light vehicles. This is expected to reduce travel time through the ghat from approximately 45 minutes to just 7 minutes, significantly improving connectivity and safety. The tunnel aims to replace the accident-prone ghat section, with the full project, including the second tube, targeted for completion by March 2026.

Price:₹ 1.02 Cr

Price:₹ 1.33 Cr

Price:₹ 1.85 Cr

Price:₹ 2.41 Cr
Explore the master plan, project photos and walkthrough videos of Majestique Ephelia to understand the overall layout, tower placement, amenities, landscaped spaces and key highlights before making your buying decision.

Living here offers a peaceful home life surrounded by abundant green spaces, providing a sense of calm and openness. Residents benefit from the ease of access to major roads, simplifying daily travel and connecting them to the wider city. This project stands out for its commitment to extensive green coverage and a functional, low-density layout, creating a comfortable environment for its residents.
Download master plan & walkthrough video of Majestique Ephelia to explore layout and virtual tour in NIBM, Pune.

Estimate commute from your office or kid's school to Majestique Ephelia.


Please select the starting point to calculate the travel time.
Trust & Verification
Ephelia- Phase 1
Rera Url:
Ephelia Phase 2
Rera Url:
Majestique Ephelia Phase 3
Rera Url:

NIBM, Pune

Mohammadwadi, Pune

Kondhwa, Pune
Compare multiple homes side-by-side and find the option that best fits your budget, lifestyle, and needs.

Full Cost Clarity
Compare sale price or rent, applicable charges, and key ownership/rental expenses.
Amenities & Features
Compare amenities, furnishing, configuration, and property features side-by-side.
Best Pick Recommendation
Get an expert-recommended option based on your selected preferences.
Builder / Seller Details
Review key trust signals like builder profile, seller details, and project history.

Majestique Landmark started its journey in 1975, founded by Dwarkadas Maheswari as a textile company. The company soon diversified into real estate in 2007 under the stewardship of Manish Maheswari with big ticket residential projects in Pune across locations like Market Yard and Hadapsar which were emerging as potent destinations back then. This led to a rethink of organizational blueprints, subsequently leading to multiple projects being established at strategic locations for diverse market segments. Value for money projects are a hallmark of Majestique coupled with its high grade materials, top notch systems and processes, unmatched infrastructure and adherence to the highest quality standards. Timely completion of projects is another major USP of the company in tandem with reliability, state of the art technologies, customer centricity, etc. The portfolio of Majestique Landmark projects covers Manhattan, City, 38 Park, Imperia, Magnum, Fifth Avenue and Skypark across many other projects in varied market categories.

Bibwewadi, Pune
3, 4 BHK Apartment, Retail Shop
Price On Request

Baner, Pune
2, 4 BHK Apartment
₹ 1.94 Cr to 4.10 Cr

Maharshi Nagar, Pune
3, 4 BHK Apartment
₹ 2.97 Cr to 5.33 Cr

Yerawada, Pune
2, 3 BHK Apartment
Price On Request

Bibwewadi, Pune
3 BHK Apartment
₹ 2.11 Cr

Kothrud, Pune
2, 3, 4 BHK Apartment, Retail Shop
₹ 1.55 Cr to 3.51 Cr
Warje, Pune
2, 3 BHK Apartment
₹ 1.14 Cr to 1.56 Cr

Gultekdi, Pune
3, 4 BHK Apartment
₹ 2.85 Cr to 3.63 Cr

Kharadi, Pune
2, 3, 4 BHK Apartment
₹ 1.15 Cr to 2.69 Cr
Balewadi, Pune
2, 3 BHK Apartment
₹ 1.27 Cr to 1.85 Cr

Wagholi, Pune
2, 3 BHK Apartment
₹ 55.62 Lac to 85.00 Lac

Baner, Pune
3, 4 BHK Apartment
₹ 2.26 Cr to 3.65 Cr

Kharadi, Pune
2, 3 BHK Apartment
₹ 1.13 Cr to 1.68 Cr

Kharadi, Pune
2, 3 BHK Apartment
₹ 63.02 Lac to 85.90 Lac

Kharadi, Pune
2, 3 BHK Apartment
₹ 95.71 Lac to 1.47 Cr

Handewadi, Pune
1, 2, 3 BHK Apartment
₹ 33.27 Lac to 79.05 Lac

Balewadi, Pune
2, 3 BHK Apartment
₹ 1.46 Cr to 2.37 Cr

Dhayari, Pune
1, 2, 3 BHK Apartment
₹ 31.86 Lac to 85.00 Lac

NIBM Annexe, Pune
1, 2 BHK Apartment, Retail Shop, Office Space
₹ 33.00 Lac to 2.00 Cr
Undri, Pune
1, 2, 3 BHK Apartment
₹ 28.43 Lac to 71.83 Lac

Kondhwa, Pune
Retail Shop, Office Space
Price On Request

Gultekdi, Pune
Office Space, Retail Shop
Price On Request
Handewadi, Pune
2, 3 BHK Apartment
₹ 47.05 Lac to 59.60 Lac

Undri, Pune
1, 2, 3 BHK Apartment
₹ 33.97 Lac to 86.85 Lac

Wagholi, Pune
2 BHK Apartment
₹ 61.25 Lac to 68.00 Lac

Wagholi, Pune
1, 2 BHK Apartment
₹ 32.20 Lac to 44.00 Lac

Wagholi, Pune
1, 2 BHK Apartment
₹ 33.83 Lac to 58.16 Lac

Fursungi, Pune
1, 2 BHK Apartment
₹ 25.90 Lac to 39.95 Lac

Fursungi, Pune
1, 2 BHK Apartment
₹ 28.31 Lac to 57.84 Lac

Kharadi, Pune
2, 3 BHK Apartment
₹ 79.42 Lac to 1.33 Cr
Maharshi Nagar, Pune
3, 4 BHK Apartment
₹ 2.97 Cr to 5.33 Cr
Yerawada, Pune
2, 3 BHK Apartment
Price On Request
Bibwewadi, Pune
3 BHK Apartment
₹ 2.11 Cr
Kothrud, Pune
2, 3, 4 BHK Apartment, Retail Shop
₹ 1.55 Cr to 3.51 Cr
Warje, Pune
2, 3 BHK Apartment
₹ 1.14 Cr to 1.56 Cr
Gultekdi, Pune
3, 4 BHK Apartment
₹ 2.85 Cr to 3.63 Cr
Kharadi, Pune
2, 3, 4 BHK Apartment
₹ 1.15 Cr to 2.69 Cr
Balewadi, Pune
2, 3 BHK Apartment
₹ 1.27 Cr to 1.85 Cr
Wagholi, Pune
2, 3 BHK Apartment
₹ 55.62 Lac to 85.00 Lac
Baner, Pune
3, 4 BHK Apartment
₹ 2.26 Cr to 3.65 Cr
Kharadi, Pune
2, 3 BHK Apartment
₹ 1.13 Cr to 1.68 Cr
Kharadi, Pune
2, 3 BHK Apartment
₹ 63.02 Lac to 85.90 Lac
Kharadi, Pune
2, 3 BHK Apartment
₹ 95.71 Lac to 1.47 Cr
Handewadi, Pune
1, 2, 3 BHK Apartment
₹ 33.27 Lac to 79.05 Lac
Balewadi, Pune
2, 3 BHK Apartment
₹ 1.46 Cr to 2.37 Cr
Dhayari, Pune
1, 2, 3 BHK Apartment
₹ 31.86 Lac to 85.00 Lac
NIBM Annexe, Pune
1, 2 BHK Apartment, Retail Shop, Office Space
₹ 33.00 Lac to 2.00 Cr
Undri, Pune
1, 2, 3 BHK Apartment
₹ 28.43 Lac to 71.83 Lac
Kondhwa, Pune
Retail Shop, Office Space
Price On Request
Gultekdi, Pune
Office Space, Retail Shop
Price On Request
Handewadi, Pune
2, 3 BHK Apartment
₹ 47.05 Lac to 59.60 Lac
Undri, Pune
1, 2, 3 BHK Apartment
₹ 33.97 Lac to 86.85 Lac
Wagholi, Pune
2 BHK Apartment
₹ 61.25 Lac to 68.00 Lac
Wagholi, Pune
1, 2 BHK Apartment
₹ 32.20 Lac to 44.00 Lac
Wagholi, Pune
1, 2 BHK Apartment
₹ 33.83 Lac to 58.16 Lac
Fursungi, Pune
1, 2 BHK Apartment
₹ 25.90 Lac to 39.95 Lac
Fursungi, Pune
1, 2 BHK Apartment
₹ 28.31 Lac to 57.84 Lac
Kharadi, Pune
2, 3 BHK Apartment
₹ 79.42 Lac to 1.33 Cr
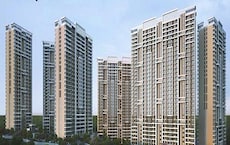
Undri, Pune
2,3 BHK
₹ 94.49 Lac to 1.68 Cr

Mohammadwadi, Pune
1,2,3,4 BHK
₹ 1.20 Cr to 4.32 Cr

Mohammadwadi, Pune
2,3,4 BHK
₹ 1.15 Cr to 1.75 Cr
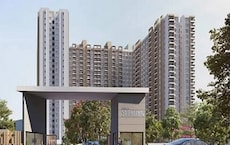
Mohammadwadi, Pune
2,3 BHK
₹ 97.70 Lac to 1.39 Cr

Mohammadwadi, Pune
2,3 BHK
₹ 1.15 Cr to 1.62 Cr

Kondhwa, Pune
3,4 BHK
₹ 1.71 Cr to 3.21 Cr
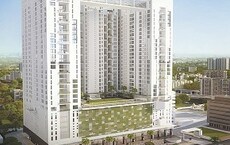
Gultekdi, Pune
3,4 BHK
₹ 1.87 Cr to 3.28 Cr
Kondhwa, Pune
2,3 BHK
₹ 89.16 Lac to 1.42 Cr

NIBM Road, Pune
2,3,4,5 BHK
₹ 1.03 Cr to 3.06 Cr

NIBM Road, Pune
2,3,4,5 BHK
₹ 1.03 Cr to 3.06 Cr

Undri, Pune
2, 3 BHK Apartment, Retail Shop
₹ 71.41 Lac to 95.00 Lac

Kondhwa, Pune
3, 4 BHK Apartment
₹ 1.46 Cr to 2.50 Cr

Parvati Paytha, Pune
2, 3 BHK Retail Shop, Apartment
Price On Request

NIBM Annexe, Pune
3, 4 BHK Apartment, Penthouse, Retail Shop
₹ 1.70 Cr to 3.48 Cr

Gultekdi, Pune
2 BHK Apartment, Office Space
Price On Request

Gultekdi, Pune
3 BHK Apartment
Price On Request

Kondhwa Budruk, Pune
Retail Shop, Office Space
₹ 65.00 Lac to 11.00 Cr

Mukund Nagar, Pune
4 BHK Apartment
₹ 4.75 Cr

Gultekdi, Pune
3, 4 BHK Apartment, Retail Shop
Price On Request

Mohammadwadi, Pune
3, 4 BHK Apartment
₹ 2.25 Cr to 3.48 Cr

Hadapsar, Pune
2, 3, 4 BHK Apartment
₹ 94.18 Lac to 1.91 Cr

Kondhwa, Pune
1, 2, 3 BHK Apartment
₹ 50.00 Lac to 97.00 Lac

Salisbury Park, Pune
3, 4 BHK Apartment
₹ 3.60 Cr to 4.80 Cr

Undri, Pune
3 BHK Apartment
₹ 99.00 Lac to 1.06 Cr

Mohammadwadi, Pune
1, 2, 3 BHK Apartment
₹ 85.87 Lac to 2.13 Cr

Mohammadwadi, Pune
2, 3 BHK Apartment
₹ 1.15 Cr to 1.72 Cr

Pisoli, Pune
2 BHK Apartment
₹ 53.00 Lac to 59.00 Lac

Kondhwa, Pune
2, 3 BHK Apartment
₹ 58.45 Lac to 79.87 Lac

Undri, Pune
3 BHK Apartment
₹ 1.15 Cr to 1.16 Cr

Undri, Pune
2, 3 BHK Apartment
₹ 48.98 Lac to 68.32 Lac

Undri, Pune
1, 2, 3 BHK Apartment
₹ 39.68 Lac to 1.01 Cr

Undri, Pune
2, 3 BHK Apartment
₹ 53.27 Lac to 74.32 Lac

Undri, Pune
2, 3 BHK Apartment
₹ 54.49 Lac to 1.14 Cr

Mohammadwadi, Pune
1, 2, 3 BHK Apartment
₹ 43.49 Lac to 1.30 Cr

Sopan Baug, Pune
2, 3 BHK Apartment
₹ 91.09 Lac to 1.22 Cr

Undri, Pune
Office Space
Price On Request

Mohammadwadi, Pune
Retail Shop
Price On Request

Baner, Pune
Retail Shop
Price On Request
Explore resale and rental listings currently available in Majestique Ephelia, Pune.

Nibm, Pune
₹ 95 L
Nibm, Pune
₹ 92 L

Nibm, Pune
₹ 1.65 Cr

Nibm, Pune
₹ 1.64 Cr

Nibm, Pune
₹ 2.2 Cr

Nibm, Pune
₹ 2.6 Cr
Nibm, Pune
₹ 2.55 Cr

Nibm, Pune
₹ 2.1 Cr
Nibm, Pune
₹ 31,000 
Nibm, Pune
₹ 35,000 
Nibm, Pune
₹ 33,000

Nibm, Pune
₹ 40,000 
Nibm, Pune
₹ 42,000 
Nibm, Pune
₹ 40,000 
Nibm, Pune
₹ 50,000 
Nibm, Pune
₹ 55,000 
Nibm, Pune
₹ 60,000This website is only for the purpose of providing information regarding real estate projects in different geographies. Any information which is being provided on this website is not an advertisement or a solicitation. The company has not verified the information and the compliances of the projects. Further, the company has not checked the RERA* registration status of the real estate projects listed herein. The company does not make any representation in regards to the compliances done against these projects. Please note that you should make yourself aware about the RERA* registration status of the listed real estate projects.
*Real Estate (Regulation & Development) Act, 2016.


