
Majestique 27 Grand Residences Balewadi | Project Tours 2 & 3 BHK ₹1.14 Cr* | Nestrov Consulting


 +15 Photos
 Video
Video
₹1.27 Cr - 1.85 Cr
₹15,249 Per Sq. Ft.
Majestique 27 Grand Residences, located in the prestigious Sublocation of Balewadi, is a unparalleled real-estate project that offers you the perfect blend of luxury and comfort. The project is strategically connected to the MumbaiBangalore Highway and Hinjewadi Road, ensuring easy access to major business hubs and entertainment destinations in the city.
With a focus on providing world-class amenities and specifications, Majestique 27 Grand Residences boasts of a state-of-the-art gymnasium and reliable power backup, ensuring that you live life to the fullest. The specification of the project, including Master Bedroom-Walls:Acrylic Emulsion, attests to the attention to detail and quality craftsmanship that has gone into building this magnificent property.
Choose from a range of opulent units, starting from a 2 BHK Apartment measuring 642 Sq. Ft., priced at 1.14 Cr, or opt for the luxurious 3 BHK Apartment, spanning 1081 Sq. Ft., priced at 1.71 Cr. With RERA registrations P52100046445 and P52100047314, you can trust that your investment in Majestique 27 Grand Residences is secure and assured.
Available Unit OptionsThe following table outlines the available unit options at Majestique 27 Grand Residences:
| Unit Type | Area (Sq. Ft.) | Price (Rs.) |
| 2 BHK Apartment | 642 | 1.14 Cr |
| 3 BHK Apartment | 1081 | 1.71 Cr |
The RERA-registered residential project location holds great significance due to its proximity to various notable landmarks, conveniently providing residents with access to essential amenities and services. These landmarks not only enhance the quality of life but also offer a unique blend of convenience and comfort.
In resale we have 2 properties available ranging from 2 BHK - 3 BHK having price from 1.28 CR
| Listing Type | Total Listings | Unit Type Range | Price Range |
| Resale | 2 | 2 BHK - 3 BHK | 1.28 CR - 1.69 CR |
View the latest price list for Majestique 27 Grand Residences.
*Prices are indicative and subject to applicable charges and project terms.
Majestique 27 Grand Residences's average asking price is rising quarter-on-quarter, compared with Balewadi.
Majestique 27 Grand Residences avg. price is ₹ 14.8 K/Sq.Ft. compared to Balewadi at ₹ 15.3 K/Sq.Ft.
Monthly Rent in Balewadi ranges from ₹ 16.2 K to ₹ 1.2 L with options available for STUDIO,1,2,3,4 BHK units
Get the latest price and market updates for Majestique 27 Grand Residences.
A total of 3 residential transactions has been registered so far for Majestique 27 Grand Residences, amounting to ₹ 5 Cr till October 2026.
During Q2'2026, average property prices for Majestique 27 Grand Residences moved from ₹ 12,500/sqft to ₹ 14,850/sqft, reflecting a 18.80% rise.
Structural Works reach 95% completion.
A total of 114 out of 143 launched units have been booked as of April 2025, including 63% of SHOP(5 out of 8 units), 86% of OFFICE SPACE(6 out of 7 units), 81% of 3 BHK(52 out of 64 units), 80% of 2 BHK(51 out of 64 units).
Structural Works reach 90% completion.
A total of 67 out of 128 launched units have been booked as of April 2025, including 41% of 3 BHK(26 out of 64 units), 64% of 2 BHK(41 out of 64 units).
A total of 106 out of 143 launched units have been booked as of March 2025, including 75% of SHOP(6 out of 8 units), 86% of OFFICE SPACE(6 out of 7 units), 70% of 3 BHK(45 out of 64 units), 77% of 2 BHK(49 out of 64 units).
Structural Works reach 84% completion.
A total of 63 out of 128 launched units have been booked as of March 2025, including 38% of 3 BHK(24 out of 64 units), 61% of 2 BHK(39 out of 64 units).
Structural Works reach 90% completion, Internal finishing stands at 5%.
3 Sales Transactions Registered in Majestique 27 Grand Residences From Nov 25 to Oct 26 .
Transaction Period Nov 25 to Oct 26
3 Sales Transactions Registered in Majestique 27 Grand Residences From Nov 25 to Oct 26 .

Price:₹ 1.27 Cr

Price:₹ 1.85 Cr
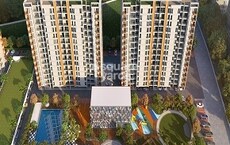
Explore the master plan, project photos and walkthrough videos of Majestique 27 Grand Residences to understand the overall layout, tower placement, amenities, landscaped spaces and key highlights before making your buying decision.

Living at Majestique 27 this area offers a lifestyle where convenience meets comfort, with easy access to major roads and dedicated spaces for relaxation. Families will appreciate the safe play areas for children, while individuals can enjoy wellness activities within the community. This project stands out for its thoughtful integration of green spaces and essential amenities, creating a pleasant environment for all residents.
Download master plan & walkthrough video of Majestique 27 Grand Residences to explore layout and virtual tour in Balewadi, Pune.



Estimate commute from your office or kid's school to Majestique 27 Grand Residences.

Please select the starting point to calculate the travel time.
Average Asking Price in Balewadi
Based on active listings and recent trends

Based on demand, livability, and activity
Know More About BalewadiProject located in Balewadi rohan ekam best location with wonderful views, river view. Best carpet with good price.
— Sachin Rajak, Real estate agent
Trust & Verification
27 Grand Residences- Tower 2
Rera Url:
27 Grand Residences- Tower 1
Rera Url:

Balewadi, Pune

Baner, Pune

Balewadi, Pune
Compare multiple homes side-by-side and find the option that best fits your budget, lifestyle, and needs.

Full Cost Clarity
Compare sale price or rent, applicable charges, and key ownership/rental expenses.
Amenities & Features
Compare amenities, furnishing, configuration, and property features side-by-side.
Best Pick Recommendation
Get an expert-recommended option based on your selected preferences.
Builder / Seller Details
Review key trust signals like builder profile, seller details, and project history.

Majestique Landmark started its journey in 1975, founded by Dwarkadas Maheswari as a textile company. The company soon diversified into real estate in 2007 under the stewardship of Manish Maheswari with big ticket residential projects in Pune across locations like Market Yard and Hadapsar which were emerging as potent destinations back then. This led to a rethink of organizational blueprints, subsequently leading to multiple projects being established at strategic locations for diverse market segments. Value for money projects are a hallmark of Majestique coupled with its high grade materials, top notch systems and processes, unmatched infrastructure and adherence to the highest quality standards. Timely completion of projects is another major USP of the company in tandem with reliability, state of the art technologies, customer centricity, etc. The portfolio of Majestique Landmark projects covers Manhattan, City, 38 Park, Imperia, Magnum, Fifth Avenue and Skypark across many other projects in varied market categories.

Bibwewadi, Pune
3, 4 BHK Apartment, Retail Shop
Price On Request

Baner, Pune
2, 4 BHK Apartment
₹ 1.94 Cr to 4.10 Cr

Maharshi Nagar, Pune
3, 4 BHK Apartment
₹ 2.97 Cr to 5.33 Cr

Yerawada, Pune
2, 3 BHK Apartment
Price On Request

Bibwewadi, Pune
3 BHK Apartment
₹ 2.11 Cr

Kothrud, Pune
2, 3, 4 BHK Apartment, Retail Shop
₹ 1.55 Cr to 3.51 Cr
Warje, Pune
2, 3 BHK Apartment
₹ 1.14 Cr to 1.56 Cr

Gultekdi, Pune
3, 4 BHK Apartment
₹ 2.85 Cr to 3.63 Cr

Kharadi, Pune
2, 3, 4 BHK Apartment
₹ 1.15 Cr to 2.69 Cr

Wagholi, Pune
2, 3 BHK Apartment
₹ 55.62 Lac to 85.00 Lac

Baner, Pune
3, 4 BHK Apartment
₹ 2.26 Cr to 3.65 Cr

Kharadi, Pune
2, 3 BHK Apartment
₹ 1.13 Cr to 1.68 Cr
NIBM, Pune
2, 3, 4 BHK Apartment
₹ 1.02 Cr to 2.41 Cr

Kharadi, Pune
2, 3 BHK Apartment
₹ 63.02 Lac to 85.90 Lac

Kharadi, Pune
2, 3 BHK Apartment
₹ 95.71 Lac to 1.47 Cr

Handewadi, Pune
1, 2, 3 BHK Apartment
₹ 33.27 Lac to 79.05 Lac

Balewadi, Pune
2, 3 BHK Apartment
₹ 1.46 Cr to 2.37 Cr

Dhayari, Pune
1, 2, 3 BHK Apartment
₹ 31.86 Lac to 85.00 Lac

NIBM Annexe, Pune
1, 2 BHK Apartment, Retail Shop, Office Space
₹ 33.00 Lac to 2.00 Cr
Undri, Pune
1, 2, 3 BHK Apartment
₹ 28.43 Lac to 71.83 Lac

Kondhwa, Pune
Retail Shop, Office Space
Price On Request

Gultekdi, Pune
Office Space, Retail Shop
Price On Request
Handewadi, Pune
2, 3 BHK Apartment
₹ 47.05 Lac to 59.60 Lac

Undri, Pune
1, 2, 3 BHK Apartment
₹ 33.97 Lac to 86.85 Lac

Wagholi, Pune
2 BHK Apartment
₹ 61.25 Lac to 68.00 Lac

Wagholi, Pune
1, 2 BHK Apartment
₹ 32.20 Lac to 44.00 Lac

Wagholi, Pune
1, 2 BHK Apartment
₹ 33.83 Lac to 58.16 Lac

Fursungi, Pune
1, 2 BHK Apartment
₹ 25.90 Lac to 39.95 Lac

Fursungi, Pune
1, 2 BHK Apartment
₹ 28.31 Lac to 57.84 Lac

Kharadi, Pune
2, 3 BHK Apartment
₹ 79.42 Lac to 1.33 Cr
Maharshi Nagar, Pune
3, 4 BHK Apartment
₹ 2.97 Cr to 5.33 Cr
Yerawada, Pune
2, 3 BHK Apartment
Price On Request
Bibwewadi, Pune
3 BHK Apartment
₹ 2.11 Cr
Kothrud, Pune
2, 3, 4 BHK Apartment, Retail Shop
₹ 1.55 Cr to 3.51 Cr
Warje, Pune
2, 3 BHK Apartment
₹ 1.14 Cr to 1.56 Cr
Gultekdi, Pune
3, 4 BHK Apartment
₹ 2.85 Cr to 3.63 Cr
Kharadi, Pune
2, 3, 4 BHK Apartment
₹ 1.15 Cr to 2.69 Cr
Wagholi, Pune
2, 3 BHK Apartment
₹ 55.62 Lac to 85.00 Lac
Baner, Pune
3, 4 BHK Apartment
₹ 2.26 Cr to 3.65 Cr
Kharadi, Pune
2, 3 BHK Apartment
₹ 1.13 Cr to 1.68 Cr
NIBM, Pune
2, 3, 4 BHK Apartment
₹ 1.02 Cr to 2.41 Cr
Kharadi, Pune
2, 3 BHK Apartment
₹ 63.02 Lac to 85.90 Lac
Kharadi, Pune
2, 3 BHK Apartment
₹ 95.71 Lac to 1.47 Cr
Handewadi, Pune
1, 2, 3 BHK Apartment
₹ 33.27 Lac to 79.05 Lac
Balewadi, Pune
2, 3 BHK Apartment
₹ 1.46 Cr to 2.37 Cr
Dhayari, Pune
1, 2, 3 BHK Apartment
₹ 31.86 Lac to 85.00 Lac
NIBM Annexe, Pune
1, 2 BHK Apartment, Retail Shop, Office Space
₹ 33.00 Lac to 2.00 Cr
Undri, Pune
1, 2, 3 BHK Apartment
₹ 28.43 Lac to 71.83 Lac
Kondhwa, Pune
Retail Shop, Office Space
Price On Request
Gultekdi, Pune
Office Space, Retail Shop
Price On Request
Handewadi, Pune
2, 3 BHK Apartment
₹ 47.05 Lac to 59.60 Lac
Undri, Pune
1, 2, 3 BHK Apartment
₹ 33.97 Lac to 86.85 Lac
Wagholi, Pune
2 BHK Apartment
₹ 61.25 Lac to 68.00 Lac
Wagholi, Pune
1, 2 BHK Apartment
₹ 32.20 Lac to 44.00 Lac
Wagholi, Pune
1, 2 BHK Apartment
₹ 33.83 Lac to 58.16 Lac
Fursungi, Pune
1, 2 BHK Apartment
₹ 25.90 Lac to 39.95 Lac
Fursungi, Pune
1, 2 BHK Apartment
₹ 28.31 Lac to 57.84 Lac
Kharadi, Pune
2, 3 BHK Apartment
₹ 79.42 Lac to 1.33 Cr

Baner, Pune
2,3 BHK
₹ 1.19 Cr to 1.69 Cr
Hinjewadi, Pune
2,3,4 BHK
₹ 1.40 Cr to 2.83 Cr

Balewadi, Pune
2,3,4 BHK
₹ 1.36 Cr to 3.38 Cr

Hinjewadi, Pune
2,3 BHK
₹ 1.09 Cr to 2.18 Cr

Hinjewadi, Pune
1,2,3 BHK
₹ 82.00 Lac to 5.10 Cr

Mahalunge, Pune
3,4 BHK
₹ 1.60 Cr to 3.32 Cr

Balewadi, Pune
3,4 BHK
₹ 1.80 Cr to 2.60 Cr

Balewadi, Pune
2,3,4 BHK
₹ 1.20 Cr to 2.90 Cr

Mahalunge, Pune
2,3,4 BHK
₹ 84.75 Lac to 2.27 Cr

Hinjewadi, Pune
2,3,4 BHK
₹ 1.31 Cr to 3.24 Cr

Tathawade, Pune
2, 3 BHK Apartment, Retail Shop
₹ 89.90 Lac to 1.38 Cr

Wakad, Pune
2, 3, 4 BHK Apartment, Retail Shop
₹ 1.06 Cr to 1.98 Cr

Mahalunge, Pune
3 BHK Apartment
₹ 1.26 Cr to 1.60 Cr

Wakad, Pune
2, 3 BHK Apartment
₹ 1.17 Cr to 1.57 Cr

Hinjewadi, Pune
2, 3 BHK Apartment
₹ 96.00 Lac to 1.40 Cr

Mahalunge, Pune
2, 3 BHK Apartment
₹ 92.00 Lac to 1.52 Cr

Aundh, Pune
2, 3, 4 BHK Apartment
Price On Request

Hinjewadi, Pune
2, 3 BHK Apartment
Price On Request

Aundh, Pune
3 BHK Apartment
Price On Request

Baner, Pune
4 BHK Apartment
₹ 8.61 Cr

Hinjewadi, Pune
1, 2, 3 BHK Apartment, Retail Shop
₹ 74.33 Lac to 1.59 Cr

Baner, Pune
3, 4 BHK Apartment
₹ 4.30 Cr to 5.27 Cr

Mahalunge, Pune
2, 3 BHK Apartment, Retail Shop
₹ 96.00 Lac to 1.48 Cr

Wakad, Pune
3, 4, 5 BHK Apartment, Penthouse
₹ 2.20 Cr to 8.00 Cr

Baner, Pune
3, 4 BHK Apartment
₹ 2.45 Cr to 4.68 Cr

Wakad, Pune
2, 3, 4 BHK Apartment, Retail Shop
₹ 93.99 Lac to 1.65 Cr

Baner, Pune
2, 3 BHK Apartment, Retail Shop
₹ 93.84 Lac to 2.56 Cr

Hinjewadi, Pune
2, 3 BHK Apartment
₹ 83.00 Lac to 1.35 Cr

Wakad, Pune
2, 3 BHK Apartment
₹ 1.04 Cr to 1.71 Cr

Mahalunge, Pune
Retail Shop
₹ 72.50 Lac to 1.25 Cr

Baner, Pune
3 BHK Apartment
₹ 2.50 Cr

Wakad, Pune
Office Space, Retail Shop
₹ 1.45 Cr to 1.51 Cr

Mahalunge, Pune
1, 2, 3 BHK Apartment, Retail Shop
₹ 60.84 Lac to 1.78 Cr

Wakad, Pune
Retail Shop
₹ 44.42 Lac to 2.34 Cr

Mahalunge, Pune
2, 3 BHK Apartment, Retail Shop
₹ 79.74 Lac to 3.49 Cr

Wakad, Pune
Office Space, Studio
₹ 29.50 Lac to 75.00 Lac

Mahalunge, Pune
1, 2, 3 BHK Apartment
₹ 64.09 Lac to 1.33 Cr
This project is located near the Mumbai-Bangalore Highway and Hinjewadi Road, ensuring easy connectivity and accessibility to major hubs. Additionally, the area has seen significant infrastructure development, which is expected to further boost growth potential.
The minimum unit size available in this project is 642 Sq. Ft. for a 2 BHK Apartment.
The project offers vitrified tiles for flooring, acrylic emulsion for walls, and premium bath fittings in bathrooms.
Yes, this project is RERA-registered under P52100046445 and P52100047314.
The project is developed by Majestique Landmark, a reputed real estate developer with a portfolio of 68 projects.
The price range for units in this project starts from 1.14 Cr for a 2 BHK Apartment and goes up to 1.71 Cr for a 3 BHK Apartment.
This website is only for the purpose of providing information regarding real estate projects in different geographies. Any information which is being provided on this website is not an advertisement or a solicitation. The company has not verified the information and the compliances of the projects. Further, the company has not checked the RERA* registration status of the real estate projects listed herein. The company does not make any representation in regards to the compliances done against these projects. Please note that you should make yourself aware about the RERA* registration status of the listed real estate projects.
*Real Estate (Regulation & Development) Act, 2016.


