
1 BHK Apartment - 359 sq. ft. (Carpet Area)
Asking price
Price:₹ 40.08 Lac


 +21 Photos
 Video
₹40.08 Lac - 1.60 Cr
₹11,226 Per Sq. Ft.
Estimated Rent: ₹42K/month
Introducing Ganga Legend, a premium residency located in Bavdhan, one of the most sought-after localities in Pune. The project offers seamless connectivity to prominent areas like Paud Road, which is just 2.85 kilometers away, and MumbaiBangalore Highway, a mere 0.75 kilometers from our doorstep. With its prime location, Ganga Legend provides an ideal blend of tranquility and convenience, making it an attractive option for those seeking a peaceful yet connected living experience.
The project boasts a range of luxurious amenities that cater to your modern lifestyle. Enjoy a state-of-the-art gymnasium, reliable power backup, and round-the-clock security, ensuring a safe and hassle-free living experience. Unwind in our reading room/library, indulge in recreational activities, or simply soak in the serenity around you. With features like rainwater harvesting, we re committed to providing a sustainable living environment that s gentle on the planet.
Ganga Legend offers a range of thoughtfully designed units to suit your preferences. Choose from 1, 2, and 3 BHK apartments, meticulously crafted to provide ample space and natural light. Each unit is equipped with premium specifications, including Acrylic Emulsion paint for walls and Vitrified Tiles for flooring in master bedrooms. With prices starting from 40.08 Lac, we offer a range of options to suit your budget. Contact us today to book your dream home and experience the perfect blend of luxury, comfort, and sustainability.Available Unit Options
The following table outlines the available unit options at Ganga Legend:
| Unit Type | Area (Sq. Ft.) | Price (Rs.) |
| 1 BHK Apartment | 359 | 40.08 Lac |
| 2 BHK Apartment | 824 | 92.00 Lac |
| 2 BHK Apartment | 840 | 93.79 Lac |
| 3 BHK Apartment | 972 | 1.12 Cr |
| 3 BHK Apartment | 1440 | 1.60 Cr |
We have total 62 options available in Ganga Legend for resale and rental, In resale we have 30 properties available ranging from 2 BHK - 3.5 BHK having sizes from 85.00 L - 1.82 CR
For rent you can check 32 properties having options for 1 BHK - 3.5 BHK with price ranging from 29000 - 45000.
| Listing Type | Total Listings | Unit Type Range | Price Range |
| Resale | 30 | 2 BHK - 3.5 BHK | 85.00 L - 1.82 CR |
| Rental | 32 | 1 BHK - 3.5 BHK | 29000 - 45000 |


Ganga Legend's average asking price is cooling quarter-on-quarter, compared with Bavdhan.
Ganga Legend avg. price is ₹ 13.2 K/Sq.Ft. compared to Bavdhan at ₹ 12.2 K/Sq.Ft.
Monthly Rent in Ganga Legend start from ₹ 42 K with options available for 2 BHK units
Get the latest price and market updates for Ganga Legend.
The Pune Municipal Corporation (PMC) has directed all developers to cease using potable water for construction activities and exclusively use treated water. This measure aims to address water scarcity concerns due to low dam levels, exacerbated by an El Niño year. Developers are urged to comply, with penal action threatened for defaulters.
Rent in Ganga Legend ranges from ₹ 24 K to ₹ 67 K with options available for 1 BHK, 2 BHK, 3 BHK, 4 BHK, 5 BHK.
During Q1'2026, average property prices for Ganga Legend moved from ₹ 13,500/sqft to ₹ 13,850/sqft, reflecting a 2.59% rise.
Explore the master plan, project photos and walkthrough videos of Ganga Legend to understand the overall layout, tower placement, amenities, landscaped spaces and key highlights before making your buying decision.

Living here means enjoying a quiet, healthy lifestyle where your home looks out over wide open spaces instead of crowded streets. Working parents and growing families benefit most because children can walk to their lessons safely inside the gates, saving you hours of daily driving. The combination of professional-grade sports fields and an on-site school makes this neighborhood an incredibly practical choice that you will not find elsewhere in the area.
Download master plan & walkthrough video of Ganga Legend to explore layout and virtual tour in Bavdhan, Pune.

Trust & Verification
Share your genuine review and help other buyers make an informed decision.

The Goel Ganga group (GGD) was founded in 1981, and today, it is one of the leading real estate developers in the country's Western region, headquartered in Pune. The company has vast experience in constructing high-quality residential and commercial projects. Being strongly grounded in values for over four decades, the GGD group constantly strives to achieve technical, marketing and strategic excellence. The company has been successful in introducing several technological innovations in construction processes. The company has completed projects in Pune, Mumbai, Bengaluru and Nagpur. Besides real estate, the GGD group actively contributes to the hospitality and education sectors. The Goel Ganga group is popular among people for its constructions that are functional and aesthetically appealing.

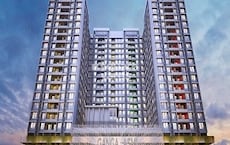
Bund Garden, Pune
3, 4 BHK Apartment
₹ 4.22 Cr to 6.06 Cr
Wakad, Pune
2, 3 BHK Apartment
₹ 87.72 Lac to 1.34 Cr

Kharadi, Pune
2, 3 BHK Apartment
₹ 1.01 Cr to 1.32 Cr

Sinhagad, Pune
2, 3 BHK Apartment
Price On Request
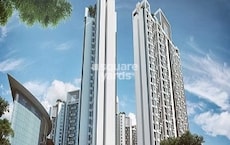
Bavdhan, Pune
1, 2, 3, 4 BHK Apartment
₹ 49.70 Lac to 1.95 Cr

Pimpri, Pune
2 BHK Apartment
₹ 62.55 Lac

Bibwewadi, Pune
3 BHK Apartment
₹ 1.16 Cr
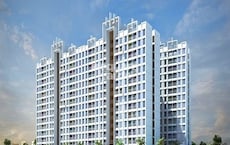
Undri, Pune
1, 2, 3 BHK Apartment
₹ 34.63 Lac to 1.46 Cr

Kharadi, Pune
1, 2 BHK Apartment
₹ 45.00 Lac to 94.00 Lac
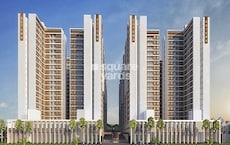
Wagholi, Pune
2, 3 BHK Apartment, Row House
₹ 47.56 Lac to 1.00 Cr

Pisoli, Pune
2 BHK Retail Shop, Apartment
Price On Request

Hadapsar, Pune
Price On Request

Talegaon Dabhade, Pune
Price On Request

Swargate, Pune
2 BHK Apartment
Price On Request

Dhayari, Pune
Price On Request
Bund Garden, Pune
3, 4 BHK Apartment
₹ 4.22 Cr to 6.06 Cr
Wakad, Pune
2, 3 BHK Apartment
₹ 87.72 Lac to 1.34 Cr
Kharadi, Pune
2, 3 BHK Apartment
₹ 1.01 Cr to 1.32 Cr
Sinhagad, Pune
2, 3 BHK Apartment
Price On Request
Bavdhan, Pune
1, 2, 3, 4 BHK Apartment
₹ 49.70 Lac to 1.95 Cr
Pimpri, Pune
2 BHK Apartment
₹ 62.55 Lac
Bibwewadi, Pune
3 BHK Apartment
₹ 1.16 Cr
Undri, Pune
1, 2, 3 BHK Apartment
₹ 34.63 Lac to 1.46 Cr
Kharadi, Pune
1, 2 BHK Apartment
₹ 45.00 Lac to 94.00 Lac
Wagholi, Pune
2, 3 BHK Apartment, Row House
₹ 47.56 Lac to 1.00 Cr
Pisoli, Pune
2 BHK Retail Shop, Apartment
Price On Request
Hadapsar, Pune
Price On Request
Talegaon Dabhade, Pune
Price On Request
Swargate, Pune
2 BHK Apartment
Price On Request
Dhayari, Pune
Price On Request

Bavdhan, Pune
1,2,3,4 BHK
₹ 34.93 Lac to 1.40 Cr
Bavdhan, Pune
2,3 BHK
₹ 61.13 Lac to 1.14 Cr

Baner, Pune
2,3 BHK
₹ 1.04 Cr to 1.35 Cr
Baner, Pune
1,2,3 BHK
₹ 89.00 Lac to 1.50 Cr

Baner, Pune
1,2 BHK
₹ 32.25 Lac to 57.30 Lac

Baner, Pune
2,3 BHK
₹ 88.75 Lac to 1.21 Cr

Baner, Pune
1,2 BHK
₹ 59.73 Lac to 1.09 Cr

Baner, Pune
2,3 BHK
₹ 81.00 Lac to 1.32 Cr

Kothrud, Pune
1,2 BHK
₹ 60.33 Lac to 81.91 Lac

Baner, Pune
2,3 BHK
₹ 90.65 Lac to 1.31 Cr

Bhugaon, Pune
2, 3 BHK Apartment
₹ 79.50 Lac to 1.05 Cr

Kothrud, Pune
2, 3, 4 BHK Apartment, Office Space
₹ 83.92 Lac to 3.50 Cr

Kothrud, Pune
2, 3 BHK Apartment
₹ 1.49 Cr to 2.25 Cr

Bhugaon, Pune
4 BHK Apartment
₹ 1.79 Cr to 2.21 Cr

Kothrud, Pune
2, 3 BHK Retail Shop, Apartment
₹ 1.45 Cr to 2.17 Cr

Kothrud, Pune
1, 2, 3 BHK Apartment
₹ 1.23 Cr to 2.88 Cr

Bhugaon, Pune
3, 4 BHK Apartment
Price On Request

Kothrud, Pune
2, 3 BHK Apartment
₹ 1.42 Cr to 2.50 Cr

Kothrud, Pune
2, 3 BHK Apartment
Price On Request

Kothrud, Pune
2, 3 BHK Apartment
Price On Request

Bhugaon, Pune
2, 3, 4 BHK Apartment
₹ 88.29 Lac to 1.68 Cr

Kothrud, Pune
3, 4 BHK Apartment
₹ 4.05 Cr to 5.15 Cr

Bhugaon, Pune
2, 3, 4 BHK Apartment
₹ 82.00 Lac to 1.65 Cr

Kothrud, Pune
3, 4 BHK Apartment
₹ 2.75 Cr to 4.56 Cr

Bhugaon, Pune
2 BHK Apartment
₹ 76.22 Lac to 89.14 Lac

Kothrud, Pune
1, 2, 3, 4 BHK Studio, Apartment
₹ 39.58 Lac to 2.33 Cr

Kothrud, Pune
1, 2, 3 BHK Apartment
₹ 76.21 Lac to 2.09 Cr

Kothrud, Pune
1, 2, 3, 4 BHK Apartment
₹ 71.03 Lac to 3.30 Cr

Kothrud, Pune
2, 3 BHK Apartment
₹ 1.60 Cr to 2.14 Cr

Kothrud, Pune
1, 2, 3 BHK Apartment
₹ 83.63 Lac to 2.58 Cr
Kothrud, Pune
1 BHK Apartment
Price On Request

Pashan, Pune
Studio
₹ 26.35 Lac to 1.14 Cr

Kothrud, Pune
3, 4 BHK Apartment
₹ 2.12 Cr to 4.56 Cr

Kothrud, Pune
1, 2 BHK Apartment
Price On Request

Kothrud, Pune
3 BHK Apartment
₹ 99.54 Lac to 1.41 Cr

Pashan, Pune
Price On Request

Kothrud, Pune
2 BHK Apartment
Price On Request

Kothrud, Pune
1, 2 BHK Apartment
Price On Request

Kothrud, Pune
Price On Request
Explore resale and rental listings currently available in Ganga Legend, Pune.

Bavdhan, Pune
₹ 68 L

Bavdhan, Pune
₹ 65 L
Bavdhan, Pune
₹ 65.2 L
Bavdhan, Pune
₹ 1.25 Cr
Sidhart Nagar, Pune
₹ 1.15 Cr
Bavdhan, Pune
₹ 84 L
Sidhart Nagar, Pune
₹ 1.10 Cr
Sidhart Nagar, Pune
₹ 1.12 Cr
Bavdhan, Pune
₹ 1.7 Cr
Bavdhan, Pune
₹ 25,800
Bavdhan, Pune
₹ 25,300
Bavdhan, Pune
₹ 25,800
Bavdhan, Pune
₹ 35,000
Bavdhan, Pune
₹ 30,000
Bavdhan, Pune
₹ 37,200
Bavdhan, Pune
₹ 35,200
Bavdhan, Pune
₹ 35,600
Bavdhan, Pune
₹ 55,200Home Connect Real Estate Consultantcy
Pune
Aaditya Properties
Prestige Properties
Samrajya Realty
We don t have the RERA details available at the moment.
The project features a RCC Frame Structure.
Yes, the project features premium bath fittings, shower panels, false ceiling, and POP design/punning.
The project offers 1, 2, and 3 BHK apartments with varying sizes ranging from 359 Sq. Ft. to 1440 Sq. Ft.
The prices range from 40.08 Lac to 1.60 Cr.
Yes, Ganga Legend is strategically connected to the Mumbai-Bangalore Highway.
There are 30 units available for resale.
Yes, there are 32 units available for rent.
This website is only for the purpose of providing information regarding real estate projects in different geographies. Any information which is being provided on this website is not an advertisement or a solicitation. The company has not verified the information and the compliances of the projects. Further, the company has not checked the RERA* registration status of the real estate projects listed herein. The company does not make any representation in regards to the compliances done against these projects. Please note that you should make yourself aware about the RERA* registration status of the listed real estate projects.
*Real Estate (Regulation & Development) Act, 2016.





