
3 BHK Apartment - 1439 sq. ft. (Carpet Area)
Asking price
Price:₹ 4.22 Cr


 +10 Photos
 Video
Experience the ultimate address in the heart of Pune with Goel One Boat Club, strategically located in Sangamvadi and connected to major roads such as Deccan College Road and Pune Ahmednagar Highway. This project is a certified RERA project with a registration number of P52100019356, ensuring transparency and compliance with industry standards.
This project offers a mix of luxurious living and convenience, with amenities such as a state-of-the-art gym and power backup to ensure that you never run out of energy. The specification of the apartments is top-notch, with features like acrylic emulsion on bedroom walls that exude elegance and sophistication.
If you re looking for the perfect blend of comfort, luxury, and convenience, look no further than Goel One Boat Club. With options ranging from 3 BHK apartments to 4 BHK apartments, each offering ample space that ranges from 1439 Sq. Ft to 1854 Sq. Ft, you re sure to find the perfect fit for your lifestyle and budget.
Available Unit OptionsThe following table outlines the available unit options at Goel One Boat Club:
| Unit Type | Area (Sq. Ft.) | Price (Rs.) |
| 3 BHK Apartment | 1439 | On Request |
| 4 BHK Apartment | 1854 | On Request |
The proposed residential project is situated in close proximity to several iconic landmarks, offering a unique blend of convenience, comfort, and quality of life. These landmarks provide a gateway to essential services, recreational activities, and business opportunities, making it an ideal location to live, work, and play.

Goel One Boat Club's average asking price is stable quarter-on-quarter, compared with Sangamvadi.
Goel One Boat Club avg. price is ₹ 27.8 K/Sq.Ft. compared to Sangamvadi at ₹ 24.6 K/Sq.Ft.
Get the latest price and market updates for Goel One Boat Club.
During Q2'2026, average property prices for Goel One Boat Club moved from ₹ 24,850/sqft to ₹ 27,900/sqft, reflecting a 12.27% rise.
The Sadhu Vaswani bridge construction in Pune has been further delayed and is now expected to be ready by August, missing the pre-monsoon deadline. . This delay will continue to impact commuters from Koregaon Park, Wadia College, and Circuit House areas.
During Q1'2026, average property prices for Goel One Boat Club moved from ₹ 23,250/sqft to ₹ 24,850/sqft, reflecting a 6.88% rise.
Structural Works reach 7% completion
ONE BOAT CLUB, developed by GOEL GANGA CONSTRUCTIONS AND REAL ESTATE PVT LTD, officially launched on 23-Jan-2019 and expected to complete by 31-Dec-2030. Registered under RERA No. P52100019356. The project comprises 3 towers and offers 72 residential units, including 3 BHK, 4 BHK, with unit sizes ranging from 1432 to 1851 Square feet across a total area of 2.72 Acre.
Explore the master plan, project photos and walkthrough videos of Goel One Boat Club to understand the overall layout, tower placement, amenities, landscaped spaces and key highlights before making your buying decision.

Living here means enjoying a home surrounded by substantial green areas and open spaces, offering a peaceful retreat from city life. Families will appreciate the dedicated play areas for children and the overall spaciousness, while working professionals benefit from the easy access to major roads for their daily commute. This project stands out for its generous green coverage and strategic location, providing a balanced lifestyle in Pune.
Download brochure, master plan & walkthrough video of Goel One Boat Club to explore floor plans, layout, and complete project details in Bund Garden, Pune.




Based on demand, livability, and activity
Know More About Bund Garden
No Reviews exist for Bund Garden
Be the first to review this localityTrust & Verification
One Boat Club
Rera Url:

Bund Garden, Pune

Sangamvadi, Pune

Sangamvadi, Pune
Share your genuine review and help other buyers make an informed decision.

The Goel Ganga group (GGD) was founded in 1981, and today, it is one of the leading real estate developers in the country's Western region, headquartered in Pune. The company has vast experience in constructing high-quality residential and commercial projects. Being strongly grounded in values for over four decades, the GGD group constantly strives to achieve technical, marketing and strategic excellence. The company has been successful in introducing several technological innovations in construction processes. The company has completed projects in Pune, Mumbai, Bengaluru and Nagpur. Besides real estate, the GGD group actively contributes to the hospitality and education sectors. The Goel Ganga group is popular among people for its constructions that are functional and aesthetically appealing.
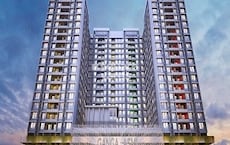
Wakad, Pune
2, 3 BHK Apartment
₹ 87.72 Lac to 1.34 Cr

Kharadi, Pune
2, 3 BHK Apartment
₹ 1.01 Cr to 1.32 Cr

Sinhagad, Pune
2, 3 BHK Apartment
Price On Request
Bavdhan, Pune
1, 2, 3 BHK Apartment
₹ 40.08 Lac to 1.60 Cr
Bavdhan, Pune
1, 2, 3, 4 BHK Apartment
₹ 49.70 Lac to 1.95 Cr

Pimpri, Pune
2 BHK Apartment
₹ 62.55 Lac

Bibwewadi, Pune
3 BHK Apartment
₹ 1.16 Cr
Undri, Pune
1, 2, 3 BHK Apartment
₹ 34.63 Lac to 1.46 Cr

Kharadi, Pune
1, 2 BHK Apartment
₹ 45.00 Lac to 94.00 Lac
Wagholi, Pune
2, 3 BHK Apartment, Row House
₹ 47.56 Lac to 1.00 Cr

Pisoli, Pune
2 BHK Retail Shop, Apartment
Price On Request

Hadapsar, Pune
Price On Request

Talegaon Dabhade, Pune
Price On Request

Swargate, Pune
2 BHK Apartment
Price On Request

Dhayari, Pune
Price On Request
Wakad, Pune
2, 3 BHK Apartment
₹ 87.72 Lac to 1.34 Cr
Kharadi, Pune
2, 3 BHK Apartment
₹ 1.01 Cr to 1.32 Cr
Sinhagad, Pune
2, 3 BHK Apartment
Price On Request
Bavdhan, Pune
1, 2, 3 BHK Apartment
₹ 40.08 Lac to 1.60 Cr
Bavdhan, Pune
1, 2, 3, 4 BHK Apartment
₹ 49.70 Lac to 1.95 Cr
Pimpri, Pune
2 BHK Apartment
₹ 62.55 Lac
Bibwewadi, Pune
3 BHK Apartment
₹ 1.16 Cr
Undri, Pune
1, 2, 3 BHK Apartment
₹ 34.63 Lac to 1.46 Cr
Kharadi, Pune
1, 2 BHK Apartment
₹ 45.00 Lac to 94.00 Lac
Wagholi, Pune
2, 3 BHK Apartment, Row House
₹ 47.56 Lac to 1.00 Cr
Pisoli, Pune
2 BHK Retail Shop, Apartment
Price On Request
Hadapsar, Pune
Price On Request
Talegaon Dabhade, Pune
Price On Request
Swargate, Pune
2 BHK Apartment
Price On Request
Dhayari, Pune
Price On Request

Kalyani Nagar, Pune
3 BHK
₹ 2.36 Cr to 2.68 Cr

Kalyani Nagar, Pune
3,4 BHK
₹ 4.00 Cr to 8.00 Cr

Kalyani Nagar, Pune
2,3,4 BHK
₹ 1.73 Cr to 4.05 Cr

Wadgaon Sheri, Pune
3,4 BHK
₹ 3.58 Cr to 4.32 Cr
Sangamvadi, Pune
1,2,3,4 BHK
₹ 1.05 Cr to 4.85 Cr

Yerawada, Pune
2,3,4 BHK
₹ 2.39 Cr to 3.48 Cr

Yerawada, Pune
2,3 BHK
Price On Request

Shivajinagar, Pune
3,4 BHK
Price On Request
Shivajinagar, Pune
3,4 BHK
₹ 3.46 Cr to 6.37 Cr
Camp, Pune
1,2,3,4 BHK
₹ 71.00 Lac to 4.00 Cr

Yerawada, Pune
2, 3 BHK Retail Shop, Apartment
Price On Request

Vishrantwadi, Pune
Retail Shop
Price On Request

Mundhwa, Pune
Office Space
Price On Request

Ghorpadi, Pune
Retail Shop, Office Space
Price On Request
Shivajinagar, Pune
2, 3, 4 BHK Apartment
Price On Request
Shivajinagar, Pune
2, 3 BHK Apartment
₹ 1.67 Cr to 2.50 Cr

Sadashiv Peth, Pune
1, 2 BHK Apartment
Price On Request

Kalyani Nagar, Pune
3, 4, 5 BHK Apartment, Retail Shop
₹ 4.25 Cr to 5.75 Cr

Wadgaon Sheri, Pune
1 BHK Studio, Apartment
Price On Request

Mundhwa, Pune
3, 4 BHK Apartment
₹ 2.25 Cr to 3.38 Cr

Koregaon Park, Pune
3, 4 BHK Apartment
₹ 3.60 Cr to 6.30 Cr

Koregaon Park, Pune
3, 4 BHK Apartment
₹ 2.20 Cr to 2.80 Cr

Sangamvadi, Pune
3, 5 BHK Apartment
₹ 4.62 Cr to 7.14 Cr

Mundhwa, Pune
Office Space
₹ 5.50 Cr

Tadiwala Road, Pune
1, 2 BHK Apartment
₹ 46.63 Lac to 74.23 Lac

Shivajinagar, Pune
Office Space, Retail Shop
₹ 4.57 Cr

Somwar Peth, Pune
Office Space
₹ 1.26 Cr

Subhash Nagar, Pune
2 BHK Apartment
₹ 1.22 Cr to 1.50 Cr

Shivajinagar, Pune
Office Space
₹ 95.00 Lac to 2.49 Cr

Koregaon Park, Pune
2, 3, 4 BHK Apartment
₹ 1.33 Cr to 3.01 Cr
Koregaon Park, Pune
3 BHK Apartment
Price On Request

Koregaon Park, Pune
2, 3, 4 BHK Apartment
₹ 99.20 Lac to 2.57 Cr

Sopan Baug, Pune
2, 3 BHK Apartment
₹ 91.09 Lac to 1.22 Cr

Yerawada, Pune
Office Space
Price On Request

Kalyani Nagar, Pune
Office Space
Price On Request

Koregaon Park, Pune
Retail Shop, Office Space
₹ 1.08 Cr to 2.10 Cr

Sangamvadi, Pune
Price On Request

Sangamvadi, Pune
Office Space
Price On Request

Sangamvadi, Pune
Office Space
Price On Request
The project features 24 x 7 security, ensuring a secure and safe living environment for residents.
The project offers 3 BHK and 4 BHK apartments with areas ranging from 1439 Sq. Ft. to 1854 Sq. Ft., respectively, with prices available on request.
Yes, Goel One Boat Club is registered with the RERA authorities under the registration number P52100019356.
The project offers a range of amenities, including a gymnasium, power backup, 24 x 7 security, cafe / coffee bar, and a normal park / central green.
The project is developed by Goel Ganga Group, a renowned builder with a total of 124 projects under their belt.
This website is only for the purpose of providing information regarding real estate projects in different geographies. Any information which is being provided on this website is not an advertisement or a solicitation. The company has not verified the information and the compliances of the projects. Further, the company has not checked the RERA* registration status of the real estate projects listed herein. The company does not make any representation in regards to the compliances done against these projects. Please note that you should make yourself aware about the RERA* registration status of the listed real estate projects.
*Real Estate (Regulation & Development) Act, 2016.





