Sports

- Kids' Play Areas / Sand Pits
- Yoga Areas
- Jogging / Cycle Track


 +4 Photos
 Video
Video
₹1.30 Cr - 2.65 Cr
₹27,575 Per Sq. Ft.
Ranade Shree Shivtirth CHS is an exclusive residential development nestled in the prime neighbourhood of Erandwane, Pune, offering an opportunity to own a home in one of the city’s most established locations.
Spread across approximately 0.25 acres, Ranade Shree Shivtirth CHS comprises just 12 carefully designed homes with flexibility to accommodate different lifestyles and ensure a private living experience.
Ranade Shree Shivtirth CHS offers well-planned 1, 2, and 3 BHK apartments with smart layouts ranging from 451 to 1033 sq. ft. Each is designed to maximize usable space and ventilation for comfortable everyday living.
All apartments come equipped with vitrified tiles, oil-bound distemper paint on the walls, and an RCC structural frame, providing durability, low upkeep and comfortable living.
Ranade Shree Shivtirth CHS focuses on a wide range of lifestyle and fitness amenities. Residents have access to areas specifically designed for socialization, wellness and exercise. The presence of convenience services offers a safe, uninterrupted and relaxed lifestyle experience.
Ranade Shree Shivtirth CHS Erandwane is developed by Ranade Realtors, a trusted real estate firm known for innovation, integrity and customer satisfaction. The group has delivered many homes across Pune.
The possession date as per RERA number (PR1260002501845)- July 2029
Ranade Shree Shivtirth CHS, Pune, means a Location Connected to Everything Important
It places residents in one of Pune's most desirable and tranquil residential locations.
Key Commutes:
Nearby IT hubs and Business Parks:
Social Infrastructure Highlights:
Upcoming Infrastructure near Ranade Shree Shivtirth CHS, Pune
With city-shaping infrastructure on the rise, Ranade Shree Shivtirth CHS address is positioned to benefit from long-term capital growth.
Ranade Shree Shivtirth CHS, Pune, An Investment That Makes Sense- Now and Later
*This data is derived by the Square Yards data intelligence team. This can change according to the market trends*
Ranade Shree Shivtirth CHS Erandwane offers limited homes, strong appreciation potential, metro-led connectivity growth and steady rental demand- making it a smart long-term investment in Pune’s prime residential market.
View the latest price list for Ranade Shree Shivtirth CHS.
*Prices are indicative and subject to applicable charges and project terms.
Ranade Shree Shivtirth CHS's average asking price is rising quarter-on-quarter, compared with Erandwane.
Ranade Shree Shivtirth CHS avg. price is ₹ 27.6 K/Sq.Ft. compared to Erandwane at ₹ 23.2 K/Sq.Ft.
Get the latest price and market updates for Ranade Shree Shivtirth CHS.
MSIDC and Pune Metro are set to sign MoUs to integrate Metro infrastructure with two upcoming road projects. Approximately 7.7 km of the Kharadi-Shirur elevated corridor and 17 km of the Hadapsar-Yavat elevated corridor will be developed as double-decker structures, with the upper deck designed to accommodate future Metro lines.
During Q2'2026, average property prices for Ranade Shree Shivtirth CHS moved from ₹ 21,400/sqft to ₹ 27,550/sqft, reflecting a 28.74% rise.
The Pune Metro has reopened the Bhide Bridge for vehicular traffic until November 15 to ease congestion in Deccan, Erandwane, and Shivajinagar. The reopening follows public frustration over the bridge's prolonged closure due to the construction of a pedestrian bridge connecting the Deccan Gymkhana Metro Station to the Peth area.

Price:₹ 1.30 Cr
Price:₹ 1.80 Cr
Price:₹ 2.05 Cr
Price:₹ 2.50 Cr
Price:₹ 2.65 Cr
Explore the master plan, project photos and walkthrough videos of Ranade Shree Shivtirth CHS to understand the overall layout, tower placement, amenities, landscaped spaces and key highlights before making your buying decision.

Living here means a focus on functional efficiency and connectivity, with modern systems supporting daily routines within a single residential building. Working professionals will benefit from the easy access to major roads and the efficient parking solutions, simplifying their commute and urban living. This project stands out for its practical approach to urban housing, prioritizing essential services and accessibility in its location.
Download master plan & walkthrough video of Ranade Shree Shivtirth CHS to explore layout and virtual tour in Erandwane, Pune.

Estimate commute from your office or kid's school to Ranade Shree Shivtirth CHS.

Please select the starting point to calculate the travel time.
Average Asking Price in Erandwane
Based on active listings and recent trends

Based on demand, livability, and activity
Know More About Erandwane
No Reviews exist for Erandwane
Be the first to review this localityTrust & Verification
Shree Shivtirth Co-Operative Housing Society Limited
Rera Url:

Erandwane, Pune

Kothrud, Pune

Kothrud, Pune
Compare multiple homes side-by-side and find the option that best fits your budget, lifestyle, and needs.

Full Cost Clarity
Compare sale price or rent, applicable charges, and key ownership/rental expenses.
Amenities & Features
Compare amenities, furnishing, configuration, and property features side-by-side.
Best Pick Recommendation
Get an expert-recommended option based on your selected preferences.
Builder / Seller Details
Review key trust signals like builder profile, seller details, and project history.


Mahaganesh Colony, Pune
1, 2, 3 BHK Apartment
Price On Request

Sadashiv Peth, Pune
2, 3 BHK Apartment
Price On Request

Karve Nagar, Pune
1, 2, 3, 4 BHK Apartment
Price On Request

Mayur Colony, Pune
2, 3 BHK Apartment
₹ 1.50 Cr to 2.11 Cr

Shankar Nagar, Pune
2, 3 BHK Apartment
₹ 1.65 Cr to 2.64 Cr
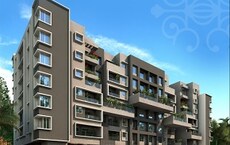
Erandwane, Pune
2, 3 BHK Apartment
₹ 1.33 Cr to 1.94 Cr

Sahakar Nagar, Pune
3 BHK Apartment
Price On Request

Erandwane, Pune
2, 3 BHK Apartment
₹ 1.70 Cr to 2.40 Cr
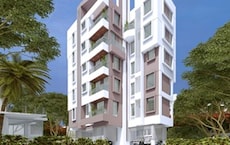
Karve Nagar, Pune
2 BHK Apartment
₹ 1.61 Cr to 1.70 Cr

Ghorpadi, Pune
Office Space
Price On Request

Pashan, Pune
2 BHK Apartment
Price On Request

Erandwane, Pune
1, 2, 3 BHK Apartment
₹ 88.53 Lac to 1.98 Cr

Baner, Pune
Office Space
Price On Request

Ghorpadi, Pune
1, 2 BHK Apartment
₹ 28.30 Lac to 52.36 Lac

Sadashiv Peth, Pune
1, 2 BHK Studio, Apartment
₹ 61.30 Lac to 1.45 Cr

Mundhwa, Pune
1, 2 BHK Apartment
₹ 42.45 Lac to 91.00 Lac
Sahakar Nagar, Pune
3 BHK Apartment
Price On Request
Erandwane, Pune
2, 3 BHK Apartment
₹ 1.70 Cr to 2.40 Cr
Karve Nagar, Pune
2 BHK Apartment
₹ 1.61 Cr to 1.70 Cr
Ghorpadi, Pune
Office Space
Price On Request
Pashan, Pune
2 BHK Apartment
Price On Request
Erandwane, Pune
1, 2, 3 BHK Apartment
₹ 88.53 Lac to 1.98 Cr
Baner, Pune
Office Space
Price On Request
Ghorpadi, Pune
1, 2 BHK Apartment
₹ 28.30 Lac to 52.36 Lac
Sadashiv Peth, Pune
1, 2 BHK Studio, Apartment
₹ 61.30 Lac to 1.45 Cr
Mundhwa, Pune
1, 2 BHK Apartment
₹ 42.45 Lac to 91.00 Lac

Saras Baug, Pune
2,3 BHK
₹ 1.80 Cr to 3.25 Cr

Parvati Paytha, Pune
3 BHK
₹ 2.75 Cr to 2.82 Cr

Kothrud, Pune
2,3 BHK
₹ 1.80 Cr to 2.60 Cr
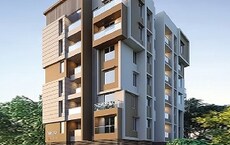
Kothrud, Pune
1,2,3 BHK
₹ 1.23 Cr to 2.88 Cr

Kothrud, Pune
2,3,4 BHK
₹ 83.92 Lac to 3.50 Cr

Kothrud, Pune
1,2,3 BHK
₹ 86.72 Lac to 2.78 Cr

Model colony, Pune
2,3,4 BHK
₹ 2.41 Cr to 3.10 Cr

Kothrud, Pune
2,3 BHK
₹ 2.10 Cr to 4.06 Cr

Kothrud, Pune
2,4 BHK
₹ 1.74 Cr to 4.50 Cr

Kothrud, Pune
2,3 BHK
₹ 1.75 Cr to 2.81 Cr

Parvati Paytha, Pune
2, 3 BHK Retail Shop, Apartment
Price On Request

Bibwewadi, Pune
3, 4 BHK Apartment, Retail Shop
Price On Request

Kothrud, Pune
3 BHK Apartment
Price On Request

Vadgaon Budruk, Pune
3, 4 BHK Retail Shop, Apartment
₹ 1.59 Cr to 2.13 Cr

Sangamvadi, Pune
1, 2, 3, 4 BHK Apartment
₹ 1.05 Cr to 4.85 Cr

Kothrud, Pune
3, 4 BHK Apartment
₹ 4.05 Cr to 5.15 Cr

Sinhagad Road, Pune
2, 3, 4 BHK Apartment
₹ 1.56 Cr to 5.82 Cr

Salisbury Park, Pune
3, 4 BHK Apartment
₹ 3.60 Cr to 4.80 Cr

Kothrud, Pune
3, 4 BHK Apartment
₹ 2.75 Cr to 4.56 Cr

Sinhagad, Pune
2, 3 BHK Apartment
Price On Request

Laxmi Road, Pune
Retail Shop, Office Space
₹ 1.20 Cr to 9.87 Cr

Parvati Paytha, Pune
2, 3 BHK Apartment
₹ 1.35 Cr to 2.29 Cr

Kothrud, Pune
2, 3 BHK Apartment
₹ 1.60 Cr to 2.14 Cr

Kothrud, Pune
3, 4 BHK Apartment
₹ 2.12 Cr to 4.56 Cr

Kothrud, Pune
1, 2 BHK Apartment
Price On Request

Bhosale Nagar, Pune
3 BHK Apartment
Price On Request

Kothrud, Pune
3 BHK Apartment
₹ 99.54 Lac to 1.41 Cr

Kothrud, Pune
2, 3 BHK Apartment
₹ 1.21 Cr to 1.64 Cr

Pashan, Pune
2 BHK Apartment
₹ 1.38 Cr

Kothrud, Pune
2, 3 BHK Apartment
₹ 1.30 Cr to 2.39 Cr

Sinhagad Road, Pune
2, 3, 4 BHK Apartment
₹ 72.70 Lac to 2.19 Cr

Shivajinagar, Pune
3 BHK Apartment
₹ 1.87 Cr

Ashok Nagar, Pune
3, 4 BHK Apartment
₹ 2.93 Cr to 4.03 Cr
This website is only for the purpose of providing information regarding real estate projects in different geographies. Any information which is being provided on this website is not an advertisement or a solicitation. The company has not verified the information and the compliances of the projects. Further, the company has not checked the RERA* registration status of the real estate projects listed herein. The company does not make any representation in regards to the compliances done against these projects. Please note that you should make yourself aware about the RERA* registration status of the listed real estate projects.
*Real Estate (Regulation & Development) Act, 2016.


