Sports

- Kids' Play Areas / Sand Pits
- Yoga Areas
- Gazebo


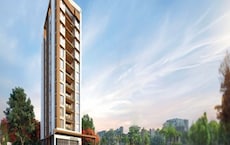
Binawat Trimurti Sphere in Erandwane, Pune offers a distinguished residential experience, developed by the reputable Binawat Realty LLP known for 1 completed projects. This development provides a range of 3 BHK Flats, with prices starting from ₹ 3.18 Cr and units available from 1168 Sq.Ft., making it an attractive option for homebuyers and investors alike. Residents will appreciate the strategic location with excellent connectivity via Paud Road, Karve Road and proximity to Symbiosis School, Prabhat Road, Ace Hospital A MultiSpecialty Hospital And Research Center, Erandwane, Kamala Nehru Park, Deccan Gymkhana, Pune Central Mall, Erandwane, Bharati Vidyapeeth Deemed University, Sadashiv Peth, while the 4.3 and 4.0 highlight the quality of life in this area.

₹3.18 Cr - 3.66 Cr
₹27,219 Per Sq. Ft.
Binawat Trimurti Sphere presents an exceptional residential opportunity, brought to you by the renowned Binawat Realty LLP, located at Erandwane Pune (pincode 411004). This Residential development offers a collection of 15 homes, spread across 1 structures, with configurations ranging from 1168 Sq.Ft. to 1345 Sq.Ft.. Starting from ₹ 3.18 Cr, the project boasts a vibrant lifestyle with Kids' Play Areas / Sand Pits, Yoga Areas, Power Backup, Treated Water Supply, 24 x 7 Security, CCTV / Video Surveillance, Normal Park / Central Green, Indoor Games, Senior Citizen Area and is scheduled for possession in Dec 2029. Residents will benefit from the project's prime location, offering excellent connectivity and proximity to essential facilities like Symbiosis School, Panditrao Agashe School, MAEERs Vishwashanti Gurukul School, Vikhe Patil Memorial School, Kamayani School For Mentally Handicapped and HDFC Bank, Hdfc Bank Ltd, Icici Bank Ltd, Axis Bank Ltd, Punjab National Bank, making it an ideal choice for discerning homebuyers.
Discover a range of homeownership opportunities, with prices starting from ₹ 3.18 Cr and extending up to ₹ 3.66 Cr Explore various configurations, detailed by 3 BHK: ₹ 3.18 Cr, offering flexibility for your investment. Individual unit pricing is available, including specific costs like ₹ 3.18 Cr and ₹ 3.66 Cr When compared to the micromarket, the average asking price stands at ₹ 16,650 /Sq.Ft., while the broader locality presents an average asking price of ₹ 23,250 /Sq.Ft..
View the latest price list for Binawat Trimurti Sphere.
*Prices are indicative and subject to applicable charges and project terms.
Binawat Trimurti Sphere's average asking price is stable quarter-on-quarter, compared with Erandwane.
Binawat Trimurti Sphere avg. price is ₹ 16.9 K/Sq.Ft. compared to Erandwane at ₹ 23.2 K/Sq.Ft.
Monthly Rent in Erandwane start from ₹ 62.5 K with options available for 3 BHK units
Get the latest price and market updates for Binawat Trimurti Sphere.
MSIDC and Pune Metro are set to sign MoUs to integrate Metro infrastructure with two upcoming road projects. Approximately 7.7 km of the Kharadi-Shirur elevated corridor and 17 km of the Hadapsar-Yavat elevated corridor will be developed as double-decker structures, with the upper deck designed to accommodate future Metro lines.
The Pune Metro has reopened the Bhide Bridge for vehicular traffic until November 15 to ease congestion in Deccan, Erandwane, and Shivajinagar. The reopening follows public frustration over the bridge's prolonged closure due to the construction of a pedestrian bridge connecting the Deccan Gymkhana Metro Station to the Peth area.
Binawat Trimurti Sphere offers a diverse range of living spaces designed for modern lifestyles, featuring 3 BHK Apartment with an area of 1168 Sq. Ft. and priced from ₹ 3.18 Cr.
Further enhancing the selection, 3 BHK Apartment provides an expansive living experience with 1345 Sq. Ft., available from ₹ 3.66 Cr.
Discover a range of homeownership opportunities, with prices starting from ₹ 3.18 Cr and extending up to ₹ 3.66 Cr Explore various configurations, detailed by 3 BHK: ₹ 3.18 Cr, offering flexibility for your investment. Individual unit pricing is available, including specific costs like ₹ 3.18 Cr and ₹ 3.66 Cr When compared to the micromarket, the average asking price stands at ₹ 16,650 /Sq.Ft., while the broader locality presents an average asking price of ₹ 23,250 /Sq.Ft..

Price:₹ 3.18 Cr

Price:₹ 3.66 Cr
Explore the master plan, project photos and walkthrough videos of Binawat Trimurti Sphere to understand the overall layout, tower placement, amenities, landscaped spaces and key highlights before making your buying decision.

Living at this area provides a straightforward residential experience, prioritizing essential comforts within a single building. Residents benefit from direct access to surrounding areas via nearby roads, simplifying daily commutes and errands. The project offers a comfortable living density, ensuring a sense of personal space. This development is designed for those seeking a functional home environment with core conveniences.
Download brochure & master plan of Binawat Trimurti Sphere to explore floor plans and layout details in Erandwane, Pune.
Residents at Binawat Trimurti Sphere are welcomed to a lifestyle enhanced by a comprehensive array of Kids' Play Areas / Sand Pits, Yoga Areas, Power Backup, Treated Water Supply, 24 x 7 Security, CCTV / Video Surveillance, Normal Park / Central Green, Indoor Games, Senior Citizen Area. This development is thoughtfully designed to foster community living, offering spaces for recreation and relaxation that cater to every member of the family. From vibrant children's play areas and serene landscaped gardens to state-of-the-art fitness centers and inviting swimming pools, every detail is curated to elevate the daily lives of homeowners. The project also includes facilities for sports enthusiasts and community gatherings, ensuring a well-rounded and engaging living experience for all residents.
Binawat Trimurti Sphere offers unparalleled connectivity, situated at Erandwane Pune This prime location is further enhanced by its excellent 4.4, ensuring effortless commutes. Major Paud Road, Karve Road are easily accessible, linking residents to key business hubs and recreational areas. The vicinity boasts proximity to essential services, including Symbiosis School, Panditrao Agashe School, MAEERs Vishwashanti Gurukul School, Vikhe Patil Memorial School, Kamayani School For Mentally Handicapped and Symbiosis School, Prabhat Road, Ace Hospital A MultiSpecialty Hospital And Research Center, Erandwane, Kamala Nehru Park, Deccan Gymkhana, Pune Central Mall, Erandwane, Bharati Vidyapeeth Deemed University, Sadashiv Peth, making daily life convenient and efficient. With a connectivity index of 4.4, this development provides a seamless lifestyle for its residents.

Estimate commute from your office or kid's school to Binawat Trimurti Sphere.


Please select the starting point to calculate the travel time.
Average Asking Price in Erandwane
Based on active listings and recent trends

Based on demand, livability, and activity
Know More About Erandwane
No Reviews exist for Erandwane
Be the first to review this localityTrust & Verification
Binawat Trimurti Sphere is currently New Launch, with a projected Dec 2029 for residents to move in. This development is fully compliant, holding the RERA registration number PR1260002600379, ensuring transparency and adherence to all regulatory standards. Launched on May 2026, the project signifies a commitment to timely delivery and quality construction, offering a clear roadmap for its completion and handover. The 0.26 Acres is meticulously developed, adhering to stringent Others, Vitrified Tiles, RCC Frame Structure and showcasing the developer's dedication to excellence.
This residential project is ranked highly in its locality, with a 8, reflecting its desirable position and thoughtful planning. The developer has a proven track record, with 1 completed projects, underscoring their reliability. This project offers 2 different configurations, catering to a diverse range of buyer needs and preferences. The minimum size for units starts from 1168 Sq.Ft., providing ample living space.
Trimurti Sphere
Rera Url:

Erandwane, Pune

Kothrud, Pune

Erandwane, Pune
Compare multiple homes side-by-side and find the option that best fits your budget, lifestyle, and needs.

Full Cost Clarity
Compare sale price or rent, applicable charges, and key ownership/rental expenses.
Amenities & Features
Compare amenities, furnishing, configuration, and property features side-by-side.
Best Pick Recommendation
Get an expert-recommended option based on your selected preferences.
Builder / Seller Details
Review key trust signals like builder profile, seller details, and project history.

Binawat Trimurti Sphere is meticulously crafted by Binawat Realty LLP, a developer distinguished by its extensive residential portfolio and commitment to homebuyer satisfaction. They bring a wealth of experience, evidenced by 1 successfully completed projects, showcasing a deep understanding of creating vibrant family-oriented communities. This developer's focus on quality construction and thoughtful design ensures that every home within Binawat Trimurti Sphere offers an exceptional living experience, reflecting their dedication to elevating residential development standards.

Erandwane, Pune
3 BHK
₹ 3.90 Cr to 4.00 Cr

Saras Baug, Pune
2,3 BHK
₹ 1.80 Cr to 3.25 Cr

Erandwane, Pune
3,4 BHK
₹ 3.48 Cr to 5.40 Cr

Erandwane, Pune
3,4 BHK
₹ 3.67 Cr to 4.67 Cr

Kothrud, Pune
3,4 BHK
₹ 2.97 Cr to 4.95 Cr

Erandwane, Pune
3 BHK
₹ 3.19 Cr to 3.85 Cr

Deccan Gymkhana, Pune
3 BHK
₹ 3.80 Cr to 4.37 Cr
Shivajinagar, Pune
3,4 BHK
₹ 3.70 Cr to 5.12 Cr

Karve Nagar, Pune
3,4 BHK
₹ 3.43 Cr to 5.21 Cr

Erandwane, Pune
2,3 BHK
₹ 2.13 Cr to 3.35 Cr

Kothrud, Pune
2, 3, 4 BHK Apartment, Office Space
₹ 83.92 Lac to 3.50 Cr

Parvati Paytha, Pune
2, 3 BHK Retail Shop, Apartment
Price On Request

Bibwewadi, Pune
3, 4 BHK Apartment, Retail Shop
Price On Request

Mahaganesh Colony, Pune
1, 2, 3 BHK Apartment
Price On Request

Kothrud, Pune
3 BHK Apartment
Price On Request

Karve Nagar, Pune
1, 2, 3, 4 BHK Apartment
Price On Request

Kothrud, Pune
2, 3 BHK Apartment
₹ 1.75 Cr to 2.81 Cr

Model colony, Pune
2, 3, 4 BHK Apartment
₹ 2.41 Cr to 3.10 Cr

Vadgaon Budruk, Pune
3, 4 BHK Retail Shop, Apartment
₹ 1.59 Cr to 2.13 Cr

Sangamvadi, Pune
1, 2, 3, 4 BHK Apartment
₹ 1.05 Cr to 4.85 Cr

Kothrud, Pune
3, 4 BHK Apartment
₹ 4.05 Cr to 5.15 Cr

Sinhagad Road, Pune
2, 3, 4 BHK Apartment
₹ 1.56 Cr to 5.82 Cr

Salisbury Park, Pune
3, 4 BHK Apartment
₹ 3.60 Cr to 4.80 Cr

Kothrud, Pune
3, 4 BHK Apartment
₹ 2.75 Cr to 4.56 Cr

Sinhagad, Pune
2, 3 BHK Apartment
Price On Request

Laxmi Road, Pune
Retail Shop, Office Space
₹ 1.20 Cr to 9.87 Cr

Parvati Paytha, Pune
2, 3 BHK Apartment
₹ 1.35 Cr to 2.29 Cr

Mayur Colony, Pune
2, 3 BHK Apartment
₹ 1.50 Cr to 2.11 Cr

Kothrud, Pune
2, 3 BHK Apartment
₹ 1.60 Cr to 2.14 Cr

Kothrud, Pune
3, 4 BHK Apartment
₹ 2.12 Cr to 4.56 Cr

Kothrud, Pune
1, 2 BHK Apartment
Price On Request

Bhosale Nagar, Pune
3 BHK Apartment
Price On Request

Kothrud, Pune
3 BHK Apartment
₹ 99.54 Lac to 1.41 Cr

Kothrud, Pune
2, 3 BHK Apartment
₹ 1.21 Cr to 1.64 Cr

Pashan, Pune
2 BHK Apartment
₹ 1.38 Cr

Kothrud, Pune
2, 3 BHK Apartment
₹ 1.30 Cr to 2.39 Cr

Sinhagad Road, Pune
2, 3, 4 BHK Apartment
₹ 72.70 Lac to 2.19 Cr

Shivajinagar, Pune
3 BHK Apartment
₹ 1.87 Cr

Ashok Nagar, Pune
3, 4 BHK Apartment
₹ 2.93 Cr to 4.03 Cr
This website is only for the purpose of providing information regarding real estate projects in different geographies. Any information which is being provided on this website is not an advertisement or a solicitation. The company has not verified the information and the compliances of the projects. Further, the company has not checked the RERA* registration status of the real estate projects listed herein. The company does not make any representation in regards to the compliances done against these projects. Please note that you should make yourself aware about the RERA* registration status of the listed real estate projects.
*Real Estate (Regulation & Development) Act, 2016.


