Sports

- Kids' Play Areas / Sand Pits
- Yoga Areas
- Jogging / Cycle Track


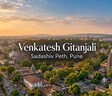
Venkatesh Gitanjali is a premium residential development situated in Sadashiv Peth, Pune, with pincode 411030. Developed by Venkatesh Associates, this project spans 0.14 Acres and comprises a total of 6 residential units across 1 high-rise structures. Homebuyers can choose from 3, 4 BHK Flats featuring 3, 4 BHK, with sizes ranging from 1245 Sq.Ft.. Designed for modern living, it offers Kids' Play Areas / Sand Pits, Yoga Areas, Power Backup, Treated Water Supply, 24 x 7 Security, CCTV / Video Surveillance, Normal Park / Central Green, Indoor Games and essential Others, Vitrified Tiles, RCC Frame Structure. Located conveniently near National Highway 65, Bajirao Road and Morning Glory School, Mukund Nagar, Apollo Spectra Hospitals, Saras Baug, Jijaau Park, Kasba Peth, Modi Mall, Mukund Nagar, Courtyard by Marriott Pune City Centre, Sangamvadi, the property ensures seamless connectivity while delivering a comfortable lifestyle for families.

Price on Request
Venkatesh Gitanjali is a premium residential development located at Sadashiv Peth Pune. Backed by the expertise of Venkatesh Associates, who has successfully delivered 7, this property is designed to meet modern lifestyle aspirations. Situated within Pune Central, the community offers a livability index of 4.2, a lifestyle index of 4.2, a connectivity index of 4.2, and an education and healthcare index of 4.4, with the surrounding locality ranked 22.
The project features a Residential living experience, offering 2, including 3 BHK Apartment sized at 1245 Sq. Ft. and 4 BHK Apartment sized at 1536 Sq. Ft., with starting unit areas from 1245 Sq.Ft. up to 1536 Sq.Ft.. Currently under New Launch, official possession is slated for Oct 2028 following its launch on Sep 2026 under rera registration number PR1260002601871. Residents benefit from nearby educational institutions such as Renuka Swaroop Giris High School, Shri Shivaji Maratha High School, Maharashtra Mandal Primary School, M E S Bhave School, Vasanthrao Vaidya Primary School and financial services like Bank Of India, Hdfc Bank, State Bank Of India, Saraswat CoOp Bank Ltd, Rural Cooperative Bank. Financial considerations are supported by an average asking price of ₹ 19,450 /Sq.Ft. and an overall average rental price of ₹ 50 /Sq.Ft., complemented by micromarket asking prices averaging ₹ 15,950 /Sq.Ft..
View the latest price list for Venkatesh Gitanjali.
*Prices are indicative and subject to applicable charges and project terms.
Get the latest price and market updates for Venkatesh Gitanjali.
The Pune Municipal Corporation's general body has approved proposals for extending the Pune Metro to peripheral areas. New routes from Khadakwasla to Donaje, Katraj to Khed Shivapur, Katraj to Undri, and Wagholi to Lonikand have been sanctioned. These extensions are expected to improve connectivity to Sinhagad Fort, the proposed outer ring road, and newly developing areas.
The Pune Metro has reopened the Bhide Bridge for vehicular traffic until November 15 to ease congestion in Deccan, Erandwane, and Shivajinagar. The reopening follows public frustration over the bridge's prolonged closure due to the construction of a pedestrian bridge connecting the Deccan Gymkhana Metro Station to the Peth area.
Venkatesh Gitanjali offers 3, 4 BHK Flats, featuring 3, 4 BHK designed for modern families seeking efficient and comfortable living spaces.
3 BHK Apartment provides a thoughtfully planned layout spanning 1245 Sq. Ft., ensuring optimal space utilization, natural ventilation, and functional room divisions for daily comfort.
4 BHK Apartment delivers an expanded living experience across 1536 Sq. Ft., incorporating well-proportioned bedrooms, living areas, and storage spaces to accommodate diverse lifestyle needs within these carefully crafted residential units.

Price:Price on Request
Price:Price on Request
Explore the master plan, project photos and walkthrough videos of Venkatesh Gitanjali to understand the overall layout, tower placement, amenities, landscaped spaces and key highlights before making your buying decision.

This area offers a straightforward home life with essential conveniences and a sense of openness. Residents benefit from easy access to major roads for their daily travel, and the moderate green spaces provide a pleasant environment. This project stands out for its functional design and practical living solutions in its location.
Download master plan of Venkatesh Gitanjali to explore layout details in Sadashiv Peth, Pune.
Venkatesh Gitanjali offers an elevated living experience, designed to cater to the daily recreational and wellness needs of modern families and young professionals. Residents can take full advantage of Kids' Play Areas / Sand Pits, Yoga Areas, Power Backup, Treated Water Supply, 24 x 7 Security, CCTV / Video Surveillance, Normal Park / Central Green, Indoor Games, which are thoughtfully integrated into the development to foster a vibrant community atmosphere. Nestled strategically at Sadashiv Peth Pune, this residential community provides an ideal environment for homebuyers seeking both relaxation and active living. The thoughtfully planned spaces encourage social interaction, healthy routines, and effortless leisure right within the premises, ensuring that every homeowner enjoys a balanced and fulfilling lifestyle every single day.
Venkatesh Gitanjali is situated at Sadashiv Peth Pune, offering exceptional reach to key destinations across the region. Residents benefit from smooth daily commutes via National Highway 65, Bajirao Road, ensuring effortless transit for working professionals and families alike. The neighborhood surrounds essential daily conveniences, featuring Renuka Swaroop Giris High School, Shri Shivaji Maratha High School, Maharashtra Mandal Primary School, M E S Bhave School, Vasanthrao Vaidya Primary School for educational needs and Bank Of India, Hdfc Bank, State Bank Of India, Saraswat CoOp Bank Ltd, Rural Cooperative Bank for financial services. Prominent hubs such as Morning Glory School, Mukund Nagar, Apollo Spectra Hospitals, Saras Baug, Jijaau Park, Kasba Peth, Modi Mall, Mukund Nagar, Courtyard by Marriott Pune City Centre, Sangamvadi are easily accessible from this address, enhancing the overall lifestyle appeal. Furthermore, the robust connectivity index of 4.2 highlights the superior transit infrastructure surrounding this residential hub, making daily travel seamless and highly convenient.

Estimate commute from your office or kid's school to Venkatesh Gitanjali.

Please select the starting point to calculate the travel time.
Average Asking Price in Sadashiv Peth
Based on active listings and recent trends

Based on demand, livability, and activity
Know More About Sadashiv Peth
No Reviews exist for Sadashiv Peth
Be the first to review this localityTrust & Verification
Venkatesh Gitanjali is currently New Launch, with construction advancing steadily toward its scheduled Oct 2028. Having commenced from its official Sep 2026, this development adheres to rigorous quality benchmarks and transparent timelines. Compliance and buyer security are fully assured as it holds official registration under PR1260002601871, reflecting complete adherence to regulatory frameworks. Homebuyers and investors can look forward to a seamless transition into a secure, well-planned residential community designed for modern living.
Venkatesh Gitanjali
Rera Url:

Sadashiv Peth, Pune

Kothrud, Pune

Bhandarkar Road, Pune
Compare multiple homes side-by-side and find the option that best fits your budget, lifestyle, and needs.

Full Cost Clarity
Compare sale price or rent, applicable charges, and key ownership/rental expenses.
Amenities & Features
Compare amenities, furnishing, configuration, and property features side-by-side.
Best Pick Recommendation
Get an expert-recommended option based on your selected preferences.
Builder / Seller Details
Review key trust signals like builder profile, seller details, and project history.

Venkatesh Gitanjali is created by Venkatesh Associates, a builder known for executing 7 successful developments across the region. The company focuses on crafting well-planned residential communities that combine modern architecture with practical layouts, featuring 6 residential units spread across 1 high-rise structures. With a strong commitment to quality construction and timely execution, this team ensures attention to detail in every 3, 4 BHK Flats layout, ranging from 1245 Sq.Ft. to 1536 Sq.Ft.. Their expertise in residential development is reflected in the thoughtful design of Kids' Play Areas / Sand Pits, Yoga Areas, Power Backup, Treated Water Supply, 24 x 7 Security, CCTV / Video Surveillance, Normal Park / Central Green, Indoor Games and adherence to high building standards, offering homebuyers a reliable living experience.

Sadashiv Peth, Pune
2, 3 BHK Apartment
Price On Request

Dhayari, Pune
1, 2 BHK Apartment
₹ 34.04 Lac to 54.19 Lac

Katraj, Pune
2, 3 BHK Apartment
₹ 1.73 Cr to 2.36 Cr

Shirur, Pune
1, 2 BHK Studio, Apartment
Price On Request

Kondhwa, Pune
1, 2 BHK Apartment
₹ 17.98 Lac to 29.43 Lac

Saswad, Pune
1, 2 BHK Studio, Apartment
Price On Request
Katraj, Pune
2, 3 BHK Apartment
₹ 1.73 Cr to 2.36 Cr
Shirur, Pune
1, 2 BHK Studio, Apartment
Price On Request
Kondhwa, Pune
1, 2 BHK Apartment
₹ 17.98 Lac to 29.43 Lac
Saswad, Pune
1, 2 BHK Studio, Apartment
Price On Request

Kothrud, Pune
1,3 BHK
Price On Request

Erandwane, Pune
2,4 BHK
Price On Request

Shivajinagar, Pune
2,3,4 BHK
Price On Request

Bibwewadi, Pune
3,4 BHK
Price On Request

Bhandarkar Road, Pune
3 BHK
₹ 4.28 Cr to 4.67 Cr

Erandwane, Pune
2,3,4 BHK
₹ 2.09 Cr to 3.36 Cr

Kothrud, Pune
2,3,4 BHK
Price On Request

Parvati Paytha, Pune
2,3 BHK
Price On Request

Kothrud, Pune
3,4 BHK
₹ 2.22 Cr to 3.55 Cr

Erandwane, Pune
4 BHK
Price On Request

Kothrud, Pune
2, 3, 4 BHK Apartment, Office Space
₹ 83.92 Lac to 3.50 Cr

Sangamvadi, Pune
3, 5 BHK Apartment
₹ 4.61 Cr to 7.14 Cr

Saras Baug, Pune
2, 3 BHK Apartment
₹ 1.80 Cr to 3.25 Cr

Mahaganesh Colony, Pune
1, 2, 3 BHK Apartment
Price On Request

Erandwane, Pune
4, 5 BHK Apartment
₹ 5.85 Cr to 5.90 Cr

Karve Nagar, Pune
1, 2, 3, 4 BHK Apartment
Price On Request

Kothrud, Pune
2, 3 BHK Apartment
₹ 1.75 Cr to 2.81 Cr

Sangamvadi, Pune
1, 2, 3, 4 BHK Apartment
₹ 1.05 Cr to 4.85 Cr

Bund Garden, Pune
6 BHK Apartment, Penthouse
₹ 25.00 Cr to 45.00 Cr

Kothrud, Pune
3, 4 BHK Apartment
₹ 4.05 Cr to 5.15 Cr

Sinhagad Road, Pune
2, 3, 4 BHK Apartment
₹ 1.56 Cr to 5.82 Cr

Salisbury Park, Pune
3, 4 BHK Apartment
₹ 3.60 Cr to 4.80 Cr

Tadiwala Road, Pune
1, 2 BHK Apartment
₹ 46.63 Lac to 74.23 Lac

Bund Garden, Pune
3, 4 BHK Apartment
Price On Request

Sinhagad, Pune
2, 3 BHK Apartment
Price On Request

Laxmi Road, Pune
Retail Shop, Office Space
₹ 1.20 Cr to 9.87 Cr

Parvati Paytha, Pune
2, 3 BHK Apartment
₹ 1.35 Cr to 2.29 Cr

Kothrud, Pune
1, 2 BHK Apartment
Price On Request

Bhosale Nagar, Pune
3 BHK Apartment
Price On Request

Sangamvadi, Pune
Price On Request

Sangamvadi, Pune
Office Space
Price On Request

Sangamvadi, Pune
Office Space
Price On Request

Kothrud, Pune
2, 3 BHK Apartment
₹ 1.21 Cr to 1.64 Cr

Pashan, Pune
2 BHK Apartment
₹ 1.38 Cr

Sangamvadi, Pune
3, 4 BHK Apartment
₹ 2.14 Cr to 3.81 Cr

Kothrud, Pune
2, 3 BHK Apartment
₹ 1.30 Cr to 2.39 Cr

Sinhagad Road, Pune
2, 3, 4 BHK Apartment
₹ 72.70 Lac to 2.19 Cr
This website is only for the purpose of providing information regarding real estate projects in different geographies. Any information which is being provided on this website is not an advertisement or a solicitation. The company has not verified the information and the compliances of the projects. Further, the company has not checked the RERA* registration status of the real estate projects listed herein. The company does not make any representation in regards to the compliances done against these projects. Please note that you should make yourself aware about the RERA* registration status of the listed real estate projects.
*Real Estate (Regulation & Development) Act, 2016.


