Sports

- Kids' Play Areas / Sand Pits
- Yoga Areas
- Jogging / Cycle Track


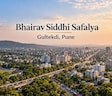
Bhairav Siddhi Safalya is a premium residential development situated in Gultekdi, Pune, with pincode 411037, crafted by Bhairav Promoters. Developed across a total area of 0.42 Acres, it features a total of 32 residential units spread across 1 high-rise structures. Homebuyers can choose from 2, 3, 4 BHK Flats with 2, 3, 4 BHK, offering unit sizes ranging from 603 Sq.Ft. to 1265 Sq.Ft.. Currently under New Launch with an expected possession date of Dec 2030, the community is equipped with Kids' Play Areas / Sand Pits, Yoga Areas, Power Backup, Treated Water Supply, 24 x 7 Security, CCTV / Video Surveillance, Normal Park / Central Green, Indoor Games and modern Others, Vitrified Tiles, RCC Frame Structure. Located conveniently near Crescent School, Gultekdi, Modi Mall, Mukund Nagar, St Vincent College Of Commerce, Guru Nanak Nagar, Courtyard by Marriott Pune City Centre, Sangamvadi and Bibwewadi Kondhawa Road, Kondhwa Road, the property offers a comfortable and connected lifestyle for modern families.

Price on Request
Bhairav Siddhi Safalya is situated at Gultekdi Pune, offering a carefully planned living experience for families and individuals. Launched on Sep 2026 and backed by 6, the development features Residential living spaces designed for modern comfort.
The area boasts a livability index of 3.9, a lifestyle index of 3.9, a connectivity index of 4.1, and an education and healthcare index of 4.4. Residents benefit from close proximity to Hamaal Panchayat Kashtkari School, Mahavir Pratishthan School, Crescent High School, Crescent School, Kpes Jawaharlal English School and New India CoOperative Bank Limited, Rural Cooperative Bank, South Indian Bank, IDFC FIRST Bank, Equitas Small Finance Bank, with Pune Central serving as a convenient Pune Central. Complemented by PR1260002601835 and offering 4, the community features 2 BHK Apartment with an area of 603 Sq. Ft., as well as 2 BHK Apartment spanning 807 Sq. Ft., along with 3 BHK Apartment measuring 931 Sq. Ft. and 4 BHK Apartment sized at 1265 Sq. Ft., designed to accommodate a minimum size requirement starting from 603 Sq.Ft..
View the latest price list for Bhairav Siddhi Safalya.
*Prices are indicative and subject to applicable charges and project terms.
Bhairav Siddhi Safalya's average asking price is stable quarter-on-quarter, compared with Gultekdi.
Bhairav Siddhi Safalya avg. price is ₹ 11.9 K/Sq.Ft. compared to Gultekdi at ₹ 18.2 K/Sq.Ft.
Bhairav Siddhi Safalya offers 2, 3, 4 BHK Flats featuring 2, 3, 4 BHK designed to accommodate various family sizes.
2 BHK Apartment provides an expansive 603 Sq. Ft. of thoughtfully planned living space, maximizing natural light and ventilation.
2 BHK Apartment encompasses a well-designed 807 Sq. Ft., offering functional room layouts and efficient storage solutions for modern lifestyles.
3 BHK Apartment delivers a comfortable 931 Sq. Ft., featuring well-proportioned bedrooms and a seamless flow between living and dining areas.
4 BHK Apartment spans a generous 1265 Sq. Ft., designed to provide enhanced privacy and comfortable everyday living.

Price:Price on Request
Price:Price on Request
Price:Price on Request
Price:Price on Request
Explore the master plan, project photos and walkthrough videos of Bhairav Siddhi Safalya to understand the overall layout, tower placement, amenities, landscaped spaces and key highlights before making your buying decision.

Living here offers a straightforward residential experience with ample open space around the single building. Residents benefit from the low building density, ensuring good light and air within their homes. The project provides essential utilities, making it a practical choice for those seeking a simple and functional living environment.
Download master plan of Bhairav Siddhi Safalya to explore layout details in Gultekdi, Pune.
Residents at Bhairav Siddhi Safalya located at Gultekdi Pune can embrace a vibrant and active lifestyle supported by a thoughtfully curated selection of Kids' Play Areas / Sand Pits, Yoga Areas, Power Backup, Treated Water Supply, 24 x 7 Security, CCTV / Video Surveillance, Normal Park / Central Green, Indoor Games. Homeowners benefit from a balanced environment designed to foster community engagement and daily wellness. This development offers spaces that cater to diverse recreational preferences, ensuring that every family member finds engaging ways to unwind. The property integrates modern facilities to elevate everyday living standards, creating a harmonious and fulfilling residential experience for all who live here.
Bhairav Siddhi Safalya is situated at Gultekdi Pune, offering residents smooth transit via Bibwewadi Kondhawa Road, Kondhwa Road. This neighborhood boasts a connectivity index of 4.1, ensuring effortless daily commutes. Residents have convenient access to Crescent School, Gultekdi, Modi Mall, Mukund Nagar, St Vincent College Of Commerce, Guru Nanak Nagar, Courtyard by Marriott Pune City Centre, Sangamvadi, while educational needs are well-supported with Hamaal Panchayat Kashtkari School, Mahavir Pratishthan School, Crescent High School, Crescent School, Kpes Jawaharlal English School situated nearby. Additionally, essential financial services are easily accessible with New India CoOperative Bank Limited, Rural Cooperative Bank, South Indian Bank, IDFC FIRST Bank, Equitas Small Finance Bank located in the vicinity, making daily life exceptionally comfortable and practical for families and working professionals alike.

Estimate commute from your office or kid's school to Bhairav Siddhi Safalya.

Please select the starting point to calculate the travel time.

Based on demand, livability, and activity
Know More About GultekdiLocality is one of the peaceful society and lots of Greenery
— Varun Jaiswal, Tenant
Trust & Verification
Bhairav Siddhi Safalya is currently listed with a New Launch outlook, featuring an expected handover scheduled for Dec 2030. Having commenced its journey from the official Sep 2026, this development maintains steady progress across its structural milestones to ensure quality craftsmanship and timely delivery for future residents. Transparency and regulatory compliance remain top priorities, supported by official certification under PR1260002601835, which guarantees adherence to all legal standards and consumer protection guidelines. Future homeowners can look forward to a seamlessly managed transition into their new living spaces, backed by reliable construction tracking and rigorous quality benchmarks throughout every phase of the build.
Siddhi Safalya
Rera Url:

Gultekdi, Pune

Parvati Paytha, Pune

Sadashiv Peth, Pune
Compare multiple homes side-by-side and find the option that best fits your budget, lifestyle, and needs.

Full Cost Clarity
Compare sale price or rent, applicable charges, and key ownership/rental expenses.
Amenities & Features
Compare amenities, furnishing, configuration, and property features side-by-side.
Best Pick Recommendation
Get an expert-recommended option based on your selected preferences.
Builder / Seller Details
Review key trust signals like builder profile, seller details, and project history.

Bhairav Siddhi Safalya is brought to you by Bhairav Promoters, a builder with a strong vision for residential communities. This developer brings extensive experience to the real estate sector, having successfully built 6 completed projects across various prime locations. The company focuses on crafting well-designed homes that cater to modern lifestyle needs, emphasizing quality construction, timely execution, and customer satisfaction. By maintaining high architectural standards and integrating thoughtful layouts, they continue to shape thriving neighborhoods and deliver lasting value to homeowners.

Gultekdi, Pune
3, 4 BHK Apartment
Price On Request

Gultekdi, Pune
3, 4 BHK Apartment
₹ 2.21 Cr to 4.10 Cr

Gultekdi, Pune
2, 3, 4 BHK Apartment
Price On Request

Gulmohar Path, Pune
1 BHK Retail Shop, Studio, Apartment
Price On Request

Gultekdi, Pune
2, 3 BHK Apartment
Price On Request

Sadashiv Peth, Pune
3 BHK
Price On Request

Gultekdi, Pune
2 BHK
Price On Request

Saras Baug, Pune
2,3 BHK
₹ 1.80 Cr to 3.25 Cr

Parvati Paytha, Pune
3 BHK
Price On Request

Parvati Paytha, Pune
2,3 BHK
₹ 1.47 Cr to 2.86 Cr

Bibwewadi, Pune
2,3 BHK
Price On Request

Sadashiv Peth, Pune
2,3,4 BHK
₹ 1.35 Cr to 2.50 Cr

Gultekdi, Pune
3 BHK
Price On Request

Sadashiv Peth, Pune
2,3 BHK
Price On Request

Parvati Paytha, Pune
2,3 BHK
Price On Request

Kondhwa, Pune
3, 4 BHK Apartment
₹ 1.46 Cr to 2.50 Cr

Erandwane, Pune
4 BHK Apartment
Price On Request

Bibwewadi, Pune
3, 4 BHK Apartment, Retail Shop
Price On Request

Erandwane, Pune
4, 5 BHK Apartment
₹ 5.85 Cr to 5.90 Cr

Bhandarkar Road, Pune
3 BHK Apartment
₹ 4.28 Cr to 4.67 Cr

Erandwane, Pune
2, 3, 4 BHK Apartment
₹ 2.09 Cr to 3.36 Cr

Mohammadwadi, Pune
3, 4 BHK Apartment
₹ 2.25 Cr to 3.48 Cr

Sangamvadi, Pune
1, 2, 3, 4 BHK Apartment
₹ 1.05 Cr to 4.85 Cr

Bund Garden, Pune
6 BHK Apartment, Penthouse
₹ 25.00 Cr to 45.00 Cr

Kondhwa, Pune
1, 2, 3 BHK Apartment
₹ 50.00 Lac to 97.00 Lac

Salisbury Park, Pune
3, 4 BHK Apartment
₹ 3.60 Cr to 4.80 Cr

Mohammadwadi, Pune
1, 2, 3 BHK Apartment
₹ 85.87 Lac to 2.13 Cr

Mohammadwadi, Pune
2, 3 BHK Apartment
₹ 1.15 Cr to 1.72 Cr

Kondhwa, Pune
2, 3 BHK Apartment
₹ 58.45 Lac to 79.87 Lac

Undri, Pune
3 BHK Apartment
₹ 1.15 Cr to 1.16 Cr

Laxmi Road, Pune
Retail Shop, Office Space
₹ 1.20 Cr to 9.87 Cr

Kondhwa, Pune
3, 4 BHK Apartment
₹ 1.44 Cr to 2.71 Cr

Sopan Baug, Pune
2, 3 BHK Apartment
₹ 91.09 Lac to 1.22 Cr

Mohammadwadi, Pune
Retail Shop
Price On Request

Sangamvadi, Pune
Office Space
Price On Request

Baner, Pune
Retail Shop
Price On Request

Mohammadwadi, Pune
Office Space
Price On Request

Kondhwa, Pune
2 BHK Apartment
₹ 71.50 Lac to 72.25 Lac

Kondhwa, Pune
2, 3 BHK Apartment
₹ 1.20 Cr to 1.57 Cr

Mohammadwadi, Pune
3, 4 BHK Apartment
Price On Request

Kondhwa, Pune
1 BHK Apartment
Price On Request
This website is only for the purpose of providing information regarding real estate projects in different geographies. Any information which is being provided on this website is not an advertisement or a solicitation. The company has not verified the information and the compliances of the projects. Further, the company has not checked the RERA* registration status of the real estate projects listed herein. The company does not make any representation in regards to the compliances done against these projects. Please note that you should make yourself aware about the RERA* registration status of the listed real estate projects.
*Real Estate (Regulation & Development) Act, 2016.


