Sports

- Gymnasium
- Kids' Play Areas / Sand Pits
- Yoga Areas
- Jogging / Cycle Track
- Table Tennis
- Snooker/Pool/Billiards


Mittal Sun Glory, situated in the vibrant Sadashiv Peth of Pune, offers a distinguished residential experience. Developed by the reputable Mittal Group, known for 67 years of expertise and 31 completed developments, this project presents a range of 3 BHK Flats designed for modern living. Homebuyers can explore options starting from 1052 Sq.Ft., with the development featuring a total of 96 residential units spread across 1 tower blocks. The locality itself boasts a strong 4.2 livability index and a 4.2 connectivity index, ensuring convenience and a high quality of life for its residents.

 +6 Photos
 3D Floor Plans
Price on Request
Mittal Sun Glory by Mittal Group is located at Sadashiv Peth Pune, a prime residential development offering a lifestyle of comfort and convenience. This project is situated in the vibrant Pune Central, known for its excellent 4.2 and desirable 4.2. It features a total of 96 residential units across 1 tower blocks, with configurations ranging from 3 BHK Apartment and 1052 Sq. Ft. to 1606 Sq. Ft.. Residents will enjoy access to Gymnasium, Kids' Play Areas / Sand Pits, Power Backup, Treated Water Supply, 24 x 7 Security, CCTV / Video Surveillance, Party Hall, Indoor Games, Normal Park / Central Green and appreciate the proximity to Vasanthrao Vaidya Primary School, Maharashtra Mandal Primary School, Renuka Swaroop Giris High School, M E S Bhave School, New English School and Icici Bank Ltd, Rural Cooperative Bank, IndusInd Bank, Bank Of India, Bank Of Baroda. The development is scheduled for possession by Mar 2031, with a New Launch status, making it an ideal choice for discerning homebuyers seeking quality living.
View the latest price list for Mittal Sun Glory.
*Prices are indicative and subject to applicable charges and project terms.
Mittal Sun Glory's average asking price is stable quarter-on-quarter, compared with Sadashiv Peth.
Mittal Sun Glory avg. price is ₹ 17.6 K/Sq.Ft. compared to Sadashiv Peth at ₹ 19.4 K/Sq.Ft.
Get the latest price and market updates for Mittal Sun Glory.
The Pune Municipal Corporation's general body has approved proposals for extending the Pune Metro to peripheral areas. New routes from Khadakwasla to Donaje, Katraj to Khed Shivapur, Katraj to Undri, and Wagholi to Lonikand have been sanctioned. These extensions are expected to improve connectivity to Sinhagad Fort, the proposed outer ring road, and newly developing areas.
The Pune Metro has reopened the Bhide Bridge for vehicular traffic until November 15 to ease congestion in Deccan, Erandwane, and Shivajinagar. The reopening follows public frustration over the bridge's prolonged closure due to the construction of a pedestrian bridge connecting the Deccan Gymkhana Metro Station to the Peth area.
Discover a thoughtfully curated selection of residential spaces at Mittal Sun Glory, designed to cater to diverse modern living needs.
The 3 BHK Apartment offers a well-appointed living area spanning 1052 Sq. Ft., providing an efficient and comfortable home.
Additionally, the 3 BHK Apartment presents a spacious layout of 1606 Sq. Ft., ideal for those seeking enhanced living quarters.

Price:Price on Request
Price:Price on Request
Explore the master plan, project photos and walkthrough videos of Mittal Sun Glory to understand the overall layout, tower placement, amenities, landscaped spaces and key highlights before making your buying decision.

Living here means a focus on efficient urban living within a compact residential setting. Working professionals will find the proximity to major roads beneficial for their daily commutes, ensuring practical connectivity. The project stands out for its functional design, prioritizing essential infrastructure and direct access in a dense urban environment.
Download brochure & master plan of Mittal Sun Glory to explore floor plans and layout details in Sadashiv Peth, Pune.
Residents at Mittal Sun Glory can indulge in a vibrant lifestyle, with access to a curated selection of Gymnasium, Kids' Play Areas / Sand Pits, Power Backup, Treated Water Supply, 24 x 7 Security, CCTV / Video Surveillance, Party Hall, Indoor Games, Normal Park / Central Green designed to enhance everyday living. This development fosters a strong sense of community, offering spaces for families and individuals to connect and thrive. The thoughtfully integrated facilities at Mittal Sun Glory ensure that every resident enjoys a comfortable and fulfilling experience, making it an ideal choice for modern homebuyers seeking both convenience and quality of life.
Mittal Sun Glory is strategically situated at Sadashiv Peth Pune, offering unparalleled access to key areas and amenities. This prime location boasts excellent connectivity via National Highway 65, Bajirao Road, making commutes effortless. Residents will appreciate the proximity to New English School, Somwar Peth, Apollo Spectra Hospitals, Saras Baug, Jijaau Park, Kasba Peth, Pune Central Mall, Erandwane, Courtyard by Marriott Pune City Centre, Sangamvadi, ensuring daily conveniences are always within reach. The area is further enhanced by its impressive 4.2, highlighting its well-connected nature. With essential services and recreational spots nearby, this development provides a lifestyle of comfort and accessibility.

Estimate commute from your office or kid's school to Mittal Sun Glory.

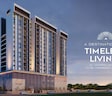
Please select the starting point to calculate the travel time.
Average Asking Price in Sadashiv Peth
Based on active listings and recent trends

Based on demand, livability, and activity
Know More About Sadashiv Peth
No Reviews exist for Sadashiv Peth
Be the first to review this localityTrust & Verification
Mittal Sun Glory is progressing towards its possession timeline, with its current status being New Launch, and is fully compliant with RERA regulations, bearing the registration number PR1260002600531. This development, launched on May 2026, is meticulously managed to ensure timely delivery of homes, reflecting the developer's commitment to quality and adherence to all regulatory standards. The project's comprehensive approach to construction ensures that all aspects meet the specified benchmarks, offering a secure and transparent homeownership experience.
Sun Glory
Rera Url:

Sadashiv Peth, Pune

Kothrud, Pune

Karve Nagar, Pune
Compare multiple homes side-by-side and find the option that best fits your budget, lifestyle, and needs.

Full Cost Clarity
Compare sale price or rent, applicable charges, and key ownership/rental expenses.
Amenities & Features
Compare amenities, furnishing, configuration, and property features side-by-side.
Best Pick Recommendation
Get an expert-recommended option based on your selected preferences.
Builder / Seller Details
Review key trust signals like builder profile, seller details, and project history.

Mittal Sun Glory is a testament to the vision of Mittal Group, a builder with a proven track record in creating exceptional residential spaces. With 67 years of dedicated service, this company has successfully delivered 31 completed projects, underscoring a deep commitment to homebuyer satisfaction and community development. Their expertise lies in crafting family-oriented developments that prioritize quality and lasting value, evident in every aspect of their portfolio. This dedication ensures that Mittal Sun Glory offers a superior living experience, built on a foundation of trust and excellence.

Keshav Nagar, Pune
2, 3 BHK Apartment
Price On Request

Vadgaon Budruk, Pune
3, 4 BHK Retail Shop, Apartment
₹ 1.59 Cr to 2.13 Cr

Ambegaon Budruk, Pune
2, 3 BHK Apartment
₹ 92.00 Lac to 1.33 Cr

Koregaon Park, Pune
3, 4, 6 BHK Apartment
₹ 3.95 Cr to 9.42 Cr

Kharadi, Pune
2, 3 BHK Apartment
₹ 99.00 Lac to 1.56 Cr

Kothrud, Pune
2, 3 BHK Apartment
₹ 1.70 Cr to 3.18 Cr
Nigdi, Pune
3, 4 BHK Apartment
₹ 1.85 Cr to 2.36 Cr
Dhayari, Pune
2 BHK Apartment
₹ 75.00 Lac to 76.04 Lac

Kalyani Nagar, Pune
4 BHK Apartment
Price On Request

Moshi, Pune
2 BHK Apartment
₹ 41.95 Lac to 44.35 Lac

Nigdi, Pune
3, 4 BHK Apartment
₹ 2.00 Cr to 3.74 Cr

Hadapsar, Pune
2, 3 BHK Apartment
₹ 51.69 Lac to 79.01 Lac
Ambegaon Budruk, Pune
2 BHK Apartment
₹ 87.00 Lac to 98.00 Lac

Yewalewadi, Pune
1, 2, 3 BHK Apartment
₹ 29.70 Lac to 68.99 Lac

Anand Nagar, Pune
2 BHK Apartment
₹ 46.12 Lac to 49.53 Lac

Balewadi, Pune
2, 3 BHK Apartment
Price On Request

Sinhagad Road, Pune
3 BHK Apartment
Price On Request

Sinhagad, Pune
2 BHK Apartment
Price On Request
Koregaon Park, Pune
3, 4, 6 BHK Apartment
₹ 3.95 Cr to 9.42 Cr
Kharadi, Pune
2, 3 BHK Apartment
₹ 99.00 Lac to 1.56 Cr
Kothrud, Pune
2, 3 BHK Apartment
₹ 1.70 Cr to 3.18 Cr
Nigdi, Pune
3, 4 BHK Apartment
₹ 1.85 Cr to 2.36 Cr
Dhayari, Pune
2 BHK Apartment
₹ 75.00 Lac to 76.04 Lac
Kalyani Nagar, Pune
4 BHK Apartment
Price On Request
Moshi, Pune
2 BHK Apartment
₹ 41.95 Lac to 44.35 Lac
Nigdi, Pune
3, 4 BHK Apartment
₹ 2.00 Cr to 3.74 Cr
Hadapsar, Pune
2, 3 BHK Apartment
₹ 51.69 Lac to 79.01 Lac
Ambegaon Budruk, Pune
2 BHK Apartment
₹ 87.00 Lac to 98.00 Lac
Yewalewadi, Pune
1, 2, 3 BHK Apartment
₹ 29.70 Lac to 68.99 Lac
Anand Nagar, Pune
2 BHK Apartment
₹ 46.12 Lac to 49.53 Lac
Balewadi, Pune
2, 3 BHK Apartment
Price On Request
Sinhagad Road, Pune
3 BHK Apartment
Price On Request
Sinhagad, Pune
2 BHK Apartment
Price On Request

Kothrud, Pune
1,3 BHK
Price On Request

Saras Baug, Pune
2,3 BHK
₹ 1.80 Cr to 3.25 Cr

Mahaganesh Colony, Pune
1,2,3 BHK
Price On Request

Karve Nagar, Pune
1,2,3,4 BHK
Price On Request

Kothrud, Pune
2,3,4 BHK
₹ 83.92 Lac to 3.50 Cr

Bhandarkar Road, Pune
3 BHK
₹ 4.28 Cr to 4.67 Cr

Kothrud, Pune
2,3,4 BHK
Price On Request

Kothrud, Pune
2,3 BHK
₹ 1.75 Cr to 2.81 Cr

Model colony, Pune
2,3,4 BHK
₹ 2.41 Cr to 3.10 Cr

Parvati Paytha, Pune
2,3 BHK
Price On Request

Sangamvadi, Pune
3, 5 BHK Apartment
₹ 4.61 Cr to 7.14 Cr

Erandwane, Pune
4 BHK Apartment
Price On Request

Bibwewadi, Pune
3, 4 BHK Apartment, Retail Shop
Price On Request

Erandwane, Pune
4, 5 BHK Apartment
₹ 5.85 Cr to 5.90 Cr

Sangamvadi, Pune
1, 2, 3, 4 BHK Apartment
₹ 1.05 Cr to 4.85 Cr

Bund Garden, Pune
6 BHK Apartment, Penthouse
₹ 25.00 Cr to 45.00 Cr

Kothrud, Pune
3, 4 BHK Apartment
₹ 4.05 Cr to 5.15 Cr

Sinhagad Road, Pune
2, 3, 4 BHK Apartment
₹ 1.56 Cr to 5.82 Cr

Salisbury Park, Pune
3, 4 BHK Apartment
₹ 3.60 Cr to 4.80 Cr

Tadiwala Road, Pune
1, 2 BHK Apartment
₹ 46.63 Lac to 74.23 Lac

Bund Garden, Pune
3, 4 BHK Apartment
Price On Request

Sinhagad, Pune
2, 3 BHK Apartment
Price On Request

Laxmi Road, Pune
Retail Shop, Office Space
₹ 1.20 Cr to 9.87 Cr

Parvati Paytha, Pune
2, 3 BHK Apartment
₹ 1.35 Cr to 2.29 Cr

Kothrud, Pune
1, 2 BHK Apartment
Price On Request

Bhosale Nagar, Pune
3 BHK Apartment
Price On Request

Sangamvadi, Pune
Price On Request

Sangamvadi, Pune
Office Space
Price On Request

Sangamvadi, Pune
Office Space
Price On Request

Kothrud, Pune
2, 3 BHK Apartment
₹ 1.21 Cr to 1.64 Cr

Pashan, Pune
2 BHK Apartment
₹ 1.38 Cr

Sangamvadi, Pune
3, 4 BHK Apartment
₹ 2.14 Cr to 3.81 Cr

Kothrud, Pune
2, 3 BHK Apartment
₹ 1.30 Cr to 2.39 Cr

Sinhagad Road, Pune
2, 3, 4 BHK Apartment
₹ 72.70 Lac to 2.19 Cr
This website is only for the purpose of providing information regarding real estate projects in different geographies. Any information which is being provided on this website is not an advertisement or a solicitation. The company has not verified the information and the compliances of the projects. Further, the company has not checked the RERA* registration status of the real estate projects listed herein. The company does not make any representation in regards to the compliances done against these projects. Please note that you should make yourself aware about the RERA* registration status of the listed real estate projects.
*Real Estate (Regulation & Development) Act, 2016.


