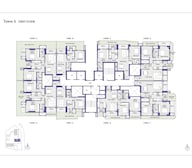

1 BHK Apartment - 486 sq. ft. (Carpet Area)
- 1 Bathroom
- 2 Balconies
Asking price
Price:₹ 1.05 Cr


Birla Punya is a Under Construction residential project at Sangamvadi Pune, offering 563 homes across multiple configurations. Prices start from ₹ 4.85 Cr, registered under P52100079533, PR1262022501044, with possession Sep 2031. Central Pune rarely opens up land of any real size, and this address is one of the largest parcels available in the central part of the city, with the master plan releasing homes across several towers, starting with two at G plus 24 floors. Homes look out over the Mula and Mutha rivers on one side and the city skyline on the other. Baburao Sanaskanya School, Kasba Peth, Jehangir Hospital, Sangamvadi, Jijaau Park, Kasba Peth, SGS Mall, MG Road, Courtyard by Marriott Pune City Centre, Sangamvadi are close by, with Mangalwar Peth metro station barely a hundred meters away, and the project offers Gymnasium, Swimming Pool, Power Backup, Treated Water Supply, 24 x 7 Security, CCTV / Video Surveillance, Cafe / Coffee Bar, Dance Room, Rain Water Harvesting, Sewage Treatment Plant.

₹1.05 Cr - 4.85 Cr
₹22,570 Per Sq. Ft.


Square Yards experts are actively closing deals
Birla Punya is a Residential residential project at Sangamvadi in Pune, developed by Birla Estates across 5.75 Acres. The master plan divides the site into several towers, with the first two released for sale at G plus 24 floors, offering 1, 2, 3, 4 BHK Flats sized between 486 Sq.Ft. and 2356 Sq.Ft.. Buyers looking at central Pune usually have to choose between location and space. The good addresses come with small plots and dense construction, and most of what reaches the market here is a redevelopment site or a single tower squeezed between older buildings. Birla Punya breaks that pattern by assembling 5.75 Acres at a spot the city has built around for decades. The name refers to the older name for Pune, which described the confluence of the two rivers the site now overlooks.
The developer is the real estate arm of the Aditya Birla Group. The company entered real estate in 2016 and works across residential, commercial, and mixed-use projects in the Mumbai Metropolitan Region, Delhi NCR, Pune, and Bengaluru, carrying a developable potential of more than 24 million square feet along with a commercial holding at Worli running to roughly six lakh square feet of leasable area. What separates this site from most central Pune addresses is what surrounds it. The land carries genuine biodiversity, with resident bird species photographed on site, and the design works around that rather than clearing it. All the 3 and 4.5 BHK homes are corner units with cross-ventilation, and layouts use minimal internal structure so buyers can adapt them over time. The amenity plan is split into four distinct areas: the Park, the Courts, the Sky Deck, and the Urban Terrace, each handling a different part of daily life rather than stacking everything into one clubhouse.
Parameter | Details |
Project Name | Birla Punya |
Developer | Birla Estates |
Location | Sangamvadi, Pune |
Project Address | Sangamvadi Pune |
Status | Residential |
Possession | Under Construction |
RERA Number | P52100079533, PR1262022501044 |
Total Area | 5.75 Acres |
Total Towers | Multiple towers |
Launch Phase | 2 towers, G plus 24 floors |
Configurations | 1, 2, 3, 4 BHK |
Size Range | 486 Sq.Ft. to 2356 Sq.Ft. |
Nearest Metro | Mangalwar Peth, approximately 100 m |
Connecting Roads | Old Pune Mumbai Highway, Solapur Road |
Land size is the whole argument, and it is not a soft one. Central Pune trades almost entirely in redevelopment plots, which is why comparable addresses come with a single tower, a token podium, and whatever landscape fits between the building line and the compound wall. 5.75 Acres in the same catchment funds four towers, a park, a clubhouse, and open landscape that a compact site cannot physically hold. That difference does not close later, because the land underneath it cannot be reassembled. The metro changes the second half of the calculation. Mangalwar Peth station sits roughly a hundred meters from the project, which removes the first leg of the commute from the vehicle equation entirely. Very few central Pune addresses can claim walking distance to a station, and for a buyer holding through the construction period, that access is fixed rather than promised.
The third variable is the riverfront. The Pune Municipal Corporation riverfront development at Sangamwadi covers the same stretch the site fronts, with landscaped promenades, cycling tracks, and open green spaces planned. That work improves the immediate surroundings rather than the wider catchment, which is the kind of infrastructure that shows up in values faster than a highway does. This is a launch-stage purchase covering only two of the four planned towers, so inventory, floor choice, and orientation are all constrained today. Anyone weighing this should confirm what is actually available before building a shortlist around a specific view.
Birla Punya floor plans cover 1, 2, 3, 4 BHK Flats, from 486 Sq.Ft. to 2356 Sq.Ft.. The right layout is rarely the largest one; what matters more is whether the living room gets proper width, whether the bedrooms catch cross ventilation, and whether the deck is deep enough to actually use. The 3 and 4.5 BHK homes are all corner units, with cross ventilation running through the apartment and into the lift lobby, and the 2 BHK homes get a naturally ventilated lobby of their own. Every configuration includes lifestyle decks, with the larger homes carrying decks that run along the living areas. Finish specification is pitched at the premium end: Acrylic Emulsion, Vitrified Tiles, Italian/Imported Marble, Modular Kitchen, RCC Frame Structure. Layouts use minimal internal structure, so owners can modify the plan later without touching load-bearing elements, and Vastu-compliant units are available across configurations. Before committing to any Birla Punya floor plan, confirm the RERA-filed carpet area for that specific unit.
The price list covers 8 configurations. Placing them side by side makes it easier to judge how much additional living space each step up actually delivers, particularly since the larger homes also carry deeper decks and better river orientation. Pricing and availability at launch stage are subject to change without prior intimation, so confirm the current price and inventory with the developer before proceeding.
Configuration | Unit Area |
1 BHK Apartment | 486 Sq. Ft. |
1 BHK Apartment | 667 Sq. Ft. |
2 BHK Apartment | 875 Sq. Ft. |
The 1 BHK Apartment at 486 Sq. Ft. is the entry point at Birla Punya, and it is the configuration where the address does most of the work. A first-time buyer at this unit gets a hundred-meter walk to Mangalwar Peth metro, imported marble flooring, split air conditioning, a lifestyle deck, and access to all four amenity zones, at the lowest ticket in a central Pune project of this land size. Selected 2 BHK units also open towards the water rather than the city. The naturally ventilated lift lobby is a small detail that matters daily in a G plus 24 building.
The 1 BHK Apartment at 667 Sq. Ft. is the investor's unit at Birla Punya. The tenant pool here is unusually specific and unusually deep: AISSMS College of Engineering is 0.5 km away, Fergusson College 5.2 km, and Commerzone IT Park at Yerawada 6.2 km, which covers students, faculty, and salaried professionals from three different directions. A hundred meters to a metro station is the single most rentable feature a central Pune address can carry. That breadth also makes this the most liquid configuration at resale.
The 2 BHK Apartment at 875 Sq. Ft. is the family configuration at Birla Punya. It is a corner unit with cross-ventilation through the apartment, a deck running along the living area, and a plan drawn with minimal internal structure so the layout can be reworked as a family's requirements change. For households with children, the amenity split matters: the Park at ground level, the Courts around the pool, and a dedicated kids zone with a creative section for art and craft, wall games, and a kids pool mean children have somewhere to go that is not the same space adults are using. Jehangir Hospital at 2.4 km and K Madhavrao Balvanthrao Tatha Dadasaheb Gayakwad Dawakhana, Baburao Sanaskanya School, The Rasta Peth Education English Medium School, KCC School And Classes, Little Genius Pre School at 0.5 km cover the daily needs.
The 2 BHK Apartment at 2356 Sq.Ft. is for the buyer who needs the space and intends to live in it. At the top of the range, rental yield stops carrying the decision, and what replaces it is outlook. These homes are planned to maximize river views over the Mula and Mutha confluence, with the deepest decks in the project running along the living areas. Add a genuine corner unit with cross-ventilation, a Vastu-compliant option, and a flexible plan that can be reworked without structural work, and this is the configuration where the site's advantages concentrate rather than being shared out.


6 Sales Transactions Registered in Birla Punya From Nov 25 to Oct 26 at Avg. Price ₹ 24.9 K/Sq.Ft.
Birla Punya's average asking price is rising quarter-on-quarter, compared with Sangamvadi.
Birla Punya avg. price is ₹ 22.8 K/Sq.Ft. compared to Sangamvadi at ₹ 24.6 K/Sq.Ft.
Get the latest price and market updates for Birla Punya.
A total of 6 residential transactions has been registered so far for Birla Punya, amounting to ₹ 10 Cr till October 2026.
During Q3'2026, average property prices for Birla Punya moved from ₹ 21,200/sqft to ₹ 22,800/sqft, reflecting a 7.55% rise.
During Q2'2026, average property prices for Birla Punya moved from ₹ 20,550/sqft to ₹ 21,200/sqft, reflecting a 3.16% rise.
Nitin Gadkari announced a massive ₹50000 crores road infrastructure plan for Pune. This includes an elevated corridor between Pune and Shirur, another on the Pune-Solapur route, a new Pune-Chhatrapati Sambhajinagar expressway, and road works in the Talegaon-Chakan-Shikrapur industrial belt.The Pune Ring Road project plus 10 laning of Pune Nashik highway will also progress rapidly
The Sadhu Vaswani bridge construction in Pune has been further delayed and is now expected to be ready by August, missing the pre-monsoon deadline. . This delay will continue to impact commuters from Koregaon Park, Wadia College, and Circuit House areas.
A new Phase, Tower/Building Name: Birla Punya Phase II, launched under RERA No. PR1262022501044. with targeted completion by 30-Jun-2032.
A total of 161 out of 214 launched units have been booked as of April 2025, including 97% of 1 BHK(32 out of 33 units), 55% of 4 BHK(17 out of 31 units), 67% of 3 BHK(24 out of 36 units), 79% of 2 BHK(88 out of 112 units).
Birla Punya Phase 1, developed by Birla Estates Private Limited, officially launched on 10-Mar-2025 and expected to complete by 30-Sep-2031. Registered under RERA No. P52100079533. The project comprises 2 towers and offers 214 residential units, including 1 BHK, RETAIL UNIT 01, RETAIL UNIT 02, 2 BHK, 3 BHK, 4 BHK, with unit sizes ranging from 420 to 3412 Square feet across a total area of 4.19 Acre.
6 Sales Transactions Registered in Birla Punya From Nov 25 to Oct 26 at Avg. Price ₹ 24.9 K/Sq.Ft.
Transaction Period Nov 25 to Oct 26
Explore the master plan, project photos and walkthrough videos of Birla Punya to understand the overall layout, tower placement, amenities, landscaped spaces and key highlights before making your buying decision.

Living here offers a balanced lifestyle where natural beauty meets modern convenience. Families will appreciate the dedicated play areas and abundant green spaces, while all residents can enjoy various social and recreational opportunities right at their doorstep. This project stands out for its commitment to open spaces and a diverse range of community-focused amenities, fostering a vibrant neighborhood feel.
Download master plan & walkthrough video of Birla Punya to explore layout and virtual tour in Sangamvadi, Pune.

![Birla Punya Pune | Teaser- Pricing, Offer, Plan [2025] | Birla Sangamwadi Project](https://i.ytimg.com/vi/Pqb9MWRQofg/hqdefault.jpg)


Birla Punya amenities are split across four distinct settings rather than stacked into a single clubhouse: the Park at ground level, the Courts around the pool, the Sky Deck on the upper levels, and the Urban Terrace at the retail edge. The practical effect is that the gym, the quiet outdoor corner, and the children's zone are not competing for the same space, which is where most single-clubhouse projects run into trouble by the third year of occupancy. The range runs wide, from a semi-Olympic pool and pickleball court to a chanting deck and a senior solitude river view deck.
Amenity | Category |
|---|---|
Semi-Olympic Pool | Aquatics |
Toddler Pool | Aquatics |
Lounge Pool | Aquatics |
Gymnasium | Fitness |
Aerobics and Zumba Studio | Fitness |
Senior Citizen Fitness Station | Fitness |
Badminton Court | Racquet Sports |
Pickleball Court | Racquet Sports |
Table Tennis | Indoor Sport |
Net Cricket | Outdoor Sports |
Mini Golf | Outdoor Leisure |
Pool Table | Indoor Leisure |
Yoga Deck and Dance Studio | Wellness |
Walking Loop and Siddha Walk | Wellness |
Reflexology Path | Wellness |
Spa | Wellness |
Multi-purpose Deck and Stretching Deck | Fitness |
Birla Punya leisure amenities are distributed across the four zones, covering entertainment, work, family use, and the quiet corners that most projects leave out entirely.
Mini theatre and outdoor cinema
Reading lounge and library for quiet indoor use
Sky lounge with landscape seating on the upper levels
Cafe with pantry for daily routines without stepping outside
Clinic for routine health needs on site
Business center and co-working space
Working pods and digital zone
Multi-purpose hall and performance area
Event lawn, sunken lawn, and BBQ deck for resident gatherings
Retail arrival plaza, marketplace, and retail avenue at the Urban Terrace edge
Kids zone and kids play area as separate spaces
Creative section for art and craft
Kids pool separate from the main pool
Wall games, hopscotch, Twister, spike ball, bocceball
Puneri-style board games and carrom
Forest viewing deck and river view deck
Hammock deck, sun deck, and swing pods
Terrace garden at the sunrise corner
Chanting deck, meditation zone, and contemplation corner
Senior solitude river view deck
Fragrance garden and fragrance sitout
Lantern garden, water curtain sitout, and herb planter
Multi-purpose lawn
Birla Punya is located at Sangamvadi in Pune, with access through Old Pune Mumbai Highway, Solapur Road. A metro station lies roughly a hundred meters from the project, which puts the wider city within reach without a vehicle, and that alone separates this address from most of what central Pune offers at any price.
Beyond the confirmed distances below, the surrounding belt holds deep social infrastructure. Schools and colleges include St. Felix, St. Helena, Bishop's Co-ed School, and St. Mira's College. Hotels in the vicinity include Sheraton on Bund Garden Road, Hyatt at Kalyani Nagar, Westin at Koregaon Park, Conrad, and JW Marriott. SGS Mall and Kopa Mall add to the retail options, while Cerebrum IT Park at Yerawada, Poonawalla Fincorp at Koregaon Park, and ICC Tech Park on SB Road sit among the nearby workplaces. Shivaji Nagar, Kalyani Nagar, and the Mills area cover entertainment.
Destination | Distance | Context |
Mangalwar Peth Metro Station | 0.1 km | Walking distance, primary transit access |
AISSMS College of Engineering | 0.5 km | Nearest confirmed education institution |
Jehangir Hospital | 2.4 km | Nearest confirmed healthcare |
Sancheti Hospital | 3.1 km | Orthopedic and specialist care |
Koregaon Park | 4.5 km | Dining, retail, and lifestyle district |
Fergusson College | 5.2 km | Established education hub |
The Pavilion Mall | 5.9 km | Nearest confirmed retail mall |
Commerzone IT Park, Yerawada | 6.2 km | Nearest large employment hub |
Phoenix Mall, Viman Nagar | 7.5 km | Larger retail and entertainment anchor |
K Madhavrao Balvanthrao Tatha Dadasaheb Gayakwad Dawakhana, Baburao Sanaskanya School, The Rasta Peth Education English Medium School, KCC School And Classes, Little Genius Pre School is the closest confirmed institution at 0.5 km from Birla Punya, with Fergusson College 5.2 km away. For school-age children, the surrounding belt carries St. Felix, St. Helena, Bishop's Co-ed School, and St. Mira's College, all within the central Pune catchment. This is settled educational infrastructure rather than a list of institutions still being built out, which is one of the practical advantages of a central address over a peripheral one.
Jehangir Hospital is the closest confirmed hospital at 2.4 km from Birla Punya, with Sancheti Hospital at 3.1 km covering orthopedic and specialist treatment. Both are established central Pune facilities rather than smaller clinics, so residents have multi-specialty and emergency care within a ten-minute drive. The project also carries a clinic on site for routine needs.
Mangalwar Peth metro station, at roughly a hundred meters, is already the defining connectivity feature, and it is operational infrastructure rather than a projection. For residents, it removes the vehicle from the first leg of any journey across the city, which is the variable that usually decides whether a central address is genuinely walkable or only claims to be.
The Pune Municipal Corporation riverfront development at Sangamwadi covers the same stretch of riverbank the site fronts. The plan includes landscaped promenades, cycling tracks, and open green spaces, which improve the immediate surroundings rather than leaving the bank as it is. Riverfront work of this kind tends to influence values over the medium term more directly than road projects do, because it changes what residents see and use daily.
Old Pune Mumbai Highway, Solapur Road carries the vehicle access, linking the project to central and eastern Pune, including the Koregaon Park, Yerawada, and Viman Nagar belts

Estimate commute from your office or kid's school to Birla Punya.

Please select the starting point to calculate the travel time.

Based on demand, livability, and activity
Know More About Sangamvadi
No Reviews exist for Sangamvadi
Be the first to review this localityTrust & Verification
Registration under the Real Estate (Regulation and Development) Act gives buyers access to verified project information, including approvals, construction progress, and delivery commitments, through the state authority. For a launch-phase purchase where only two of four planned towers are released, that framework is the primary mechanism protecting a buyer's payments and rights until handover, and it is the one part of the transaction that can be checked independently rather than taken on trust. The registration details for Birla Punya are below.
RERA Parameter | Details |
Project Name | Birla Punya |
RERA Registration Number | P52100079533, PR1262022501044 |
Regulatory Authority | MahaRERA (Maharashtra) |
Registered Developer | Birla Estates |
Project Address | Sangamvadi Pune |
Project Status | Residential |
Possession Status | Under Construction |
Site Area | 5.75 Acres |
Total Towers | Multiple towers |
Birla Punya Phase 1
Rera Url:
Birla Punya Phase II
Rera Url:

Sangamvadi, Pune

Erandwane, Pune

Senapati Bapat Road, Pune
Compare multiple homes side-by-side and find the option that best fits your budget, lifestyle, and needs.

Full Cost Clarity
Compare sale price or rent, applicable charges, and key ownership/rental expenses.
Amenities & Features
Compare amenities, furnishing, configuration, and property features side-by-side.
Best Pick Recommendation
Get an expert-recommended option based on your selected preferences.
Builder / Seller Details
Review key trust signals like builder profile, seller details, and project history.

Since inception, Birla Estates as a brand has evolved and explored new dimensions. The brand takes forward the Birla legacy of real estate excellence by offering life-designed homes and workspaces. Birla Estates – a wholly owned subsidiary of Century Textiles and Industries Limited is a flagship company of the BK Birla Group of Companies, with presence in rayon, yarn, textiles, salt, chemicals, pulp & paper. The brand Birla Estates is engaged in developing several land parcels and join development tie-ups across metro cities of the country.

Erandwana Gaothan, Pune
3 BHK
₹ 3.27 Cr to 3.65 Cr

Shukrawar Peth, Pune
3,4 BHK
₹ 3.27 Cr to 3.97 Cr

Bhawani Peth, Pune
3 BHK
₹ 3.25 Cr to 3.47 Cr

Erandwane, Pune
2,3 BHK
₹ 98.52 Lac to 2.31 Cr

Shivajinagar, Pune
2,3 BHK
₹ 2.11 Cr to 3.10 Cr
Sadashiv Peth, Pune
2,3,4 BHK
₹ 1.90 Cr to 3.76 Cr

Erandwane, Pune
4,5 BHK
₹ 4.12 Cr to 6.30 Cr

Shivajinagar, Pune
4 BHK
₹ 4.93 Cr to 6.40 Cr
Prabhat Road, Pune
1,2,3,4 BHK
₹ 1.35 Cr to 4.81 Cr

Senapati Bapat Road, Pune
2,3 BHK
₹ 1.48 Cr to 4.52 Cr

Yerawada, Pune
2, 3 BHK Retail Shop, Apartment
Price On Request

Saras Baug, Pune
2, 3 BHK Apartment
₹ 1.80 Cr to 3.25 Cr

Vishrantwadi, Pune
Retail Shop
Price On Request

Mundhwa, Pune
Office Space
Price On Request

Kalyani Nagar, Pune
3, 4, 5 BHK Apartment, Retail Shop
₹ 4.25 Cr to 5.75 Cr

Erandwane, Pune
4 BHK Apartment
Price On Request

Model colony, Pune
2, 3, 4 BHK Apartment
₹ 2.41 Cr to 3.10 Cr

Wadgaon Sheri, Pune
1 BHK Studio, Apartment
Price On Request

Bhandarkar Road, Pune
3 BHK Apartment
₹ 4.28 Cr to 4.67 Cr

Sadashiv Peth, Pune
3 BHK Apartment
Price On Request

Koregaon Park, Pune
3, 4 BHK Apartment
₹ 3.60 Cr to 6.30 Cr

Bund Garden, Pune
6 BHK Apartment, Penthouse
₹ 25.00 Cr to 45.00 Cr

Tadiwala Road, Pune
1, 2 BHK Apartment
₹ 46.63 Lac to 74.23 Lac

Bund Garden, Pune
3, 4 BHK Apartment
Price On Request

Laxmi Road, Pune
Retail Shop, Office Space
₹ 1.20 Cr to 9.87 Cr

Yerawada, Pune
2, 3, 4 BHK Apartment
₹ 2.39 Cr to 3.48 Cr

Koregaon Park, Pune
3, 4, 6 BHK Apartment
₹ 3.95 Cr to 9.42 Cr

Wanowrie, Pune
3, 4, 5 BHK Apartment
₹ 3.03 Cr to 6.21 Cr

Koregaon Park, Pune
3 BHK Apartment
Price On Request

Bhosale Nagar, Pune
3 BHK Apartment
Price On Request

Sopan Baug, Pune
2, 3 BHK Apartment
₹ 91.09 Lac to 1.22 Cr

Yerawada, Pune
Office Space
Price On Request

Kalyani Nagar, Pune
Office Space
Price On Request

Yerawada, Pune
Price On Request

Koregaon Park, Pune
Office Space
Price On Request

Vishrantwadi, Pune
Price On Request

Koregaon Park, Pune
Office Space
Price On Request

Koregaon Park, Pune
2, 3 BHK Apartment
₹ 1.37 Cr to 3.49 Cr
Explore resale listings currently available in Birla Punya, Pune.

Sangamvadi, Pune
₹ 99 L

Sangamvadi, Pune
₹ 99 L
Sangamvadi, Pune
₹ 99.10 L
Sangamvadi, Pune
₹ 1.86 Cr
Sangamvadi, Pune
₹ 3.79 Cr
Sangamvadi, Pune
₹ 3.39 Cr
Sangamvadi, Pune
₹ 3.38 Cr 
Sangamvadi, Pune
₹ 4.35 Cr
Sangamvadi, Pune
₹ 4.64 Cr
Sangamvadi, Pune
₹ 4.35 CrBirla Punya is surrounded by several notable residential developments in Pune Central such as Lodha Sylvan, Kolte Patil Life Republic Duet, Saheel Landmarc and many more at New Projects in Pune
Birla Punya is located at Sangamvadi in Pune, on one of the largest land parcels available in central Pune. Mangalwar Peth metro station sits roughly a hundred meters away, AISSMS College of Engineering is 0.5 km away, and Jehangir Hospital is 2.4 km away. The site fronts the Mula and Mutha river confluence.
The master plan covers several towers. Two have been released in the launch phase, each planned at G plus 24 floors, with the remaining towers forming part of the later development. Inventory at this stage is therefore limited to the first two buildings, so confirm availability before shortlisting a specific floor or view.
The project spreads across 5.75 Acres, which makes it one of the largest available land parcels in the central part of the city. The size is what allows four towers alongside a park, a clubhouse, and extensive landscape, none of which a compact redevelopment plot in the same catchment could physically accommodate.
The 3 and 4.5 BHK homes are planned to maximize river views over the Mula and Mutha confluence, and selected 2 BHK units also open towards the water. The remaining homes look out over the city skyline, so buyers get a genuine choice of outlook rather than one default orientation.
Yes. Birla Punya is registered with the Maharashtra Real Estate Regulatory Authority under P52100079533, PR1262022501044. Registration requires the developer to disclose approvals, construction progress, and delivery commitments. Buyers can verify the number and the associated project details on the official MahaRERA portal before booking.
A metro station sits roughly a hundred meters away, and the project is reachable through Old Pune Mumbai Highway, Solapur Road. Koregaon Park is 4.5 km, Commerzone IT Park at Yerawada 6.2 km, and Phoenix Mall at Viman Nagar 7.5 km, so hospitals, colleges, malls, and workplaces across central and eastern Pune fall within a short drive.
Birla Punya has been developed by Birla Estates, the real estate venture of the Aditya Birla Group, backed by 10. The company works across the Mumbai Metropolitan Region, Delhi NCR, Pune, and Bengaluru, with a developable potential of more than 24 million square feet and a commercial holding at Worli in Mumbai.
This website is only for the purpose of providing information regarding real estate projects in different geographies. Any information which is being provided on this website is not an advertisement or a solicitation. The company has not verified the information and the compliances of the projects. Further, the company has not checked the RERA* registration status of the real estate projects listed herein. The company does not make any representation in regards to the compliances done against these projects. Please note that you should make yourself aware about the RERA* registration status of the listed real estate projects.
*Real Estate (Regulation & Development) Act, 2016.


