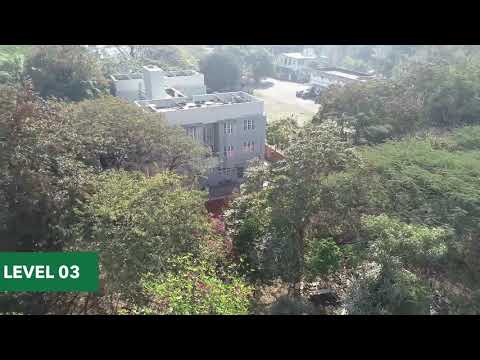
Pandit Javdekar | Prerana | Aundh


 +7 Photos
 Video
Video
₹3.86 Cr - 5.96 Cr
₹27,737 Per Sq. Ft.
Welcome to Mayflower, an exclusive haven of ultra-luxury, designed for those who appreciate elegance, comfort, and refined living. A true reflection of your elevated lifestyle, it brings together timeless design, intelligent space planning, and flawless craftsmanship to create a standout residential masterpiece. Enjoy spacious homes with nature-kissed balconies that invite light, air, and tranquility. Every detail from the premium finishes to the thoughtful layout has been curated for a seamless, luxurious experience in one of Pune’s most prestigious and well-connected locations.
Exemplary design and amenitiesShivajinagar blends old-city charm with urban vibrance, offering excellent connectivity, top institutions, and strong rental demand in Pune.
Connectivity:
Nearby IT Hubs & Business Parks:
Social Infrastructure Highlights:
metro connectivity, IT hub proximity, and strong infrastructure make it a high-demand zone with excellent investment potential.
Future Ready InfrastructureThese developments will significantly uplift Shivajinagar’s property value and rental demand.
Investment Opportunities in Pandit Javdekar MayflowerPandit Javdekar Mayflower presents a rare opportunity to invest in a rising micro-market backed by location, infrastructure, and brand credibility.
About Pandit JavdekarPandit Javdekar, a Pune-based developer since 2003, has delivered 80+ quality residential projects, known for design excellence, innovation, and customer satisfaction across 16+ lakh sq. ft.
Awards and Recognition
Pandit Javdekar Mayflower is a rare opportunity to invest in Shivajinagar, one of Pune’s fastest-growing areas. With luxury design, prime connectivity, and strong rental returns, it’s ideal for buyers and investors looking for lasting value and growth.
View the latest price list for Pandit Javdekar Mayflower.
*Prices are indicative and subject to applicable charges and project terms.
Pandit Javdekar Mayflower's average asking price is rising quarter-on-quarter, compared with Shivajinagar.
Pandit Javdekar Mayflower avg. price is ₹ 27.8 K/Sq.Ft. compared to Shivajinagar at ₹ 22.4 K/Sq.Ft.
Monthly Rent in Shivajinagar ranges from ₹ 22 K to ₹ 43 K with options available for 1,2,3 BHK units
Get the latest price and market updates for Pandit Javdekar Mayflower.
A total of 2 residential transactions has been registered so far for Pandit Javdekar Mayflower, amounting to ₹ 8 Cr till October 2026.
CCTV, live tracking, and fire-safety systems are now mandatory for school transport vehicles in Pune. This regulatory update aims to enhance the safety and security of students commuting to and from school, potentially reducing accidents and improving emergency response capabilities.
During Q2'2026, average property prices for Pandit Javdekar Mayflower moved from ₹ 22,600/sqft to ₹ 27,750/sqft, reflecting a 22.79% rise.
Pune Metro's elevated Line 3, spanning 23.203 km and connecting Hinjewadi to Shivajinagar, will begin operations in phases starting June 15, 2026. The first phase will cover 12 stations from the Hinjewadi side, with the remaining stations expected to be operational by October.
The 23-km Hinjewadi-Shivajinagar Metro corridor is nearing completion, with the first 11-km stretch expected to become operational in May 2026 and the remaining 12-km section in July 2026. This phased launch is due to ongoing work at several stations and safety approvals. The project,aims to improve connectivity between Pune's IT hub and the city center.
CM Devendra Fadnavis announced that Pune, Pimpri Chinchwad, and the Pune Metropolitan region will soon have a nearly 200 km Metro network. This expansion aims to significantly alleviate traffic congestion in the city. Currently, about 33 km of the metro network is operational, & 55 km in construction phase ,with further additions planned.
Pune's new double-decker flyover, featuring a road flyover below and a Metro line above, was inaugurated by Chief Minister Devendra Fadnavis to alleviate traffic congestion in areas like Baner, Pashan, Shivajinagar, and Aundh. Additionally, a 31.50 km six-lane elevated highway will be constructed on the Pune-Solapur national highway from Hadapsar to Yavat at a cost of ₹5,262 crore
During Q1'2026, average property prices for Pandit Javdekar Mayflower moved from ₹ 20,700/sqft to ₹ 22,600/sqft, reflecting a 9.18% rise.
Several infrastructure projects in and around Pune are progressing towards completion. One of the two new river bridges on the Mutha River at Warje on the Mumbai-Bengaluru Bypass is complete ,awaiting final testing, Balewadi-Kaspate Wasti bridge over the Mula-Mutha river, is expected to complete in an year. Pune University Square flyover is targeted for completion in 2026 ,easing traffic to Shivajinagar, Aundh, Baner, and Pashan.
Pune is preparing for a significant transportation upgrade with the launch of the Hinjawadi-Shivajinagar metro line in March 2026. The Union Budget has also earmarked ₹517 crore for the Pune Metro project, supporting its Phase-II expansion.Tunnelling for the Swargate to Katraj underground stretch will commence soon, and the Pimpri-Nigdi elevated line is targeted for completion next year.
2 Sales Transactions Registered in Pandit Javdekar Mayflower From Nov 25 to Oct 26 at Avg. Price ₹ 27.9 K/Sq.Ft.
Transaction Period Nov 25 to Oct 26
2 Sales Transactions Registered in Pandit Javdekar Mayflower From Nov 25 to Oct 26 at Avg. Price ₹ 27.9 K/Sq.Ft.

Price:₹ 3.86 Cr

Price:₹ 5.96 Cr
Explore the master plan, project photos and walkthrough videos of Pandit Javdekar Mayflower to understand the overall layout, tower placement, amenities, landscaped spaces and key highlights before making your buying decision.

Living here offers a straightforward and functional home life, prioritizing essential services and accessibility. Residents benefit from convenient access to major roads and efficient vertical circulation within the building. This project stands out for its practical design on an irregular plot, focusing on core residential needs rather than extensive recreational offerings.
Download brochure, master plan & walkthrough video of Pandit Javdekar Mayflower to explore floor plans, layout, and complete project details in Shivajinagar, Pune.



Estimate commute from your office or kid's school to Pandit Javdekar Mayflower.


Please select the starting point to calculate the travel time.
Average Asking Price in Shivajinagar
Based on active listings and recent trends

Based on demand, livability, and activity
Know More About ShivajinagarNice area,
— Aryan Wagh, Tenant
Trust & Verification
Mayflower
Rera Url:

Shivajinagar, Pune

Shivajinagar, Pune

Prabhat Road, Pune
Compare multiple homes side-by-side and find the option that best fits your budget, lifestyle, and needs.

Full Cost Clarity
Compare sale price or rent, applicable charges, and key ownership/rental expenses.
Amenities & Features
Compare amenities, furnishing, configuration, and property features side-by-side.
Best Pick Recommendation
Get an expert-recommended option based on your selected preferences.
Builder / Seller Details
Review key trust signals like builder profile, seller details, and project history.

Founded by Rahul Pandit & Shivkumar Javdekar in 2003, Pandit Javdekar is one of Pune’s most well known developers. The portfolio of Pandit Javdekar projects includes multiple residential marvels across prime locations in the city. It has successfully completed 30 projects while another 4, 75, 000 sq. ft. is presently being developed across diverse areas. It has also received prestigious awards including Quality Construction from AESA. A major USP is adherence to strict quality guidelines along with impeccable detailing. Innovation is given high priority along with design excellence. Customer commitment drives all operations at the company along with transparency in all business dealings. Honesty, ethics, reliability, timely delivery, seamless execution, greater value propositions for clients, integrity, teamwork are major core values followed here. There is continual upgradation of knowledge, technologies, professional skills with a view towards offering relevant and contemporary solutions for customers with a futuristic slant. Every luxury home comes with top notch artistry and craftsmanship.

Erandwane, Pune
4 BHK Apartment
Price On Request

Erandwane, Pune
3, 4 BHK Apartment
₹ 6.30 Cr to 6.70 Cr

Parvati Paytha, Pune
Office Space, Retail Shop
₹ 1.27 Cr to 10.08 Cr

Parvati Paytha, Pune
3 BHK Apartment
₹ 2.65 Cr

Shivajinagar, Pune
Office Space, Retail Shop
₹ 4.57 Cr

Kothrud, Pune
3, 4 BHK Apartment
₹ 2.97 Cr to 4.95 Cr

Baner, Pune
3, 4 BHK Apartment
₹ 1.97 Cr to 3.52 Cr

Aundh, Pune
3, 4 BHK Apartment
₹ 2.88 Cr to 3.60 Cr

Shivajinagar, Pune
3 BHK Apartment
₹ 3.48 Cr to 7.04 Cr

Shivajinagar, Pune
2, 3 BHK Apartment
₹ 2.11 Cr to 3.10 Cr

Karve Nagar, Pune
3, 4 BHK Apartment
₹ 2.75 Cr to 3.48 Cr
Prabhat Road, Pune
1, 2, 3, 4 BHK Apartment
₹ 1.35 Cr to 4.81 Cr

Prabhat Road, Pune
Price On Request

Deccan Gymkhana, Pune
3 BHK Apartment
Price On Request

Erandwane, Pune
3 BHK Apartment
Price On Request

Erandwane, Pune
3 BHK Apartment
₹ 3.67 Cr

Deccan Gymkhana, Pune
3 BHK Apartment
₹ 2.96 Cr to 3.90 Cr
Aundh, Pune
3, 4 BHK Apartment
₹ 2.77 Cr to 3.70 Cr

Aundh, Pune
2, 3 BHK Apartment
₹ 1.75 Cr to 2.69 Cr

Deccan Gymkhana, Pune
3 BHK Apartment
Price On Request

Baner, Pune
Office Space
Price On Request

Shivajinagar, Pune
1, 3 BHK Apartment
₹ 2.11 Cr to 4.36 Cr
Parvati Paytha, Pune
3 BHK Apartment
₹ 2.65 Cr
Shivajinagar, Pune
Office Space, Retail Shop
₹ 4.57 Cr
Kothrud, Pune
3, 4 BHK Apartment
₹ 2.97 Cr to 4.95 Cr
Baner, Pune
3, 4 BHK Apartment
₹ 1.97 Cr to 3.52 Cr
Aundh, Pune
3, 4 BHK Apartment
₹ 2.88 Cr to 3.60 Cr
Shivajinagar, Pune
3 BHK Apartment
₹ 3.48 Cr to 7.04 Cr
Shivajinagar, Pune
2, 3 BHK Apartment
₹ 2.11 Cr to 3.10 Cr
Karve Nagar, Pune
3, 4 BHK Apartment
₹ 2.75 Cr to 3.48 Cr
Prabhat Road, Pune
1, 2, 3, 4 BHK Apartment
₹ 1.35 Cr to 4.81 Cr
Prabhat Road, Pune
Price On Request
Deccan Gymkhana, Pune
3 BHK Apartment
Price On Request
Erandwane, Pune
3 BHK Apartment
Price On Request
Erandwane, Pune
3 BHK Apartment
₹ 3.67 Cr
Deccan Gymkhana, Pune
3 BHK Apartment
₹ 2.96 Cr to 3.90 Cr
Aundh, Pune
3, 4 BHK Apartment
₹ 2.77 Cr to 3.70 Cr
Aundh, Pune
2, 3 BHK Apartment
₹ 1.75 Cr to 2.69 Cr
Deccan Gymkhana, Pune
3 BHK Apartment
Price On Request
Baner, Pune
Office Space
Price On Request
Shivajinagar, Pune
1, 3 BHK Apartment
₹ 2.11 Cr to 4.36 Cr

Erandwana Gaothan, Pune
3 BHK
₹ 3.27 Cr to 3.65 Cr

Erandwane, Pune
3 BHK
₹ 4.04 Cr to 4.27 Cr

Erandwane, Pune
3,4 BHK
₹ 3.67 Cr to 4.67 Cr

Erandwane, Pune
2,3,4 BHK
₹ 2.44 Cr to 5.58 Cr

Shivajinagar, Pune
3,4 BHK
₹ 3.77 Cr to 8.27 Cr
Shivajinagar, Pune
3,4 BHK
₹ 3.70 Cr to 5.12 Cr

Prabhat Road, Pune
2,3,4 BHK
₹ 1.77 Cr to 4.21 Cr

Shivajinagar, Pune
4 BHK
₹ 4.93 Cr to 6.40 Cr

Erandwane, Pune
1,2,3 BHK
₹ 2.47 Cr to 4.11 Cr
Shivajinagar, Pune
3,4 BHK
₹ 3.46 Cr to 6.37 Cr

Kothrud, Pune
2, 3, 4 BHK Apartment, Office Space
₹ 83.92 Lac to 3.50 Cr

Sangamvadi, Pune
3, 5 BHK Apartment
₹ 4.61 Cr to 7.14 Cr

Saras Baug, Pune
2, 3 BHK Apartment
₹ 1.80 Cr to 3.25 Cr

Aundh, Pune
2, 3, 4 BHK Apartment
Price On Request

Mahaganesh Colony, Pune
1, 2, 3 BHK Apartment
Price On Request

Erandwane, Pune
4, 5 BHK Apartment
₹ 5.85 Cr to 5.90 Cr

Karve Nagar, Pune
1, 2, 3, 4 BHK Apartment
Price On Request

Kothrud, Pune
2, 3 BHK Apartment
₹ 1.75 Cr to 2.81 Cr

Model colony, Pune
2, 3, 4 BHK Apartment
₹ 2.41 Cr to 3.10 Cr

Sangamvadi, Pune
1, 2, 3, 4 BHK Apartment
₹ 1.05 Cr to 4.85 Cr

Bund Garden, Pune
6 BHK Apartment, Penthouse
₹ 25.00 Cr to 45.00 Cr

Kothrud, Pune
3, 4 BHK Apartment
₹ 4.05 Cr to 5.15 Cr

Tadiwala Road, Pune
1, 2 BHK Apartment
₹ 46.63 Lac to 74.23 Lac

Bund Garden, Pune
3, 4 BHK Apartment
Price On Request

Laxmi Road, Pune
Retail Shop, Office Space
₹ 1.20 Cr to 9.87 Cr

Mayur Colony, Pune
2, 3 BHK Apartment
₹ 1.50 Cr to 2.11 Cr

Erandwane, Pune
3, 4, 5 BHK Apartment
₹ 7.10 Cr

Shukrawar Peth, Pune
3, 4 BHK Apartment
₹ 3.27 Cr to 3.97 Cr

Kothrud, Pune
2, 3 BHK Apartment
₹ 2.68 Cr to 3.68 Cr

Bhosale Nagar, Pune
3 BHK Apartment
Price On Request

Yerawada, Pune
Office Space
Price On Request

Sangamvadi, Pune
Price On Request

Sangamvadi, Pune
Office Space
Price On Request

Sangamvadi, Pune
Office Space
Price On Request

Koregaon Park, Pune
Office Space
Price On Request

Kothrud, Pune
2, 3 BHK Apartment
₹ 1.21 Cr to 1.64 Cr

Pashan, Pune
2 BHK Apartment
₹ 1.38 Cr

Aundh, Pune
2, 3, 4 BHK Apartment
₹ 1.24 Cr to 1.71 Cr

Sangamvadi, Pune
3, 4 BHK Apartment
₹ 2.14 Cr to 3.81 Cr
Pandit Javdekar Mayflower offers a range of amenities including kids play areas, power backup, 24 x 7 security, indoor games, and a central green park.
The project features 3 BHK apartments with an area of 1393 Sq. Ft. and 4 BHK apartments with an area of 2148 Sq. Ft.
Pandit Javdekar Mayflower is currently in the new launch phase, and construction details will be provided as the project progresses.
The developer of Pandit Javdekar Mayflower is Pandit Javdekar, who has an impressive portfolio of 32 completed projects.
The project is strategically located near various essential services, including M.P. International School, Joshi Hospital, and numerous restaurants, making it a convenient choice for families.
The interiors feature oil-bound distemper on walls, vitrified tiles in all rooms, false ceilings, and modern bathroom fittings including shower panels and exhaust fans.
Amenities are a yoga room, meditation area, children's play area, senior citizen sitting area, multipurpose hall, and others.
Yes, Pandit Javdekar Mayflower is RERA registered, providing transparency in its development.
Yes, the project has solar water heaters, PV panels for lighting in common areas, and facilities for EV charging points.
Residents have indoor games, multipurpose play court, jogging track, and cycle track at their disposal.
This website is only for the purpose of providing information regarding real estate projects in different geographies. Any information which is being provided on this website is not an advertisement or a solicitation. The company has not verified the information and the compliances of the projects. Further, the company has not checked the RERA* registration status of the real estate projects listed herein. The company does not make any representation in regards to the compliances done against these projects. Please note that you should make yourself aware about the RERA* registration status of the listed real estate projects.
*Real Estate (Regulation & Development) Act, 2016.


