 Floor plan
coming soon
3 BHK Apartment - 1091 sq. ft. (Carpet Area)
Asking price
Price:₹ 3.13 Cr


 +11 Photos
 Video
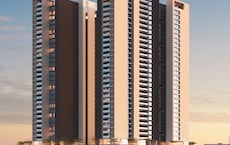
Greetings to all the homebuyers and investors! We are proud to present to you GM Kenjale Bellagio Courtyards, a luxurious residential property located in the prime area of Shivajinagar. The property is strategically located, providing easy access to major connecting roads such as Paud Road, Old Pune Mumbai Highway, and Ganeshkhind Road, making it an ideal choice for those who value convenience and connectivity.
Our project, GM Kenjale Bellagio Courtyards, is designed to provide a unique living experience for its residents. With a range of modern amenities and specifications, we have ensured that every homebuyers needs are met. Our amenities include a fully equipped gymnasium and power backup systems, ensuring that our residents can live life to the fullest. In terms of specifications, our properties come with oil bound distemper walls in the master bedroom, and much more.
If youre looking for a place to call your own, GM Kenjale Bellagio Courtyards is the perfect choice for you. With its prime location, luxurious amenities, and modern specifications, this property is sure to exceed your expectations. Contact us today to learn more about the available unit options and schedule a viewing.
Available Unit OptionsThe following table outlines the available unit options at GM Kenjale Bellagio Courtyards:
| Unit Type | Area (Sq. Ft.) |
| 3 BHK Apartment | 1091 |
| 3 BHK Apartment | 1163 |
| 4 BHK Apartment | 1306 |
| 4 BHK Apartment | 1358 |
This residential property is situated near a cluster of essential landmarks, making daily life more convenient for its inhabitants. The proximity to these landmarks provides a unique blend of comfort, convenience, and relaxation.
Floor plan
Floor plan
Floor plan
Floor plan
Floor plan1 Sales Transactions Registered in GM Kenjale Bellagio Courtyards From Nov 25 to Oct 26 at Avg. Price ₹ 18.2 K/Sq.Ft.
No Square Yards registrations available for this project yet.
GM Kenjale Bellagio Courtyards's average asking price is stable quarter-on-quarter, compared with Shivajinagar.
GM Kenjale Bellagio Courtyards avg. price is ₹ 28.9 K/Sq.Ft. compared to Shivajinagar at ₹ 22 K/Sq.Ft.
Monthly Rent in Shivajinagar ranges from ₹ 22 K to ₹ 43 K with options available for 1,2,3 BHK units
Get the latest price and market updates for GM Kenjale Bellagio Courtyards.
A total of 1 residential transactions has been registered so far for GM Kenjale Bellagio Courtyards, amounting to ₹ 55 L till October 2026.
During Q2'2026, average property prices for GM Kenjale Bellagio Courtyards moved from ₹ 22,500/sqft to ₹ 28,900/sqft, reflecting a 28.44% rise.
During Q1'2026, average property prices for GM Kenjale Bellagio Courtyards moved from ₹ 20,050/sqft to ₹ 22,500/sqft, reflecting a 12.22% rise.
Bellagio Courtyards, developed by MICHELNGELO LLP, officially launched on 22-Apr-2024 and expected to complete by 01-Mar-2028. Registered under RERA No. P52100055794. The project comprises 1 towers and offers 47 residential units, including 2 BHK DEVELOPER, 2 BHK EXISTING MEMBER, 3 BHK EXISTING MEMBER, 3 BHK DEVELOPER, 4 BHK DEVELOPER, 4 BHK EXISTING MEMBER, 4 BHK EXISTING MEMBE, with unit sizes ranging from 721 to 1356 Square feet across a total area of 0.86 Acre.
1 Sales Transactions Registered in GM Kenjale Bellagio Courtyards From Nov 25 to Oct 26 at Avg. Price ₹ 18.2 K/Sq.Ft.
Transaction Period Nov 25 to Oct 26
Explore the master plan, project photos and walkthrough videos of GM Kenjale Bellagio Courtyards to understand the overall layout, tower placement, amenities, landscaped spaces and key highlights before making your buying decision.

Living at GM this area offers a home life integrated with green spaces and recreational options. Families will appreciate the dedicated play areas and easy access to major roads for daily commutes. This project stands out for its balanced layout and focus on outdoor living within a well connected location.
Download brochure, master plan & walkthrough video of GM Kenjale Bellagio Courtyards to explore floor plans, layout, and complete project details in Shivajinagar, Pune.

Average Asking Price in Shivajinagar
Based on active listings and recent trends

Based on demand, livability, and activity
Know More About ShivajinagarNice area,
— Aryan Wagh, Tenant
Trust & Verification
Bellagio Courtyards
Rera Url:

Shivajinagar, Pune

Shivajinagar, Pune

Shivajinagar, Pune
Share your genuine review and help other buyers make an informed decision.

Kenjale Promoters & Builders are one of the leading developers in the field. We have built our reputation through Innovation and Commitment in offering quality products. We visualize customers dream of owing an exclusive home, Desire of Commercial Space and Fulfill it by developing some of the finest locations of Pune. We are proud of our ability to find innovative solutions and profitable opportunities in todays real estate market.

Baner, Pune
Retail Shop, Office Space
Price On Request

Kothrud, Pune
2, 3 BHK Apartment
₹ 1.57 Cr to 2.11 Cr

Baner, Pune
3, 4 BHK Apartment
Price On Request

Baner, Pune
3, 4 BHK Apartment
₹ 3.70 Cr to 5.29 Cr

Kothrud, Pune
2,3 BHK
₹ 1.80 Cr to 2.90 Cr
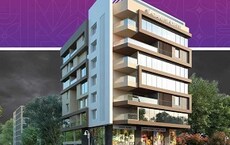
Kothrud, Pune
2,3 BHK
₹ 1.64 Cr to 3.54 Cr
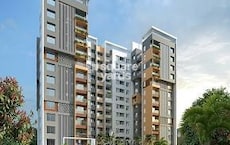
Kothrud, Pune
2,3,4 BHK
₹ 2.07 Cr to 3.50 Cr

Erandwana Gaothan, Pune
3 BHK
₹ 3.27 Cr to 3.65 Cr

Shivajinagar, Pune
2,3,4 BHK
₹ 1.98 Cr to 4.24 Cr

Shivajinagar, Pune
3,4 BHK
₹ 3.77 Cr to 8.27 Cr
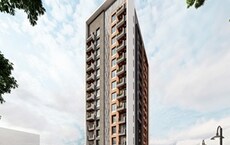
Kothrud, Pune
2,3 BHK
₹ 2.25 Cr to 3.25 Cr
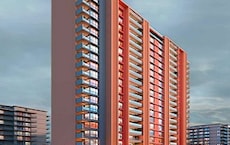
Prabhat Road, Pune
1,2,3,4 BHK
₹ 1.35 Cr to 4.81 Cr

Erandwane, Pune
4,5 BHK
₹ 4.12 Cr to 6.30 Cr
Shivajinagar, Pune
3,4 BHK
₹ 3.46 Cr to 6.37 Cr

Kothrud, Pune
2, 3, 4 BHK Apartment, Office Space
₹ 83.92 Lac to 3.50 Cr

Aundh, Pune
2, 3, 4 BHK Apartment
Price On Request

Erandwane, Pune
2, 3, 4 BHK Apartment
₹ 2.09 Cr to 3.36 Cr

Mahaganesh Colony, Pune
1, 2, 3 BHK Apartment
Price On Request
Karve Nagar, Pune
1, 2, 3, 4 BHK Apartment
Price On Request
Ghorpadi, Pune
Retail Shop, Office Space
Price On Request
Aundh, Pune
2, 3 BHK Apartment
₹ 1.75 Cr to 2.55 Cr
Sadashiv Peth, Pune
2 BHK Apartment
₹ 1.67 Cr
Kothrud, Pune
2, 3 BHK Apartment
Price On Request

Erandwane, Pune
1, 2, 3 BHK Apartment
₹ 1.00 Cr to 2.50 Cr

Sangamvadi, Pune
1, 2, 3, 4 BHK Apartment
₹ 1.05 Cr to 4.85 Cr

Bund Garden, Pune
6 BHK Apartment, Penthouse
₹ 25.00 Cr to 45.00 Cr

Saras Baug, Pune
2, 3 BHK Apartment
₹ 1.99 Cr to 3.50 Cr

Sangamvadi, Pune
3, 5 BHK Apartment
₹ 4.62 Cr to 7.14 Cr

Kothrud, Pune
3, 4 BHK Apartment
₹ 4.05 Cr to 5.15 Cr

Tadiwala Road, Pune
1, 2 BHK Apartment
₹ 46.63 Lac to 74.23 Lac

Bund Garden, Pune
3, 4 BHK Apartment
₹ 4.22 Cr to 6.06 Cr

Parvati Gaon, Pune
3 BHK Apartment
₹ 2.52 Cr to 2.87 Cr

Erandwane, Pune
2, 3 BHK Apartment
₹ 2.05 Cr to 2.75 Cr

Erandwane, Pune
2, 4 BHK Apartment
₹ 2.43 Cr to 4.75 Cr

Bhosale Nagar, Pune
3 BHK Apartment
Price On Request

Yerawada, Pune
Office Space
Price On Request

Sangamvadi, Pune
Price On Request

Sangamvadi, Pune
Office Space
Price On Request

Sangamvadi, Pune
Office Space
Price On Request

Koregaon Park, Pune
Office Space
Price On Request

Kothrud, Pune
2, 3 BHK Apartment
₹ 1.21 Cr to 1.64 Cr

Pashan, Pune
2 BHK Apartment
₹ 1.38 Cr

Aundh, Pune
2, 3, 4 BHK Apartment
₹ 1.24 Cr to 1.71 Cr

Sangamvadi, Pune
3, 4 BHK Apartment
₹ 2.14 Cr to 3.81 Cr
Proves spacious 3 BHK homes (1,091 & 1,163 sq ft) and 4 BHK homes (1,306 & 1,358 sq ft carpet) area.
Facilities include an infinity pool, gym, zen garden, clubhouse, kids' play area, landscaped green areas, and a specific parking building.
At Shivajinagar close to FC/JM Roads, 1.9 km from metro, 2–3 km from railway station, and 12 km from Pune Airport.
Michelngelo LLP (Kailas Kenjale) has developed the project, with high-end constructions such as GM Kenjale Heights and Paradise in various parts of Pune.
This website is only for the purpose of providing information regarding real estate projects in different geographies. Any information which is being provided on this website is not an advertisement or a solicitation. The company has not verified the information and the compliances of the projects. Further, the company has not checked the RERA* registration status of the real estate projects listed herein. The company does not make any representation in regards to the compliances done against these projects. Please note that you should make yourself aware about the RERA* registration status of the listed real estate projects.
*Real Estate (Regulation & Development) Act, 2016.





