


2 BHK Apartment - 915 sq. ft. (Carpet Area)
- 2 Bathrooms
- 3 Balconies
Asking price
Price:₹ 1.73 Cr


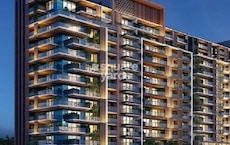
Godrej Elaris is a New Launch residential project by Godrej in Magarpatta City, Pune. It has 292 units on 12 Acres. The project offers 2, 3, 4 BHK apartments from 915 Sq.Ft. to 1934 Sq.Ft., priced from ₹ 1.73 Cr to ₹ 3.79 Cr. It is close to Mundhwa Road, Solapur Road, with VIBGYOR High School, Magarpatta City, Shradha Hospital, Mundhwa, Dr Ram Manohar Lohiya Garden, Hadapsar, Seasons Mall, Hadapsar, Radisson Blu Hotel Kharadi, Kharadi nearby. The developer has 36 of experience. Possession starts in May 2032. The RERA number is PM1260002501385.

₹1.73 Cr - 3.79 Cr
₹19,274 Per Sq. Ft.


Square Yards experts are actively closing deals
Godrej Elaris is a residential apartment project by Godrej in Magarpatta City, Pune. It offers 292 units on 12 Acres in 2, 3, 4 BHK configurations. Homes are priced from ₹ 1.73 Cr to ₹ 3.79 Cr, with possession starting in May 2032.
What are the project details for Godrej Elaris?
| Parameter | Detail |
|---|---|
| Project Name | Godrej Elaris |
| Developer | Godrej |
| Location | Magarpatta City, Pune |
| Status | New Launch |
| Possession Date | May 2032 |
| Total Units | 292 |
| Total Area | 12 Acres |
| Configurations | 2, 3, 4 BHK |
| Size Range | 915 Sq.Ft. to 1934 Sq.Ft. |
| Price Range | ₹ 1.73 Cr to ₹ 3.79 Cr |
| RERA Number | PM1260002501385 |
Why choose Godrej Elaris?
Godrej Elaris offers 2, 3, 4 BHK apartments in four size options, from 915 Sq.Ft. to 1934 Sq.Ft..
What are the Godrej Elaris floor plan options and prices?
| Unit Type | Carpet Area | Price |
|---|---|---|
| 2 BHK Apartment | 915 Sq. Ft. | ₹ 1.73 Cr |
| 3 BHK Apartment | 1166 Sq. Ft. | ₹ 2.25 Cr |
| 3 BHK Apartment | 1440 Sq. Ft. | ₹ 2.78 Cr |
| 4 BHK Apartment | 1934 Sq. Ft. | ₹ 3.79 Cr |
Which Godrej Elaris unit is right for a first-time buyer?
The 2 BHK Apartment at 915 Sq. Ft. for ₹ 1.73 Cr is the entry option and the most accessible price point in the project.
Which Godrej Elaris unit suits a family?
The 3 BHK Apartment at 1166 Sq. Ft. for ₹ 2.25 Cr and the 3 BHK Apartment at 1440 Sq. Ft. for ₹ 2.78 Cr give a family three bedrooms and extra living space.
Which is the largest Godrej Elaris unit?
The 4 BHK Apartment at 1934 Sq. Ft. for ₹ 3.79 Cr is the largest apartment in the project.


25 Sales Transactions Registered in Godrej Elaris From Nov 25 to Oct 26 at Avg. Price ₹ 17.4 K/Sq.Ft.
No Square Yards registrations available for this project yet.
Godrej Elaris's average asking price is cooling quarter-on-quarter, compared with Magarpatta City.
Godrej Elaris avg. price is ₹ 16.9 K/Sq.Ft. compared to Magarpatta City at ₹ 17.2 K/Sq.Ft.
Monthly Rent in Magarpatta City ranges from ₹ 26.8 K to ₹ 1.8 L with options available for 1,2,3,4 BHK units
Get the latest price and market updates for Godrej Elaris.
The Pune Municipal Corporation (PMC) has directed all developers to cease using potable water for construction activities and exclusively use treated water. This measure aims to address water scarcity concerns due to low dam levels, exacerbated by an El Niño year. Developers are urged to comply, with penal action threatened for defaulters.
A total of 25 residential transactions has been registered so far for Godrej Elaris, amounting to ₹ 51 Cr till October 2026.
During Q2'2026, average property prices for Godrej Elaris moved from ₹ 17,000/sqft to ₹ 17,350/sqft, reflecting a 2.06% rise.
25 Sales Transactions Registered in Godrej Elaris From Nov 25 to Oct 26 at Avg. Price ₹ 17.4 K/Sq.Ft.
Transaction Period Nov 25 to Oct 26
Explore the master plan, project photos and walkthrough videos of Godrej Elaris to understand the overall layout, tower placement, amenities, landscaped spaces and key highlights before making your buying decision.


Living at this area means enjoying a home life surrounded by well-designed outdoor spaces. Residents seeking a tranquil environment with ample opportunities for social interaction will find their daily lives enriched by the themed gardens and comfortable this amenity. This project stands out for its commitment to green living and aesthetic outdoor design, offering a refreshing escape within the city.
Living here means enjoying a home life surrounded by nature and convenience, with ample room to breathe and engage in a variety of activities. Families and wellness-seekers will particularly benefit from the extensive recreational and green spaces, making daily life more active and enjoyable. This project stands out in its location for its exceptional blend of natural surroundings and comprehensive modern facilities.
Download master plan & walkthrough video of Godrej Elaris to explore layout and virtual tour in Magarpatta City, Pune.


Godrej Elaris has a clubhouse of about 30,000 sq ft and amenities for fitness, sport, leisure and work.
What amenities does Godrej Elaris offer?
| Category | Amenities |
|---|---|
| Wellness and Fitness | Gym with Boxing/MMA Zones, Pilates and Strength Training, Yoga Deck, Zumba Room, Swimming Pool, Kids' Pool, Spa and Salon |
| Sports | Badminton Court, Squash Court, Tennis, Football, Cricket, Basketball, Volleyball, Table Tennis, Skating Rink, Jogging/Cycle Track, Paddle Court |
| Outdoor | Meditation Deck, Amphitheatre, Sculpture Plaza, Aromatic and Themed Gardens, Pet Park, Forest Planting Zones |
| Social and Work | Business Centre, Co-working Areas, Multipurpose Hall, Guest Suites, Senior Citizen Lounge, Mini Theatre, Hobby Studio, Party Hall |
| Convenience and Safety | Power Backup, High-speed and Service Lifts, Treated Water, 24x7 Water Supply, 24x7 Security, CCTV, Fire Fighting, Intercom |
| Environment | Rain Water Harvesting, Sewage Treatment Plant, Solar Lighting, Central Green |
Specifications
| Item | Detail |
|---|---|
| Flooring | Vitrified tiles in living area and bedrooms |
| Walls | Oil bound distemper |
| Interiors | Designer interiors |
Godrej Elaris is in Magarpatta City, Pune, on the Magarpatta-Mundhwa corridor in East Pune. The project is close to Mundhwa Road, Solapur Road. Kharadi, Hadapsar and Pune Airport are all within a short drive.
What are the nearby landmarks and connectivity points for Godrej Elaris?
| Landmark | Distance |
|---|---|
| Mundhwa Road | 0.5 km |
| Solapur Road | 3 km |
| Magarpatta City Public Schools | 0.7 km |
| Dr Sagar Anil Girme Clinic and Hospital | 1.2 km |
| Ganesh Garden Park | 1.3 km |
Other schools nearby include VIBGYOR High School, Podar International School, The Orbis School and Orchids International School. Noble Hospital, Sahyadri Hospital, Manipal Hospital and Cloudnine are the larger hospitals in the area. Seasons Mall, Amanora Mall and Phoenix Marketcity handle shopping, and Pune Airport is a 15 to 20 minute drive.
Location Insight
Magarpatta City is an integrated township in East Pune, close to office hubs such as Kharadi, EON IT Park and Hadapsar. That supports demand from working professionals. Mundhwa Road is 0.5 km from the project. The average price for apartments in Magarpatta City is ₹17,350 per sq ft.

Estimate commute from your office or kid's school to Godrej Elaris.


Please select the starting point to calculate the travel time.
Average Asking Price in Magarpatta City
Based on active listings and recent trends

Based on demand, livability, and activity
Know More About Magarpatta City
No Reviews exist for Magarpatta City
Be the first to review this localityTrust & Verification
Godrej Elaris is registered under RERA with the number PM1260002501385. The project is a New Launch by Godrej, with possession starting in May 2032. Registration details are available on the MahaRERA portal at https://maharerait.maharashtra.gov.in/.
What does RERA registration provide?
What is the stamp duty for Godrej Elaris in Pune?
| Charge | Rate |
|---|---|
| Stamp Duty (Male Ownership) | 6% |
| Stamp Duty (Female Ownership) | 5% |
| Stamp Duty (Joint Ownership) | 5.5% |
| Registration Charges | 1% |
Godrej Elaris
Rera Url:

Magarpatta City, Pune

Keshav Nagar, Pune

Mundhwa, Pune
Compare multiple homes side-by-side and find the option that best fits your budget, lifestyle, and needs.

Full Cost Clarity
Compare sale price or rent, applicable charges, and key ownership/rental expenses.
Amenities & Features
Compare amenities, furnishing, configuration, and property features side-by-side.
Best Pick Recommendation
Get an expert-recommended option based on your selected preferences.
Builder / Seller Details
Review key trust signals like builder profile, seller details, and project history.

Real estate firm Godrej Properties Limited is headquartered in Mumbai, India. The company was established in 1990 by Adi Godrej and is a division of Godrej Industries Limited. Currently, the company is working on projects expected to total more than 89.7 million square feet. The Godrej Group has many businesses, including construction, fast-moving consumer products, high-tech engineering, furnishings, safety, and agro-based. Although most of the businesses are privately owned, the publicly held businesses collectively have a market value of more than USD 15 billion. The Godrej Group is one of India's most diverse and well-respected businesses. It is ranked as the second most respected Indian brand, generates annual revenues of USD 5 billion, and has an estimated 1.1 billion daily users worldwide. In the years leading up to India's Independence, the Godrej Group was founded in 1897 to showcase India's economic superiority and identity. Godrej Properties brings the Godrej Group's innovation, sustainability, and excellence-focused philosophies to the real estate sector. Each Godrej Properties project blends a dedication to modern design and technology with a 125-year heritage of brilliance and trust. Godrej Properties has won over 250 honours and accolades in previous years. The real estate company caters to building apartments, duplexes, villas, and plots.

Kharadi, Pune
2, 3, 4 BHK Apartment
₹ 1.27 Cr to 3.14 Cr

Keshav Nagar, Pune
2, 3 BHK Apartment
₹ 97.00 Lac to 1.37 Cr

Hinjewadi Phase 3, Pune
1, 2, 3 BHK Apartment, Retail Shop
₹ 75.00 Lac to 2.30 Cr

Hinjewadi, Pune
1, 2, 3 BHK Apartment, Retail Shop
₹ 82.00 Lac to 5.10 Cr

Hinjewadi, Pune
2, 3, 4 BHK Apartment
₹ 1.31 Cr to 3.24 Cr

Hinjewadi, Pune
1, 2, 3 BHK Apartment, Retail Shop
₹ 74.33 Lac to 1.59 Cr

Mamurdi, Pune
2, 3 BHK Apartment
₹ 67.78 Lac to 83.00 Lac

Koregaon Park, Pune
3, 4 BHK Apartment
₹ 3.60 Cr to 6.30 Cr

Mahalunge, Pune
2, 3 BHK Apartment
₹ 85.98 Lac to 1.18 Cr

Manjari, Pune
3, 4 BHK Apartment
₹ 2.05 Cr to 2.60 Cr

Mahalunge, Pune
3, 4 BHK Apartment
₹ 3.05 Cr to 4.05 Cr

Pimpri, Pune
1, 2, 3 BHK Apartment, Retail Shop
₹ 86.00 Lac to 2.00 Cr

Mahalunge, Pune
1, 2, 3 BHK Apartment, Retail Shop
₹ 57.42 Lac to 4.32 Cr

Manjari, Pune
1, 3, 4 BHK Apartment
₹ 47.15 Lac to 2.70 Cr

Hinjewadi, Pune
Plot
₹ 2.75 Cr to 4.13 Cr

Manjari Road, Pune
1, 2, 3 BHK Apartment
₹ 63.40 Lac to 88.82 Lac

Mamurdi, Pune
Retail Shop
₹ 1.96 Cr to 5.15 Cr

Sangamvadi, Pune
Office Space
Price On Request

Koregaon Park, Pune
Office Space
Price On Request

Mahalunge, Pune
1, 2, 3 BHK Apartment
₹ 64.09 Lac to 1.33 Cr

Manjari, Pune
1, 2, 3 BHK Apartment, Studio
₹ 33.00 Lac to 1.06 Cr

Mahalunge, Pune
1, 2, 3 BHK Apartment, Retail Shop
₹ 60.84 Lac to 1.78 Cr

Mamurdi, Pune
Plot
₹ 1.01 Cr to 1.43 Cr

Mahalunge, Pune
1, 2, 3 BHK Apartment
₹ 66.22 Lac to 1.26 Cr
Hinjewadi Phase 3, Pune
1, 2, 3 BHK Apartment, Retail Shop
₹ 75.00 Lac to 2.30 Cr
Hinjewadi, Pune
1, 2, 3 BHK Apartment, Retail Shop
₹ 82.00 Lac to 5.10 Cr
Hinjewadi, Pune
2, 3, 4 BHK Apartment
₹ 1.31 Cr to 3.24 Cr
Hinjewadi, Pune
1, 2, 3 BHK Apartment, Retail Shop
₹ 74.33 Lac to 1.59 Cr
Mamurdi, Pune
2, 3 BHK Apartment
₹ 67.78 Lac to 83.00 Lac
Koregaon Park, Pune
3, 4 BHK Apartment
₹ 3.60 Cr to 6.30 Cr
Mahalunge, Pune
2, 3 BHK Apartment
₹ 85.98 Lac to 1.18 Cr
Manjari, Pune
3, 4 BHK Apartment
₹ 2.05 Cr to 2.60 Cr
Mahalunge, Pune
3, 4 BHK Apartment
₹ 3.05 Cr to 4.05 Cr
Pimpri, Pune
1, 2, 3 BHK Apartment, Retail Shop
₹ 86.00 Lac to 2.00 Cr
Mahalunge, Pune
1, 2, 3 BHK Apartment, Retail Shop
₹ 57.42 Lac to 4.32 Cr
Manjari, Pune
1, 3, 4 BHK Apartment
₹ 47.15 Lac to 2.70 Cr
Hinjewadi, Pune
Plot
₹ 2.75 Cr to 4.13 Cr
Manjari Road, Pune
1, 2, 3 BHK Apartment
₹ 63.40 Lac to 88.82 Lac
Mamurdi, Pune
Retail Shop
₹ 1.96 Cr to 5.15 Cr
Sangamvadi, Pune
Office Space
Price On Request
Koregaon Park, Pune
Office Space
Price On Request
Mahalunge, Pune
1, 2, 3 BHK Apartment
₹ 64.09 Lac to 1.33 Cr
Manjari, Pune
1, 2, 3 BHK Apartment, Studio
₹ 33.00 Lac to 1.06 Cr
Mahalunge, Pune
1, 2, 3 BHK Apartment, Retail Shop
₹ 60.84 Lac to 1.78 Cr
Mamurdi, Pune
Plot
₹ 1.01 Cr to 1.43 Cr
Mahalunge, Pune
1, 2, 3 BHK Apartment
₹ 66.22 Lac to 1.26 Cr
Koregaon Park, Pune
2,3 BHK
₹ 1.37 Cr to 3.49 Cr

Mundhwa, Pune
2,3 BHK
₹ 1.11 Cr to 1.66 Cr

Hadapsar, Pune
1,2,3 BHK
₹ 68.20 Lac to 1.59 Cr

Keshav Nagar, Pune
2,3 BHK
₹ 1.05 Cr to 1.82 Cr

Mundhwa, Pune
3,4 BHK
₹ 2.25 Cr to 3.38 Cr

Keshav Nagar, Pune
2,3 BHK
₹ 78.06 Lac to 1.59 Cr

Magarpatta City, Pune
3,4 BHK
₹ 2.86 Cr to 4.06 Cr

Kharadi, Pune
2,3 BHK
₹ 1.20 Cr to 1.70 Cr

Kalyani Nagar, Pune
1,2,3 BHK
₹ 92.69 Lac to 2.72 Cr

Mundhwa, Pune
1,2,3,4,5 BHK
₹ 82.69 Lac to 5.25 Cr

Kharadi, Pune
Office Space, Retail Shop
₹ 66.95 Lac to 13.75 Cr

Manjari, Pune
3, 4 BHK Apartment
₹ 1.55 Cr to 2.55 Cr

Mundhwa, Pune
Office Space
Price On Request

Kalyani Nagar, Pune
3, 4, 5 BHK Apartment, Retail Shop
₹ 4.25 Cr to 5.75 Cr

Wadgaon Sheri, Pune
1 BHK Studio, Apartment
Price On Request

Mundhwa, Pune
3, 4 BHK Apartment
₹ 4.35 Cr to 7.00 Cr

Keshav Nagar, Pune
2, 3 BHK Apartment
Price On Request

Hadapsar, Pune
2, 3, 4 BHK Apartment
₹ 94.18 Lac to 1.91 Cr

Mundhwa, Pune
2, 3 BHK Apartment
Price On Request

Mundhwa, Pune
2 BHK Apartment
₹ 60.72 Lac to 62.41 Lac

Kharadi, Pune
1, 2, 3 BHK Apartment
₹ 56.52 Lac to 1.52 Cr

Mundhwa, Pune
Office Space
₹ 5.50 Cr

Keshav Nagar, Pune
2, 3 BHK Apartment
₹ 57.50 Lac to 93.50 Lac

Mundhwa, Pune
Studio
₹ 48.54 Lac to 51.50 Lac

Koregaon Park, Pune
3 BHK Apartment
Price On Request

Mundhwa, Pune
1, 2 BHK Apartment
Price On Request
Hadapsar, Pune
3 BHK Apartment
Price On Request

Keshav Nagar, Pune
3 BHK Apartment
₹ 65.00 Lac

Keshav Nagar, Pune
1, 2, 3 BHK Apartment, Retail Shop
₹ 57.25 Lac to 1.09 Cr

Koregaon Park, Pune
2, 3, 4 BHK Apartment
₹ 99.20 Lac to 2.57 Cr

Koregaon Park, Pune
2, 3, 4 BHK Apartment
₹ 1.32 Cr to 2.99 Cr

Kondhwa, Pune
3, 4 BHK Apartment
₹ 1.44 Cr to 2.71 Cr
Explore resale listings currently available in Godrej Elaris, Pune.

Magarpatta City, Pune
₹ 1.4 Cr
Magarpatta City, Pune
₹ 1.49 Cr
Magarpatta City, Pune
₹ 1.4 Cr
Magarpatta Road, Pune
₹ 1.45 Cr
Magarpatta City, Pune
₹ 1.58 Cr

Magarpatta City, Pune
₹ 2.1 Cr
Magarpatta City, Pune
₹ 2.3 Cr
Magarpatta City, Pune
₹ 1.9 Cr
Magarpatta City, Pune
₹ 3.1 Cr
Magarpatta City, Pune
₹ 3.35 CrGodrej Elaris is a residential apartment project by Godrej in Magarpatta City, Pune. It has 292 units on 12 Acres.
Godrej develops Godrej Elaris. The developer has 36 of experience.
Godrej Elaris is in Magarpatta City, Pune, close to Mundhwa Road, Solapur Road.
Prices range from ₹ 1.73 Cr to ₹ 3.79 Cr across 2, 3, 4 BHK apartments.
The project offers 2, 3, 4 BHK apartments from 915 Sq.Ft. to 1934 Sq.Ft.. The smallest is the 2 BHK Apartment at 915 Sq. Ft. for ₹ 1.73 Cr, and the largest is the 4 BHK Apartment at 1934 Sq. Ft. for ₹ 3.79 Cr.
The RERA number is PM1260002501385. The project is registered with MahaRERA, and details can be checked on its portal.
Possession starts in May 2032.
The project has 292 units on 12 Acres.
Residents get a clubhouse of about 30,000 sq ft, a swimming pool, spa and salon, squash and tennis courts, a skating rink, a mini theatre, co-working areas and guest suites. There is also 24x7 security, CCTV, fire fighting and a sewage treatment plant.
Magarpatta City Public Schools is 0.7 km away and Dr Sagar Anil Girme Clinic and Hospital is 1.2 km away. VIBGYOR High School, Podar International School, Noble Hospital and Manipal Hospital are also nearby.
This website is only for the purpose of providing information regarding real estate projects in different geographies. Any information which is being provided on this website is not an advertisement or a solicitation. The company has not verified the information and the compliances of the projects. Further, the company has not checked the RERA* registration status of the real estate projects listed herein. The company does not make any representation in regards to the compliances done against these projects. Please note that you should make yourself aware about the RERA* registration status of the listed real estate projects.
*Real Estate (Regulation & Development) Act, 2016.


