

Sports

- Kids' Play Areas / Sand Pits
- Yoga Areas
- Jogging / Cycle Track
- Gazebo


Belvalkar Yashodhan in Erandwane, Pune is a boutique residential development offering thoughtfully designed 2 & 3 BHK premium homes with only two residences per floor for enhanced privacy. Located near SNDT Metro Station, it combines modern comfort, rooftop lifestyle amenities, and excellent connectivity, making it an ideal choice for homebuyers and investors alike.

₹2.09 Cr - 3.36 Cr
₹21,197 Per Sq. Ft.
Belvalkar Yashodhan is a boutique residential development located in the core of Erandwane, the one of the most established localities in Pune. It combines the old charm and a modern lifestyle in the city.
The sprawling plot size of 0.13 Acres with Belvalkar Yashodhan's 7 storey high building provides very well planned out living spaces in the form of 2, 3, 4 BHK Flats homes which range from 985 Sq.Ft. to 1586 Sq.Ft.
This exclusive development has only two residences per floor, providing increased privacy, low density living and a quiet residential setting.
The layouts, size of balconies, natural light and cross ventilation is a focus point for each home atBelvalkar Yashodhan, as well as providing highly functional living spaces to ensure maximum comfort and usability.
Belvalkar Yashodhan then adds to the quality of life with a well-thought-out mix of rooftop lifestyle facilities and communal spaces, further built for the relaxation and recreation of everyday living. It is very convenient and attractive due to its efficient planning.
Created by a trusted name, Belvalkar, that has been consistently recognized for quality construction and meticulously designed residential projects. The creativity and commitment to quality of the developers have been commended.
The possession date as per RERA number (PR1260002600508)- October 2029
Discover attractive pricing for Belvalkar Yashodhan, with homes starting from ₹ 2.09 Cr and going up to ₹ 3.36 Cr, reflecting a diverse range of configurations and sizes. The pricing for various BHK options is detailed in 2 BHK: ₹ 2.09 Cr, 3 BHK: ₹ 2.73 Cr, 4 BHK: ₹ 3.36 Cr, offering clarity for your investment. Units are available with a starting area of 985 Sq.Ft. and an average price of. This project provides excellent value when compared to the average asking price in the micromarket of ₹ 16,650 /Sq.Ft. Explore the investment potential with pricing that aligns with the overall livability index of 4.3.
View the latest price list for Belvalkar Yashodhan.
*Prices are indicative and subject to applicable charges and project terms.
Belvalkar Yashodhan's average asking price is rising quarter-on-quarter, compared with Erandwane.
Belvalkar Yashodhan avg. price is ₹ 23.2 K/Sq.Ft. compared to Erandwane at ₹ 23.2 K/Sq.Ft.
Get the latest price and market updates for Belvalkar Yashodhan.
MSIDC and Pune Metro are set to sign MoUs to integrate Metro infrastructure with two upcoming road projects. Approximately 7.7 km of the Kharadi-Shirur elevated corridor and 17 km of the Hadapsar-Yavat elevated corridor will be developed as double-decker structures, with the upper deck designed to accommodate future Metro lines.
During Q2'2026, average property prices for Belvalkar Yashodhan moved from ₹ 19,600/sqft to ₹ 23,250/sqft, reflecting a 18.62% rise.
The Pune Metro has reopened the Bhide Bridge for vehicular traffic until November 15 to ease congestion in Deccan, Erandwane, and Shivajinagar. The reopening follows public frustration over the bridge's prolonged closure due to the construction of a pedestrian bridge connecting the Deccan Gymkhana Metro Station to the Peth area.
Belvalkar Yashodhan offers a diverse range of residential units, thoughtfully designed to cater to various lifestyle needs. Explore the spaciousness of the 2 BHK Apartment, spanning 985 Sq. Ft. and priced from ₹ 2.09 Cr. Experience comfort in the 3 BHK Apartment, covering 1289 Sq. Ft. and available from ₹ 2.73 Cr. Discover more living options with the 4 BHK Apartment, offering 1586 Sq. Ft. at ₹ 3.36 Cr.
Further enhancing your choices, the provides, starting at. The presents and is . For those seeking more, the boasts, with prices beginning at.
Continuing the selection, the offers, available from. The spans, with pricing starting at. Finally, the provides and is , ensuring a perfect fit for every resident.
Discover attractive pricing for Belvalkar Yashodhan, with homes starting from ₹ 2.09 Cr and going up to ₹ 3.36 Cr, reflecting a diverse range of configurations and sizes. The pricing for various BHK options is detailed in 2 BHK: ₹ 2.09 Cr, 3 BHK: ₹ 2.73 Cr, 4 BHK: ₹ 3.36 Cr, offering clarity for your investment. Units are available with a starting area of 985 Sq.Ft. and an average price of. This project provides excellent value when compared to the average asking price in the micromarket of ₹ 16,650 /Sq.Ft. Explore the investment potential with pricing that aligns with the overall livability index of 4.3.

Price:₹ 2.09 Cr

Price:₹ 2.73 Cr

Price:₹ 3.36 Cr
Explore the master plan, project photos and walkthrough videos of Belvalkar Yashodhan to understand the overall layout, tower placement, amenities, landscaped spaces and key highlights before making your buying decision.

Living here means a straightforward home life within a structured environment, well-connected to the surrounding city via multiple roads. This setup benefits those seeking practical housing with easy external access, prioritizing connectivity over extensive on-site amenities. The project stands out for its clear structural layout and road access, making daily commutes and errands convenient.
Download master plan & walkthrough video of Belvalkar Yashodhan to explore layout and virtual tour in Erandwane, Pune.
Residents at Belvalkar Yashodhan will discover a vibrant lifestyle complemented by an array of thoughtfully curated Kids' Play Areas / Sand Pits, Yoga Areas, Power Backup, 24*7 Water Supply, 24 x 7 Security, CCTV / Video Surveillance, Normal Park / Central Green, Indoor Games designed to enhance everyday living. This development fosters a strong sense of community, offering ample spaces for recreation and relaxation. Families will appreciate the dedicated areas for children, while professionals can utilize facilities that support a balanced work-life integration. The project is designed to cater to diverse needs, ensuring that homeowners can fully enjoy their surroundings and the conveniences offered within this exceptional residential enclave.
Belvalkar Yashodhan is strategically situated in Erandwane, Pune, offering a remarkable connectivity index of 4.4 This prime location benefits from proximity to major arterial roads, ensuring swift commutes to key commercial hubs and essential services. Residents will appreciate the convenient access to Symbiosis School, Prabhat Road, Ace Hospital A MultiSpecialty Hospital And Research Center, Erandwane, Kamala Nehru Park, Deccan Gymkhana, Pune Central Mall, Erandwane, Bharati Vidyapeeth Deemed University, Sadashiv Peth, as well as a well-developed network of Abhinav Vidhyalay High School, Sevasadan English Medium School, Sinhgad Technical Education Society, MAEERs Vishwashanti Gurukul School, Bal Shikshan Mandir English Medium School, Jana Small Finance Bank, Bank Of Baroda, The Vishweshwar Sahakari Bank Ltd, HDFC Bank, Icici Bank Ltd, and daily conveniences. The area's livability index of 4.3 further underscores its appeal for a comfortable and connected lifestyle, with the pincode 411004 marking this desirable address.

Estimate commute from your office or kid's school to Belvalkar Yashodhan.


Please select the starting point to calculate the travel time.
Average Asking Price in Erandwane
Based on active listings and recent trends

Based on demand, livability, and activity
Know More About Erandwane
No Reviews exist for Erandwane
Be the first to review this localityTrust & Verification
Construction Status & RERA
Belvalkar Yashodhan is currently New Launch, with a projected completion and handover timeline by Oct 2029 This residential development is officially registered under the RERA authority, bearing the number PR1260002600508, ensuring transparency and adherence to regulatory standards throughout its construction phase. The foundation of this project was laid on May 2026, and all Others, Vitrified Tiles, RCC Frame Structure are being meticulously implemented to deliver quality homes. The development, spanning 0.13 Acres, is progressing steadily, with a focus on meeting all compliance requirements and delivering a high-quality living experience for future residents.
Yashodhan
Rera Url:

Erandwane, Pune

Kothrud, Pune

Kothrud, Pune
Compare multiple homes side-by-side and find the option that best fits your budget, lifestyle, and needs.

Full Cost Clarity
Compare sale price or rent, applicable charges, and key ownership/rental expenses.
Amenities & Features
Compare amenities, furnishing, configuration, and property features side-by-side.
Best Pick Recommendation
Get an expert-recommended option based on your selected preferences.
Builder / Seller Details
Review key trust signals like builder profile, seller details, and project history.

Belvalkar Housing Company brings a wealth of experience to Belvalkar Yashodhan, with a strong legacy of delivering exceptional residential developments. This developer has successfully completed 38 projects, showcasing a deep understanding of creating quality homes and fostering vibrant communities. Their commitment to homebuyer satisfaction is evident across their portfolio, emphasizing family-centric living and meticulous attention to detail in every aspect of their housing projects, making Belvalkar Yashodhan a testament to their expertise in the residential real estate sector.

Sadashiv Peth, Pune
Price On Request

Bhandarkar Road, Pune
3 BHK Apartment
₹ 4.28 Cr to 4.67 Cr

Kothrud, Pune
2, 3 BHK Retail Shop, Apartment
₹ 1.45 Cr to 2.17 Cr

Kothrud, Pune
2, 4 BHK Apartment
₹ 1.34 Cr to 2.69 Cr
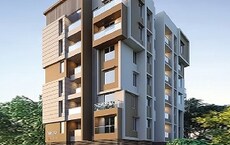
Kothrud, Pune
1, 2, 3 BHK Apartment
₹ 1.23 Cr to 2.88 Cr

Erandwane, Pune
3, 4 BHK Apartment
₹ 3.67 Cr to 4.67 Cr

Navi Peth, Pune
3 BHK Apartment
₹ 2.40 Cr to 2.77 Cr
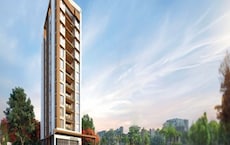
Shivajinagar, Pune
3, 4 BHK Apartment
₹ 3.70 Cr to 5.12 Cr

Parvati Paytha, Pune
2, 3 BHK Apartment
₹ 1.44 Cr to 2.41 Cr

Yerawada, Pune
2, 3, 4 BHK Apartment
₹ 2.39 Cr to 3.48 Cr
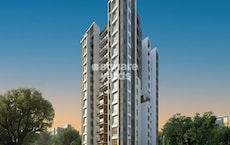
Kothrud, Pune
2, 3 BHK Apartment
₹ 1.41 Cr to 1.95 Cr
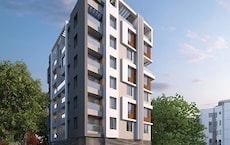
Kothrud, Pune
2 BHK Apartment
₹ 1.36 Cr to 1.97 Cr
Shivtirth Nagar, Pune
2, 3 BHK Apartment
₹ 1.37 Cr to 1.98 Cr
Shivajinagar, Pune
1, 2, 3 BHK Apartment
₹ 64.05 Lac to 2.68 Cr

Prabhat Road, Pune
2, 3, 4 BHK Apartment
₹ 1.77 Cr to 4.21 Cr

Baner, Pune
Retail Shop
Price On Request

Dahanukar Colony, Pune
2, 3 BHK Apartment
₹ 52.90 Lac to 87.82 Lac

Kothrud, Pune
1, 2, 3 BHK Apartment
₹ 88.90 Lac to 2.28 Cr

Warje, Pune
1 BHK Apartment
Price On Request

Dattawadi, Pune
2, 3 BHK Apartment
₹ 1.02 Cr to 1.46 Cr

Wagholi, Pune
Price On Request

Wagholi, Pune
Price On Request

Sinhagad Road, Pune
Price On Request

Baner, Pune
Price On Request
Sangamvadi, Pune
2 BHK Apartment
Price On Request
Sadashiv Peth, Pune
Price On Request
Bhandarkar Road, Pune
3 BHK Apartment
₹ 4.28 Cr to 4.67 Cr
Kothrud, Pune
2, 3 BHK Retail Shop, Apartment
₹ 1.45 Cr to 2.17 Cr
Kothrud, Pune
2, 4 BHK Apartment
₹ 1.34 Cr to 2.69 Cr
Kothrud, Pune
1, 2, 3 BHK Apartment
₹ 1.23 Cr to 2.88 Cr
Erandwane, Pune
3, 4 BHK Apartment
₹ 3.67 Cr to 4.67 Cr
Navi Peth, Pune
3 BHK Apartment
₹ 2.40 Cr to 2.77 Cr
Shivajinagar, Pune
3, 4 BHK Apartment
₹ 3.70 Cr to 5.12 Cr
Parvati Paytha, Pune
2, 3 BHK Apartment
₹ 1.44 Cr to 2.41 Cr
Yerawada, Pune
2, 3, 4 BHK Apartment
₹ 2.39 Cr to 3.48 Cr
Kothrud, Pune
2, 3 BHK Apartment
₹ 1.41 Cr to 1.95 Cr
Kothrud, Pune
2 BHK Apartment
₹ 1.36 Cr to 1.97 Cr
Shivtirth Nagar, Pune
2, 3 BHK Apartment
₹ 1.37 Cr to 1.98 Cr
Shivajinagar, Pune
1, 2, 3 BHK Apartment
₹ 64.05 Lac to 2.68 Cr
Prabhat Road, Pune
2, 3, 4 BHK Apartment
₹ 1.77 Cr to 4.21 Cr
Baner, Pune
Retail Shop
Price On Request
Dahanukar Colony, Pune
2, 3 BHK Apartment
₹ 52.90 Lac to 87.82 Lac
Kothrud, Pune
1, 2, 3 BHK Apartment
₹ 88.90 Lac to 2.28 Cr
Warje, Pune
1 BHK Apartment
Price On Request
Dattawadi, Pune
2, 3 BHK Apartment
₹ 1.02 Cr to 1.46 Cr
Wagholi, Pune
Price On Request
Wagholi, Pune
Price On Request
Sinhagad Road, Pune
Price On Request
Baner, Pune
Price On Request
Sangamvadi, Pune
2 BHK Apartment
Price On Request

Parvati Paytha, Pune
3 BHK
₹ 2.75 Cr to 2.82 Cr

Saras Baug, Pune
2,3 BHK
₹ 1.80 Cr to 3.25 Cr

Kothrud, Pune
2,3 BHK
₹ 1.80 Cr to 2.60 Cr

Kothrud, Pune
2,3,4 BHK
₹ 83.92 Lac to 3.50 Cr

Erandwane, Pune
3,4 BHK
₹ 3.21 Cr to 6.00 Cr

Erandwane, Pune
1,2,3 BHK
₹ 1.30 Cr to 2.65 Cr

Kothrud, Pune
1,2,3 BHK
₹ 86.72 Lac to 2.78 Cr

Kothrud, Pune
2,3 BHK
₹ 2.10 Cr to 4.06 Cr

Kothrud, Pune
2,4 BHK
₹ 1.74 Cr to 4.50 Cr

Sadashiv Peth, Pune
2,3,4 BHK
₹ 1.35 Cr to 2.50 Cr

Parvati Paytha, Pune
2, 3 BHK Retail Shop, Apartment
Price On Request

Bibwewadi, Pune
3, 4 BHK Apartment, Retail Shop
Price On Request

Mahaganesh Colony, Pune
1, 2, 3 BHK Apartment
Price On Request

Kothrud, Pune
3 BHK Apartment
Price On Request

Karve Nagar, Pune
1, 2, 3, 4 BHK Apartment
Price On Request

Kothrud, Pune
2, 3 BHK Apartment
₹ 1.75 Cr to 2.81 Cr

Model colony, Pune
2, 3, 4 BHK Apartment
₹ 2.41 Cr to 3.10 Cr

Vadgaon Budruk, Pune
3, 4 BHK Retail Shop, Apartment
₹ 1.59 Cr to 2.13 Cr

Sangamvadi, Pune
1, 2, 3, 4 BHK Apartment
₹ 1.05 Cr to 4.85 Cr

Kothrud, Pune
3, 4 BHK Apartment
₹ 4.05 Cr to 5.15 Cr

Sinhagad Road, Pune
2, 3, 4 BHK Apartment
₹ 1.56 Cr to 5.82 Cr

Salisbury Park, Pune
3, 4 BHK Apartment
₹ 3.60 Cr to 4.80 Cr

Kothrud, Pune
3, 4 BHK Apartment
₹ 2.75 Cr to 4.56 Cr

Sinhagad, Pune
2, 3 BHK Apartment
Price On Request

Laxmi Road, Pune
Retail Shop, Office Space
₹ 1.20 Cr to 9.87 Cr

Parvati Paytha, Pune
2, 3 BHK Apartment
₹ 1.35 Cr to 2.29 Cr

Mayur Colony, Pune
2, 3 BHK Apartment
₹ 1.50 Cr to 2.11 Cr

Kothrud, Pune
2, 3 BHK Apartment
₹ 1.60 Cr to 2.14 Cr

Kothrud, Pune
3, 4 BHK Apartment
₹ 2.12 Cr to 4.56 Cr

Kothrud, Pune
1, 2 BHK Apartment
Price On Request

Bhosale Nagar, Pune
3 BHK Apartment
Price On Request

Kothrud, Pune
3 BHK Apartment
₹ 99.54 Lac to 1.41 Cr

Kothrud, Pune
2, 3 BHK Apartment
₹ 1.21 Cr to 1.64 Cr

Pashan, Pune
2 BHK Apartment
₹ 1.38 Cr

Kothrud, Pune
2, 3 BHK Apartment
₹ 1.30 Cr to 2.39 Cr

Sinhagad Road, Pune
2, 3, 4 BHK Apartment
₹ 72.70 Lac to 2.19 Cr

Shivajinagar, Pune
3 BHK Apartment
₹ 1.87 Cr

Ashok Nagar, Pune
3, 4 BHK Apartment
₹ 2.93 Cr to 4.03 Cr
This website is only for the purpose of providing information regarding real estate projects in different geographies. Any information which is being provided on this website is not an advertisement or a solicitation. The company has not verified the information and the compliances of the projects. Further, the company has not checked the RERA* registration status of the real estate projects listed herein. The company does not make any representation in regards to the compliances done against these projects. Please note that you should make yourself aware about the RERA* registration status of the listed real estate projects.
*Real Estate (Regulation & Development) Act, 2016.


