


2 BHK Apartment - 680 sq. ft. (Carpet Area)
- 2 Bathrooms
- 2 Balconies
Asking price
Price:₹ 94.18 Lac


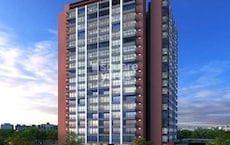
Dosti Greenscape is a 2, 3, 4 BHK Flats development by Dosti Group in Hadapsar, Pune, spread across 8 acres and offering 1,050 units. Unit sizes run from 680 Sq.Ft. to 1395 Sq.Ft., priced between ₹ 94.18 Lac and ₹ 1.91 Cr (₹ 13,749 Per Sq. Ft.), close to ₹ 14,950 /Sq.Ft.. The project is Under Construction, and carries five Maharashtra RERA registrations across its phases, including P52100049942, P52100051041, P52100077059, P52100077092, PM1264042601721 for Phase 1. It offers connectivity via Solapur Road, Bhagwan Tatyasaheb Kawade Road, with a school within roughly 0.4 km and a hospital within 0.7 km. On-site amenities include a swimming pool, gymnasium, two clubhouses and 24 x 7 security, among more than 23 further named facilities. The project carries a rating of 3.8 out of 5 based on 5 reviews, and the developer's dedicated Track Record module lists 39 years of experience.

₹94.18 Lac - 1.91 Cr
₹13,749 Per Sq. Ft.


Square Yards experts are actively closing deals
Dosti Greenscape is a large-format residential development by Dosti Group in Hadapsar, Pune, spread across 8 acres with more than 750 trees planted on-site. Homes are offered in 2, 3, 4 BHK Flats, with sizes running from 680 Sq.Ft. to 1395 Sq.Ft.. The project holds 1,050 units. Dosti Greenscape is currently Under Construction, and pricing for Dosti Greenscape Hadapsar starts at ₹ 94.18 Lac and goes up to ₹ 1.91 Cr. Close to Solapur Road, Bhagwan Tatyasaheb Kawade Road, the development sits within Hadapsar, part of Pune South, near Magarpatta City and Solapur Road, with proximity to SP Infocity and Magarpatta IT Park. Dosti Greenscape Pune is developed by Dosti Group, with 39 years of experience, and design input from Architect Hafeez Contractor. Buyers should note that the source page's own text shows more than one figure for the project's total possession date, detailed further below.
| Parameter | Detail |
|---|---|
| Project Name | Dosti Greenscape |
| Developer | Dosti Group |
| Locality | Hadapsar, Pune |
| Pincode | 411028 |
| Status | Under Construction |
| Possession Date (Header/Comparison) | Aug 2027 |
| Configurations | 2, 3, 4 BHK Flats |
| Size Range | 680 Sq.Ft. to 1395 Sq.Ft. |
| Price Range | ₹ 94.18 Lac to ₹ 1.91 Cr |
| Price per Sq. Ft. | ₹ 13,749 Per Sq. Ft. |
| Total Units | 1,050 |
| Total Area | 8 Acres |
| RERA Number | P52100049942, P52100051041, P52100077059, P52100077092, PM1264042601721 (Phase 1; four further phase registrations also apply) |
Since Dosti Greenscape's own page shows three different possession dates across its header, About section and FAQ, buyers should treat the structured header and comparison module as the most authoritative source and confirm the exact possession timeline for their specific phase directly with the sales team.
The Dosti Greenscape floor plan lineup covers 2, 3, 4 BHK Flats across five sizes, from 680 Sq.Ft. to 1395 Sq.Ft.. The lineup includes two 2 BHK sizes, two 3 BHK sizes, and a single 4 BHK.
Prices are indicative and subject to applicable charges and project terms.
For a buyer entering the project for the first time, 2 BHK Apartment at 680 Sq. Ft. and ₹ 94.18 Lac is the lowest entry point on offer. A second, larger 2 BHK is also available at 858 Sq. Ft. and ₹ 1.19 Cr.
Two 3 BHK sizes are available: 924 Sq. Ft. at ₹ 1.26 Cr, and 1082 Sq. Ft. at ₹ 1.48 Cr, giving a growing family meaningfully more space than either 2 BHK option.
4 BHK Apartment at 1395 Sq. Ft. and ₹ 1.91 Cr is the largest configuration on the price list, suited to a family wanting the most space available. Note that this configuration exists on the project's structured Price List, even though the page's own FAQ describes only 2 and 3 BHK options.
Since Dosti Greenscape spans multiple phases with a genuine possession-date discrepancy on its own page, buyers should treat date verification as an essential first step before proceeding.


12 Sales Transactions Registered in Dosti Greenscape From Nov 25 to Oct 26 at Avg. Price ₹ 10.8 K/Sq.Ft.

Dosti Greenscape's average asking price is cooling quarter-on-quarter, compared with Hadapsar.
Dosti Greenscape avg. price is ₹ 12.7 K/Sq.Ft. compared to Hadapsar at ₹ 14.3 K/Sq.Ft.
Monthly Rent in Hadapsar ranges from ₹ 26.8 K to ₹ 1.8 L with options available for 1,2,3,4 BHK units
Get the latest price and market updates for Dosti Greenscape.
The Pune Municipal Corporation (PMC) has directed all developers to cease using potable water for construction activities and exclusively use treated water. This measure aims to address water scarcity concerns due to low dam levels, exacerbated by an El Niño year. Developers are urged to comply, with penal action threatened for defaulters.
A total of 12 residential transactions has been registered so far for Dosti Greenscape, amounting to ₹ 12 Cr till October 2026.
Central Railway will conduct a 15-day mega infrastructure block from September 19 to October 4 to commission the third railway line between Hadapsar and Ghorpadi Coach Maintenance Complex. This project, part of a broader capacity enhancement program, will lead to the disruption of 67 train services, including 42 cancellations and 25 diversions.
Cm Devendra Fadnavis laid the foundation stones for three elevated road projects worth ₹18,000 crore in Pune. These projects aim to significantly reduce traffic congestion across the city and its surrounding areas. The projects include the Pune-Shirur Elevated Highway, Hadapsar-Yavat Elevated Highway, and Talegaon-Chakan-Shikrapur Elevated Highway,.
During Q2'2026, average property prices for Dosti Greenscape moved from ₹ 12,650/sqft to ₹ 13,050/sqft, reflecting a 3.16% rise.
At Hadapsar, Pune, the Dosti Greenscapes project, a collaboration between Indian Hume Pipe and Dosti Realty Ltd., is progressing with several residential towers launched. As of May 10, 2026, nine towers with 1,025 units have been launched. This project's development is part of the growing real estate activity in Pune's eastern micro-markets, benefiting from improved connectivity and proximity to employment hubs.
Pune Metro's elevated Line 3, spanning 23.203 km and connecting Hinjewadi to Shivajinagar, will begin operations in phases starting June 15, 2026. The first phase will cover 12 stations from the Hinjewadi side, with the remaining stations expected to be operational by October.
PMC is moving forward with plans to construct a new bridge parallel to the existing Rajaram Bridge to alleviate traffic congestion on Sinhagad Road. This project aims to improve connectivity between Sinhagad Road and Karvenagar , DP Road, reducing daily traffic bottlenecks and enhancing commuter experience.
CM Devendra Fadnavis announced that Pune, Pimpri Chinchwad, and the Pune Metropolitan region will soon have a nearly 200 km Metro network. This expansion aims to significantly alleviate traffic congestion in the city. Currently, about 33 km of the metro network is operational, & 55 km in construction phase ,with further additions planned.
One tube of the new Khambataki Ghat Tunnel on the Pune-Satara National Highway has opened for a trial run for light vehicles. This is expected to reduce travel time through the ghat from approximately 45 minutes to just 7 minutes, significantly improving connectivity and safety. The tunnel aims to replace the accident-prone ghat section, with the full project, including the second tube, targeted for completion by March 2026.
12 Sales Transactions Registered in Dosti Greenscape From Nov 25 to Oct 26 at Avg. Price ₹ 10.8 K/Sq.Ft.
Transaction Period Nov 25 to Oct 26
Explore the master plan, project photos and walkthrough videos of Dosti Greenscape to understand the overall layout, tower placement, amenities, landscaped spaces and key highlights before making your buying decision.

Living at this area offers a balanced lifestyle where nature and community thrive. Families will appreciate the dedicated play areas and diverse sports facilities, while everyone can enjoy the extensive green spaces and social hubs. This project stands out for its commitment to a high quality of life, blending active pursuits with tranquil retreats within a well-planned environment.
Download brochure, master plan & walkthrough video of Dosti Greenscape to explore floor plans, layout, and complete project details in Hadapsar, Pune.


Dosti Greenscape's amenities are genuinely extensive, anchored by two separate clubhouses, with more than 23 additional named facilities beyond the substantial core list already shown.
The source page indicates at least 23 further amenities beyond what's shown here ("Show +23 More"), so buyers should confirm the complete, current facility list directly with the sales team.
Beyond the shared amenities, the apartments themselves follow a defined specification profile for structure and finishes.
Air conditioner fittings sit above the standard specification seen in several other projects in this series. Buyers should confirm exact material grades and warranty terms directly with the sales team.
Dosti Greenscape sits in Hadapsar, part of Pune South, with direct road access to Solapur Road, Bhagwan Tatyasaheb Kawade Road.
| Landmark | Distance |
|---|---|
| Success English Medium School | 0.4 km |
| Sanjeevani Nursing Home (Hospital) | 0.7 km |
| Ram Manohar Lohiya Udyan (Park) | 1.0 km |
Beyond these measured distances, the project's own location description references further nearby points, including SP Infocity (5 km), Magarpatta IT Park (3 km), EON IT Park (8.5 km), 93 Avenue Mall and Dolphin Mall (2 km), Eurokids Pre School and Vibgyor High International School (3 km), Noble Hospital and Villow Punawalla Memorial Hospital (1 km), Pune Railway Station (6.7 km), and Pune Airport (9.5 km).
For daily commuting and errands, the project scores well on immediate proximity: a school is roughly 0.4 km away, and a hospital is roughly 0.7 km away. Solapur Road sits essentially at the doorstep, giving quick access toward Magarpatta IT Park and SP Infocity. Locality-level reviewers describe Hadapsar favourably for its rental options, nearby workplaces and bus transportation, alongside family-friendly malls and Magarpatta gardens, though traffic noise and water supply issues are recurring concerns.

Estimate commute from your office or kid's school to Dosti Greenscape.

Please select the starting point to calculate the travel time.
Trust & Verification
Dosti Greenscape is currently Under Construction. The header banner and comparison module both state possession is expected by Aug 2027, but the page's own "About the Project" narrative separately states "the possession date is August 2028," and the page's FAQ separately states possession is "around December 2026." These are three different dates spanning more than a year and a half. The project carries five Maharashtra RERA registrations rather than a single project-wide number, reflecting its development across separate phases. Buyers should confirm the registration and possession date applicable to their specific phase before making any payment.
| Parameter | Detail |
|---|---|
| Project Name | Dosti Greenscape |
| RERA Registration (Phase 1) | P52100049942, P52100051041, P52100077059, P52100077092, PM1264042601721 |
| Regulatory Authority | Maharashtra RERA (MahaRERA) |
| Registered Developer | Dosti Group |
| Locality | Hadapsar, Pune |
| Project Status | Under Construction |
| Possession Date (Header/Comparison Module) | Aug 2027 |
| Possession Date (About Section Narrative) | Aug 2028 (conflicts with the above) |
| Possession Date (FAQ) | Dec 2026 (also conflicts with the above) |
| Total Units | 1,050 |
| Total Area | 8 Acres |
| Square Yards RERA Registration | A51800000454 |
| Charge | Rate |
|---|---|
| Stamp Duty - Male Ownership | 6% |
| Stamp Duty - Female Ownership | 5% |
| Stamp Duty - Joint Ownership | 5.5% |
| Registration Charges | 1% of total value |
To verify any of the project's RERA registrations independently, check the records at maharerait.maharashtra.gov.in against the numbers listed above before making any payment.
Dosti Greenscapes - Phase 1
Rera Url:
Dosti Greenscapes - Phase 2
Rera Url:
Dosti Greenscapes - Phase 3
Rera Url:
Dosti Greenscapes - Phase 4
Rera Url:
Dosti Greenscapes - Phase 5
Rera Url:

Hadapsar, Pune

Mohammadwadi, Pune

Hadapsar, Pune
Compare multiple homes side-by-side and find the option that best fits your budget, lifestyle, and needs.

Full Cost Clarity
Compare sale price or rent, applicable charges, and key ownership/rental expenses.
Amenities & Features
Compare amenities, furnishing, configuration, and property features side-by-side.
Best Pick Recommendation
Get an expert-recommended option based on your selected preferences.
Builder / Seller Details
Review key trust signals like builder profile, seller details, and project history.

Dosti Greenscape is brought to you by Dosti Group, a company with a significant 39 in delivering quality residential spaces. They have successfully completed 82 projects, showcasing a strong commitment to homebuyer satisfaction and community development. This developer focuses on creating family-oriented living environments, evident in their portfolio which includes numerous residential developments. Their dedication to excellence is reflected in the overall quality and thoughtful design of their housing projects.

Kondhwa, Pune
2,3 BHK
₹ 96.37 Lac to 1.34 Cr

Hadapsar, Pune
1,2,3 BHK
₹ 68.20 Lac to 1.59 Cr
NIBM, Pune
2,3,4 BHK
₹ 1.02 Cr to 2.41 Cr
Mundhwa, Pune
2,3 BHK
₹ 96.03 Lac to 1.52 Cr
Mohammadwadi, Pune
2,3 BHK
₹ 97.70 Lac to 1.39 Cr

Mundhwa, Pune
2,3 BHK
₹ 96.17 Lac to 1.12 Cr

Mohammadwadi, Pune
2,3 BHK
₹ 1.15 Cr to 1.72 Cr

Hadapsar, Pune
2,4 BHK
₹ 31.53 Lac to 2.00 Cr
Mundhwa, Pune
2,3 BHK
₹ 81.21 Lac to 1.50 Cr

Mundhwa, Pune
1,2,3,4,5 BHK
₹ 82.69 Lac to 5.25 Cr

Keshav Nagar, Pune
2, 3 BHK Apartment
₹ 97.00 Lac to 1.37 Cr

Magarpatta City, Pune
2, 3, 4 BHK Apartment
₹ 1.73 Cr to 3.79 Cr

Manjari, Pune
3, 4 BHK Apartment
₹ 1.55 Cr to 2.55 Cr

Mundhwa, Pune
Office Space
Price On Request

Wadgaon Sheri, Pune
1 BHK Studio, Apartment
Price On Request

NIBM Annexe, Pune
3, 4 BHK Apartment, Penthouse, Retail Shop
₹ 1.70 Cr to 3.48 Cr

Mundhwa, Pune
3, 4 BHK Apartment
₹ 4.35 Cr to 7.00 Cr

Mundhwa, Pune
3, 4 BHK Apartment
₹ 2.25 Cr to 3.38 Cr

Keshav Nagar, Pune
2, 3 BHK Apartment
Price On Request

Koregaon Park Annexe, Pune
2, 3 BHK Apartment
₹ 1.25 Cr to 1.69 Cr

Mohammadwadi, Pune
3, 4 BHK Apartment
₹ 2.25 Cr to 3.48 Cr

Keshav Nagar, Pune
2, 3 BHK Apartment
₹ 1.05 Cr to 1.82 Cr

Magarpatta City, Pune
3, 4 BHK Apartment, Retail Shop
₹ 2.86 Cr to 4.06 Cr

Koregaon Park, Pune
3, 4 BHK Apartment
₹ 3.60 Cr to 6.30 Cr

Kharadi, Pune
2, 3 BHK Apartment
₹ 1.20 Cr to 1.70 Cr

Mundhwa, Pune
Office Space
₹ 5.50 Cr

Undri, Pune
3 BHK Apartment
₹ 99.00 Lac to 1.06 Cr

Mohammadwadi, Pune
1, 2, 3 BHK Apartment
₹ 85.87 Lac to 2.13 Cr

Keshav Nagar, Pune
2, 3 BHK Apartment
₹ 57.50 Lac to 93.50 Lac

Keshav Nagar, Pune
3 BHK Apartment
₹ 65.00 Lac

Keshav Nagar, Pune
1, 2, 3 BHK Apartment, Retail Shop
₹ 57.25 Lac to 1.09 Cr

Koregaon Park, Pune
2, 3, 4 BHK Apartment
₹ 99.20 Lac to 2.57 Cr

Keshav Nagar, Pune
2, 3 BHK Apartment
₹ 78.06 Lac to 1.59 Cr

Koregaon Park, Pune
2, 3, 4 BHK Apartment
₹ 1.32 Cr to 2.99 Cr

Mundhwa, Pune
2, 3 BHK Apartment
₹ 1.11 Cr to 1.66 Cr

Kondhwa, Pune
3, 4 BHK Apartment
₹ 1.44 Cr to 2.71 Cr

Phursungi, Pune
Office Space
Price On Request

Sopan Baug, Pune
2, 3 BHK Apartment
₹ 91.09 Lac to 1.22 Cr

Koregaon Park, Pune
Retail Shop, Office Space
₹ 1.08 Cr to 2.10 Cr
Explore resale listings currently available in Dosti Greenscape, Pune.

Hadapsar, Pune
₹ 84.5 L
Hadapsar, Pune
₹ 1.1 Cr
Hadapsar, Pune
₹ 1.19 Cr
Hadapsar, Pune
₹ 1.51 Cr
Hadapsar, Pune
₹ 1.3 Cr
Hadapsar, Pune
₹ 1.38 Cr

Hadapsar, Pune
₹ 1.35 Cr
Hadapsar, Pune
₹ 1.9 Cr
Hadapsar, Pune
₹ 1.83 CrDosti Greenscape offers 2, 3, 4 BHK Flats, with sizes ranging from 680 Sq.Ft. to 1395 Sq.Ft., according to the project's structured Price List.
Dosti Greenscape includes Gymnasium, Swimming Pool, Power Backup, Treated Water Supply, 24 x 7 Security, CCTV / Video Surveillance, Reading Room/Library, Party Hall, Rain Water Harvesting, Sewage Treatment Plant for regular resident use. The facilities are distributed across the development rather than concentrated in a single building, which keeps them accessible and practical during peak hours. Spaces cover multiple age groups and daily needs, from fitness and sports infrastructure to leisure zones and quieter areas for senior residents.
The project's header and comparison module both show possession expected by Aug 2027, though the page's own narrative sections separately cite two other dates (August 2028 and December 2026). Buyers should confirm the accurate possession date for their specific phase directly with the developer.
Dosti Greenscape is located in Hadapsar, Pune, under pin code 411028.
Yes, but it carries five separate registrations rather than a single number, covering Phase 1 (P52100049942, P52100051041, P52100077059, P52100077092, PM1264042601721) through Phase 5. Buyers should confirm which registration applies to their specific phase and verify it independently on the Maharashtra RERA portal.
Dosti Greenscape spans 8 Acres, developed by Dosti Group. The project's own "About" narrative states a unit count of 925, while the structured header and comparison module both consistently show 1,050 units; buyers should confirm the current, accurate figure directly with the developer.
Sanjeevani Nursing Home is the nearest hospital to Dosti Greenscape, roughly 0.7 km away. The project's own location description also names Noble Hospital and Villow Punawalla Memorial Hospital as further nearby healthcare options, roughly 1 km away.
Reviewers rate the project 3.8 out of 5 on average, citing the amenities, landscaping and security as strengths. Recurring feedback for improvement centres on peak-hour traffic near the project and initial construction noise.
This website is only for the purpose of providing information regarding real estate projects in different geographies. Any information which is being provided on this website is not an advertisement or a solicitation. The company has not verified the information and the compliances of the projects. Further, the company has not checked the RERA* registration status of the real estate projects listed herein. The company does not make any representation in regards to the compliances done against these projects. Please note that you should make yourself aware about the RERA* registration status of the listed real estate projects.
*Real Estate (Regulation & Development) Act, 2016.


