Sports

- Gymnasium
- Kids' Play Areas / Sand Pits
- Basketball
- Volleyball


Located in Keshav Nagar, Pune, Mantra Insignia Phase 2 offers a variety of 3 BHK Flats to suit diverse needs. Developed by Mantra Properties, it features homes starting from 789 Sq.Ft., with prices starting from ₹ 65.00 Lac. Residents will find convenient access to Orbis School, The Orbis School, Sarthi Vidya Mandir, PathShaala Pre School Daycare, Zilla Parishad Primary School and Axis Bank, Suvarnayug Sahkari Bank Ltd Keshavnagar Mundhwa Branch, Maharashtra Gramin Bank, Idbi Bank Ltd, Central Bank Of India. The development is easily accessible via Mundhwa Road, Solapur Road and is near Eon Gyanankur School, Kharadi, Shradha Hospital, Mundhwa, Central Mall, Hadapsar, Radisson Blu Hotel Kharadi, Kharadi, Savitribai Phule Pune University, Hadapsar. It is currently under Ready to Move.

 +7 Photos
 Video
Video
₹65.00 Lac
Mantra Insignia Phase 2 is brought to you by Mantra Properties and is located at Keshav Nagar Pune. This residential development offers 3 BHK, with configurations like 3 BHK Flats. The project offers 1 different configurations, with 194 available.
The homes here range from 789 Sq.Ft. to 789 Sq.Ft., with 789 Sq.Ft. being the minimum size available. Prices for these homes start from ₹ 65.00 Lac and go up to ₹ 65.00 Lac, with 3 BHK: ₹ 65.00 Lac.
Residents can enjoy a range of amenities, including Gymnasium, Kids' Play Areas / Sand Pits, Power Backup, 24*7 Water Supply, 24 x 7 Security, Fire Fighting Systems, Reading Room/Library, Clubhouse, Rain Water Harvesting, Sewage Treatment Plant. The developer brings 12 years of experience with 46 completed projects. The specifications of this Residential property include Vitrified Tiles, Acrylic Emulsion, Premium Bath Fittings, RCC Frame Structure.
Mantra Insignia Phase 2 offers 3 BHK Flats starting from ₹ 65.00 Lac and ranging up to ₹ 65.00 Lac. The pricing structure includes options for different unit types. For those interested in specific layouts, 3 BHK: ₹ 65.00 Lac are available
Units are priced according to their size and configuration, with 1 different configurations available. The starting unit area is 789 Sq.Ft., extending up to 789 Sq.Ft.. Pricing for a specific unit type like 3 BHK Apartment with an area of 789 Sq. Ft. is ₹ 65.00 Lac
View the latest price list for Mantra Insignia Phase 2.
*Prices are indicative and subject to applicable charges and project terms.
Mantra Insignia Phase 2's average asking price is stable quarter-on-quarter, compared with Mundhwa.
Mantra Insignia Phase 2 avg. price is ₹ 14.2 K/Sq.Ft. compared to Mundhwa at ₹ 13.4 K/Sq.Ft.
Monthly Rent in Mundhwa ranges from ₹ 22.2 K to ₹ 1.3 L with options available for STUDIO,1,2,3,4 BHK units
Get the latest price and market updates for Mantra Insignia Phase 2.
During Q2'2026, average property prices for Mantra Insignia Phase 2 moved from ₹ 14,150/sqft to ₹ 14,250/sqft, reflecting a 0.71% rise.
During Q1'2026, average property prices for Mantra Insignia Phase 2 moved from ₹ 12,950/sqft to ₹ 14,150/sqft, reflecting a 9.27% rise.
Mantra Insignia Phase 2 offers a variety of 3 BHK Flats to suit diverse needs. The residential units range from 789 Sq.Ft. to 789 Sq.Ft., with prices starting from ₹ 65.00 Lac and extending up to ₹ 65.00 Lac.
These units include: 3 BHK Apartment with 789 Sq. Ft. and ₹ 65.00 Lac.
Further options include: 3 BHK Apartment with 789 Sq. Ft. and ₹ 65.00 Lac.
The variety of floor plans ensures that potential residents can find a layout that matches their lifestyle, and the 3 BHK provide flexibility for families of all sizes. With 1 different configurations available, finding the perfect home is within reach. These residences promise a blend of comfort and style, with attention to detail in every corner. The units ensure ample natural light and ventilation.
Mantra Insignia Phase 2 offers 3 BHK Flats starting from ₹ 65.00 Lac and ranging up to ₹ 65.00 Lac. The pricing structure includes options for different unit types. For those interested in specific layouts, 3 BHK: ₹ 65.00 Lac are available
Units are priced according to their size and configuration, with 1 different configurations available. The starting unit area is 789 Sq.Ft., extending up to 789 Sq.Ft.. Pricing for a specific unit type like 3 BHK Apartment with an area of 789 Sq. Ft. is ₹ 65.00 Lac

Price:₹ 65.00 Lac
Explore the master plan, project photos and walkthrough videos of Mantra Insignia Phase 2 to understand the overall layout, tower placement, amenities, landscaped spaces and key highlights before making your buying decision.

Living here offers a balanced home life with convenient access to city essentials and dedicated spaces for relaxation and community. Families will appreciate the safe play areas for children and the communal green spaces for gatherings. This project stands out for its thoughtful integration of daily conveniences and social amenities within a well connected location.
Download master plan & walkthrough video of Mantra Insignia Phase 2 to explore layout and virtual tour in Keshav Nagar, Pune.
Residents at Mantra Insignia Phase 2 can enjoy a host of Gymnasium, Kids' Play Areas / Sand Pits, Power Backup, 24*7 Water Supply, 24 x 7 Security, Fire Fighting Systems, Reading Room/Library, Clubhouse, Rain Water Harvesting, Sewage Treatment Plant. This development prioritizes a comfortable and convenient lifestyle for all. These features cater to diverse interests and age groups.
This location offers convenient access via Mundhwa Road, Solapur Road, placing key destinations within easy reach. The presence of Orbis School, The Orbis School, Sarthi Vidya Mandir, PathShaala Pre School Daycare, Zilla Parishad Primary School ensures educational needs are well catered for.
Proximity to Eon Gyanankur School, Kharadi, Shradha Hospital, Mundhwa, Central Mall, Hadapsar, Radisson Blu Hotel Kharadi, Kharadi, Savitribai Phule Pune University, Hadapsar further enhances the desirability of this area. The project is spread across 1.29 Acres, offering ample space. The presence of Axis Bank, Suvarnayug Sahkari Bank Ltd Keshavnagar Mundhwa Branch, Maharashtra Gramin Bank, Idbi Bank Ltd, Central Bank Of India adds to the convenience for the residents.

Estimate commute from your office or kid's school to Mantra Insignia Phase 2.


Please select the starting point to calculate the travel time.
Trust & Verification
Mantra Insignia Phase 2 is currently Ready to Move, indicating progress towards completion. The possession timeline is a key consideration for prospective homeowners. This development is designed to meet the needs of modern families.
The project is being developed in compliance with RERA regulations, ensuring transparency and accountability. This provides homebuyers with confidence in the construction and delivery schedule.

Keshav Nagar, Pune

Hadapsar, Pune

Hadapsar, Pune
Compare multiple homes side-by-side and find the option that best fits your budget, lifestyle, and needs.

Full Cost Clarity
Compare sale price or rent, applicable charges, and key ownership/rental expenses.
Amenities & Features
Compare amenities, furnishing, configuration, and property features side-by-side.
Best Pick Recommendation
Get an expert-recommended option based on your selected preferences.
Builder / Seller Details
Review key trust signals like builder profile, seller details, and project history.

Mantra Insignia Phase 2 is brought to you by Mantra Properties. With 12 years of experience, the developer has established a strong presence in the real estate market. They have a proven track record with 46 completed projects, showcasing their commitment to quality and timely delivery.
This company focuses on creating residential spaces that cater to the needs of modern families. Their developments emphasize innovative design, sustainable practices, and customer satisfaction. The builder is known for attention to detail, ensuring that each home reflects their dedication to excellence. They strive to build lasting relationships with homebuyers, fostering trust and delivering exceptional value.

Balewadi, Pune
2, 3, 4 BHK Apartment
₹ 1.20 Cr to 2.90 Cr

Magarpatta City, Pune
3, 4 BHK Apartment, Retail Shop
₹ 2.86 Cr to 4.06 Cr

Kharadi, Pune
2, 3 BHK Apartment
₹ 1.20 Cr to 1.70 Cr
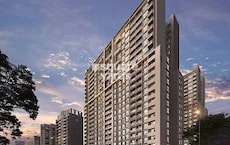
Akurdi, Pune
1, 2, 3, 4 BHK Apartment
₹ 50.66 Lac to 1.52 Cr
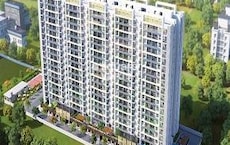
Balewadi, Pune
2 BHK Apartment
₹ 69.98 Lac

Keshav Nagar, Pune
2, 3 BHK Apartment
₹ 57.50 Lac to 93.50 Lac
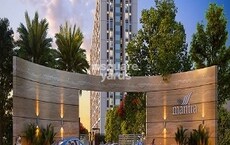
Balewadi, Pune
2, 3 BHK Apartment
₹ 69.98 Lac to 89.98 Lac

Balewadi, Pune
2 BHK Apartment
₹ 69.91 Lac
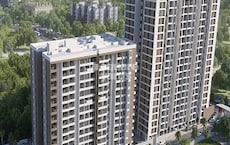
Dhayari, Pune
2, 3 BHK Apartment
₹ 59.00 Lac to 79.10 Lac

Mundhwa, Pune
1, 2, 3, 4, 5 BHK Apartment, Retail Shop, Villa
₹ 82.69 Lac to 5.25 Cr

Keshav Nagar, Pune
1, 2, 3 BHK Apartment
₹ 65.33 Lac to 1.51 Cr

Akurdi, Pune
1, 2, 3, 4 BHK Apartment
₹ 72.82 Lac to 2.35 Cr

Balewadi, Pune
2, 3 BHK Apartment
₹ 90.76 Lac to 1.16 Cr

Koregaon Park, Pune
Retail Shop, Office Space
₹ 1.08 Cr to 2.10 Cr

Akurdi, Pune
1, 2, 3, 4 BHK Apartment
₹ 1.17 Cr to 3.27 Cr

Koregaon Park, Pune
2, 3, 4 BHK Apartment
₹ 1.32 Cr to 2.99 Cr

Kothrud, Pune
3 BHK Apartment
₹ 99.54 Lac to 1.41 Cr

Baner, Pune
2, 3 BHK Apartment
₹ 83.92 Lac to 1.18 Cr

Koregaon Park, Pune
2, 3, 4 BHK Apartment
₹ 99.20 Lac to 2.57 Cr

Dhanori, Pune
1, 2, 3 BHK Apartment
₹ 40.33 Lac to 84.07 Lac

Dhanori, Pune
2, 3 BHK Apartment
₹ 79.93 Lac to 93.99 Lac

Balewadi, Pune
2, 3 BHK Apartment
₹ 80.73 Lac to 1.01 Cr
Balewadi, Pune
2, 3, 4 BHK Apartment
₹ 1.20 Cr to 2.90 Cr
Magarpatta City, Pune
3, 4 BHK Apartment, Retail Shop
₹ 2.86 Cr to 4.06 Cr
Kharadi, Pune
2, 3 BHK Apartment
₹ 1.20 Cr to 1.70 Cr
Akurdi, Pune
1, 2, 3, 4 BHK Apartment
₹ 50.66 Lac to 1.52 Cr
Balewadi, Pune
2 BHK Apartment
₹ 69.98 Lac
Keshav Nagar, Pune
2, 3 BHK Apartment
₹ 57.50 Lac to 93.50 Lac
Balewadi, Pune
2, 3 BHK Apartment
₹ 69.98 Lac to 89.98 Lac
Balewadi, Pune
2 BHK Apartment
₹ 69.91 Lac
Dhayari, Pune
2, 3 BHK Apartment
₹ 59.00 Lac to 79.10 Lac
Mundhwa, Pune
1, 2, 3, 4, 5 BHK Apartment, Retail Shop, Villa
₹ 82.69 Lac to 5.25 Cr
Keshav Nagar, Pune
1, 2, 3 BHK Apartment
₹ 65.33 Lac to 1.51 Cr
Akurdi, Pune
1, 2, 3, 4 BHK Apartment
₹ 72.82 Lac to 2.35 Cr
Balewadi, Pune
2, 3 BHK Apartment
₹ 90.76 Lac to 1.16 Cr
Koregaon Park, Pune
Retail Shop, Office Space
₹ 1.08 Cr to 2.10 Cr
Akurdi, Pune
1, 2, 3, 4 BHK Apartment
₹ 1.17 Cr to 3.27 Cr
Koregaon Park, Pune
2, 3, 4 BHK Apartment
₹ 1.32 Cr to 2.99 Cr
Kothrud, Pune
3 BHK Apartment
₹ 99.54 Lac to 1.41 Cr
Baner, Pune
2, 3 BHK Apartment
₹ 83.92 Lac to 1.18 Cr
Koregaon Park, Pune
2, 3, 4 BHK Apartment
₹ 99.20 Lac to 2.57 Cr
Dhanori, Pune
1, 2, 3 BHK Apartment
₹ 40.33 Lac to 84.07 Lac
Dhanori, Pune
2, 3 BHK Apartment
₹ 79.93 Lac to 93.99 Lac
Balewadi, Pune
2, 3 BHK Apartment
₹ 80.73 Lac to 1.01 Cr

Keshav Nagar, Pune
1,2,3 BHK
₹ 46.98 Lac to 1.06 Cr

Kharadi, Pune
2,3 BHK
₹ 97.64 Lac to 1.40 Cr

Kharadi, Pune
2,3 BHK
₹ 63.02 Lac to 85.90 Lac

Manjari, Pune
2,3 BHK
₹ 35.69 Lac to 93.31 Lac

Wadgaon Sheri, Pune
1,2,3 BHK
₹ 25.92 Lac to 77.86 Lac

Kharadi, Pune
2,3 BHK
₹ 54.45 Lac to 85.87 Lac
Kalyani Nagar, Pune
2,3 BHK
₹ 47.00 Lac to 70.70 Lac

Mundhwa, Pune
2,3 BHK
₹ 55.38 Lac to 95.16 Lac

Keshav Nagar, Pune
2,3 BHK
₹ 60.49 Lac to 69.19 Lac

Hadapsar, Pune
2,3 BHK
₹ 36.90 Lac to 46.91 Lac
Residents of Mantra Insignia Phase 2 can enjoy amenities such as Gymnasium, Kids' Play Areas / Sand Pits, Power Backup, 24*7 Water Supply, 24 x 7 Security, Fire Fighting Systems, Reading Room/Library, Clubhouse, Rain Water Harvesting, Sewage Treatment Plant, designed for comfort and a modern lifestyle.
Yes, most major banks and NBFCs offer home loans for ready-to-move projects like Mantra Insignia Phase 2, subject to eligibility.
Yes, since Mantra Insignia Phase 2 is ready and legally compliant, owners can rent out their flats soon after registration.
Maintenance charges at Mantra Insignia Phase 2 depend on the apartment size and society services and are payable monthly or annually.
Mantra Insignia Phase 2 has received its completion and occupancy approvals. With a possession status of Ready to Move, buyers can move in immediately after completing purchase formalities.
This website is only for the purpose of providing information regarding real estate projects in different geographies. Any information which is being provided on this website is not an advertisement or a solicitation. The company has not verified the information and the compliances of the projects. Further, the company has not checked the RERA* registration status of the real estate projects listed herein. The company does not make any representation in regards to the compliances done against these projects. Please note that you should make yourself aware about the RERA* registration status of the listed real estate projects.
*Real Estate (Regulation & Development) Act, 2016.


