Karma Realty developer logo

Karma Iconic Keshav Nagar, Pune

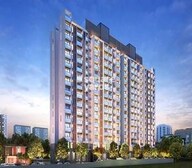
Karma Iconic is an Apartment project by Karma Realty, offering 2 BHK, 3 BHK Flats units in Keshav Nagar, Pune. The project spreads across 0.97 Acres and offers unit sizes ranging from 720 Sq.Ft. to 848 Sq.Ft.. Prices start at ₹ 82.11 Lac , with Ready to Move units available.
Karma Iconic Cover Image

₹82.11 Lac - 96.00 Lac

₹10,700 Per Sq. Ft.

Project Status
Ready to Move
Ready to Move Since
Jun 2025
Unit Config
2, 3 BHK Flats
Size
720 to 848 Sq. Ft.
Number of Units
162
Total Area
0.97 Acres
On this page

About Karma Iconic, Keshav Nagar by Karma Realty

Karma Iconic, a residential complex located in Pune East, is a luxurious project that offers 162 units spread over a total area of 0.97 acres. The project offers 2 and 3 BHK apartments that are enriched with modern amenities like a swimming pool, a gymnasium, a childrens play area, a garden and a terrace. The apartments are all east-west facing and are close to Amanora Mall and Phoenix Mall. The project is well connected to Eon IT Park and Magarpatta IT Park. The project is also close to Pune International Airport.

Karma Iconic Price List, Price Trends and Market Insights

Price List

View the latest price list for Karma Iconic.

Unit Type (Carpet) Price* Action
2 BHK Apartment 720 Sq. Ft. ₹ 82.11 Lac
2 BHK Apartment 748 Sq. Ft. ₹ 85.30 Lac
3 BHK Apartment 830 Sq. Ft. ₹ 94.60 Lac
3 BHK Apartment 848 Sq. Ft. ₹ 96.00 Lac

*Prices are indicative and subject to applicable charges and project terms.

Karma Iconic Floor Plans

Floor plan of 2 BHK 720 Sq. Ft. Apartment in Karma Iconic, Pune
2 BHK 720 Sq. Ft. Apartment

Price:₹ 82.11 Lac

₹ 57.00 K EMI

Master Plan, Photos, Videos & Brochure of Karma Iconic

Explore the master plan, project photos and walkthrough videos of Karma Iconic to understand the overall layout, tower placement, amenities, landscaped spaces and key highlights before making your buying decision.

Master Plan 1

Overview about Karma Iconic
  • Karma Iconic in Pune East is a residential development that emphasizes green spaces and functional design, offering a balanced environment for residents.
Land Use and Density
  • Around 45%-55% of the plot is green, featuring landscaped gardens and extensive tree planting along boundaries, creating a natural and pleasant environment.
  • The open area covers 48%-62% of the plot, with outdoor seating areas, community gathering spaces, and a large paved strip for circulation complementing the greenery, providing places for relaxation and movement.
  • Only 8%-12% of the plot has been built on, ensuring ample open space and allowing homes to receive more natural light and air than in denser developments.
  • Solar panels are integrated into the project, which helps reduce energy consumption and contributes to lower utility costs for residents.
Connectivity Access
  • The project is located on Mundhwa Road and connected by arterial roads, making daily commutes and city access straightforward for residents.
Amenities Lifestyle
  • A swimming pool provides residents with a place to cool off and relax within the community.
  • The Clubhouse and this amenity offer residents dedicated areas for social interaction and events.
  • A multi-sport court provides residents with a dedicated space for various athletic activities.
  • A kids play area ensures younger residents have a safe and engaging space for outdoor fun.
Tower Placement Orientation
  • The single residential building stretches horizontally across the property, presenting an elongated facade.
  • It is positioned towards the left side of the overall plot, allowing for extensive open space on the right.
  • The building maintains a consistent distance from the surrounding parking areas, ensuring clear access for cars.
  • Its elongated shape allows many residential units to face outward towards green views and amenities.
Amenity Access
  • The main building is directly adjacent to the amenity zone on its right, offering immediate access for residents.
  • Residents can easily walk from their homes to the leisure water body for a refreshing dip.
  • The play zone for children is just a short stroll from the residences, ensuring convenience for young families.
  • All recreational features are grouped together, making them conveniently reachable from the residential block.
Noise Privacy Road Facing
  • The main building is set back significantly from the main road on the east, reducing external noise.
  • A wide, unbuilt area and a line of trees act as a buffer from external traffic sounds.
  • Parking zones are positioned between the building and the property edges, adding a layer of separation.
  • Homes facing the expansive green areas will experience quieter and more private surroundings within the property.
Corridor Analysis
  • The building's linear form creates an open central axis, allowing for abundant natural light penetration into homes.
  • Views from the residences extend broadly over the amenity areas and surrounding green spaces.
  • The layout avoids dense clustering of structures, ensuring good air movement throughout the property.
  • There is ample space between the building and surrounding elements, contributing to an airy feel and openness.
Internal Circulation Pedestrian
  • Pedestrians can move freely between the residential block and the activity areas without obstruction.
  • Clearly defined paths connect the parking spots directly to the building entrances for resident convenience.
  • The design allows for easy movement across the central amenity zone, linking different recreational spots.
  • Residents can enjoy leisurely strolls along the tree-lined edges of the property for relaxation.
Child Senior Friendly Zones
  • The dedicated children's play equipment is safely distanced from traffic, ensuring a secure environment.
  • Flat, paved surfaces around the building support easy movement for older residents and those with strollers.
  • Seating areas are located near recreational spots, providing places for supervision or comfortable rest.
  • The property's low density provides safe, open areas for various outdoor activities for all ages.
Green Cover Landscape
  • Extensive grassy areas frame the entire developed portion of the site, creating a natural boundary.
  • Trees form continuous rows along the boundaries and parking perimeters, offering shade and greenery.
  • A significant green patch is integrated within the main amenity section, enhancing its visual appeal.
  • The property is surrounded by natural, undeveloped land on three sides, providing a green outlook.
Traffic Flow Access Planning
  • Cars enter and exit the property from the main road on the eastern side, facilitating smooth transitions.
  • Ample parking is available along the northern and southern edges of the building for residents.
  • A large, unpaved area on the east could serve as future additional parking capacity.
  • The main road provides direct access to the property's entrance, simplifying arrival and departure for all.
Overall Livability Assessment
  • This area offers a peaceful setting with its generous green surroundings, promoting relaxation.
  • The thoughtful arrangement of facilities supports daily convenience and an active lifestyle for residents.
  • Its design prioritizes natural light and open views, enhancing the living quality within each home.
  • The project provides a balanced environment for family life and personal well-being within the community.
Final Summary

This project delivers a home life centered on spaciousness and green surroundings, providing a calm retreat from city life. Families will benefit from the dedicated this amenity and the overall low density, allowing children ample room to grow and explore. The emphasis on green coverage and functional amenities makes this a distinctive choice for those seeking a balanced lifestyle in this area.

Download Hub for Karma Iconic

Download brochure, master plan & walkthrough video of Karma Iconic to explore floor plans, layout, and complete project details in Keshav Nagar, Pune.

Master Plan

Overall project layout & design

Walkthrough Video

Virtual tour of the property

Amenities & Specifications of Karma Iconic

Sports

  • Gymnasium
  • Swimming Pool
  • Badminton Court(s)
  • Kids' Play Areas / Sand Pits
  • Basketball
  • Yoga Areas
  • Jogging / Cycle Track
  • Table Tennis
  • Snooker/Pool/Billiards
  • Golf Simulator
  • Gazebo

Convenience

  • Power Backup
  • Treated Water Supply
  • 24*7 Water Supply
  • Lift

Safety

  • 24 x 7 Security
  • CCTV / Video Surveillance
  • Intercom Facility

Leisure

  • Cafe / Coffee Bar
  • Reading Room/Library
  • Party Hall
  • Cards Room
  • Indoor Games
  • Obeservatory Deck

Environment

  • Normal Park / Central Green

Specifications

Master Bedroom-Walls
Oil Bound Distemper
Master Bedroom-Flooring
Vitrified Tiles
Other Bedrooms-Flooring
Vitrified Tiles
Walls
Oil Bound Distemper
Living Area-Flooring
Vitrified Tiles
Bathroom
Premium Bath Fittings
Structure
RCC Frame Structure

Location and Connectivity Around Karma Realty Keshav Nagar

Connectivity map showing nearby places around Pune East
Pune East Check Travel Time

Estimate commute from your office or kid's school to Karma Iconic.

RERA Details of Karma Iconic

Scan the QR code to verify the project's RERA registration details.

P52100026329

Karma Iconic

View Detailed RERA
  • Square Yards RERA Reg. A51800000454

How does Karma Iconic compare with similar projects?

Compare Karma Iconic with similar projects. Evaluate pricing, configurations, possession timelines, and project scale to find the best fit for your needs.
Current Project
Karma Iconic project in Keshav Nagar, Pune

Karma Iconic

Keshav Nagar, Pune

Price
₹82.11 Lac - 96.00 Lac
Per Sq. Ft
₹10,700 Per Sq. Ft
Configuration
2, 3 BHK Flats
Unit Size
720 to 848 Sq. Ft
Possession
Jun 2025
Status
Ready to Move
RERA No.
P52100026329
Land Area
0.97 Acres
Total Units
162
Density
167 Units/Acre
Kalpataru Serenity project in Manjari, Pune

Kalpataru Serenity

Manjari, Pune

Rated 4.2 out of 5
Price
₹90.25 Lac - 94.27 Lac
Per Sq. Ft
₹9,600 Per Sq. Ft
Configuration
2 BHK Flats
Unit Size
718 to 750 Sq. Ft
Possession
Dec 2025
Status
Ready to Move
RERA No.
P52100034075 P52100015855P52100001267
Land Area
14.45 Acres
Total Units
1276
Density
88 Units/Acre
VTP Urban Balance project in Hadapsar, Pune

VTP Urban Balance

Hadapsar, Pune

Price
₹68.76 Lac - 86.82 Lac
Per Sq. Ft
₹15,700 Per Sq. Ft
Configuration
3 BHK Flats
Unit Size
777 to 981 Sq. Ft
Possession
Dec 2017
Status
Ready to Move
RERA No.
P52100000329
Land Area
2 Acres
Total Units
92
Density
46 Units/Acre
View Detailed Comparison

Karma Realty Track Record

4 Total
Projects
2 Delivered
Projects
You May Also Like

Frequently Asked Questions About Karma Iconic

Yes, purchasing apartment at Karma Iconic is legally safe, as the project has a possession status of Ready to Move and is registered under RERA with registration number P52100026329. Being a completed development, it significantly reduces construction, delivery, and compliance risks compared to under-construction projects

Yes, since Karma Iconic is a Ready to Move project in Keshav Nagar, buyers can arrange site visits and inspect the actual apartment before finalizing the deal.

Residents of Karma Iconic can enjoy amenities such as Gymnasium, Swimming Pool, Power Backup, Treated Water Supply, 24 x 7 Security, CCTV / Video Surveillance, Cafe / Coffee Bar, Reading Room/Library, Normal Park / Central Green, designed for comfort and a modern lifestyle.

Maintenance charges at Karma Iconic depend on the apartment size and society services and are payable monthly or annually.

2 BHK Apartment – 720 Sq. Ft. at ₹ 82.11 Lac,2 BHK Apartment – 748 Sq. Ft. at ₹ 85.30 Lac

*Disclaimer

This website is only for the purpose of providing information regarding real estate projects in different geographies. Any information which is being provided on this website is not an advertisement or a solicitation. The company has not verified the information and the compliances of the projects. Further, the company has not checked the RERA* registration status of the real estate projects listed herein. The company does not make any representation in regards to the compliances done against these projects. Please note that you should make yourself aware about the RERA* registration status of the listed real estate projects.

*Real Estate (Regulation & Development) Act, 2016.