
1 BHK Apartment - 429 sq. ft. (Carpet Area)
Asking price
Price:₹ 55.16 Lac


 +25 Photos
 Video
₹55.16 Lac - 6.29 Cr
₹12,857 Per Sq. Ft.
VTP Pegasus, commonly referred to as Township Codename Pegasus, is a massive integrated residential township situated in Kharadi, which is one of the fastest developing real estate development in the East part of Pune.
This township is a 150+ acre designed as a self-sustaining ecosystem that combines residential, commercial, social, and lifestyle infrastructure into one development.
VTP Pegasus provides high-quality 1, 2, and 3 BHK smart homes in carefully developed residential clusters. These houses have a size that ranges between 429 sq. ft. and 4990 sq. ft.
The concept of Maximum Liveable Area (MLA) is applied to designs of homes to provide a greater usable space, large rooms and effective layouts with a lot of natural light, ventilation and the overall ease of living.
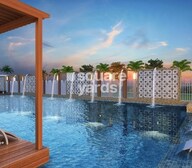
VTP Pegasus has a large lifestyle and recreational scope, which is a major highlight of the development. Residents will have access to a township-level 5-star clubhouse and more than 5 acres of professional sports academies.
Sustainable and healthy living is another focus of the project, providing such features as Miyawaki forest landscaping, green zones, and river-side development, enhancing air quality and creating a calm atmosphere.
VTP Pegasus is backed by VTP Realty, the most reputed developer in Pune with a track record of on-time delivery, this project is a standard of high-end townships living that is combined with luxury, convenience, and community.
The possession date as per RERA guidelines is December 2028.
Enjoy a World of Amenities at VTP Pegasus, Kharadi, Pune
VTP Pegasus, Kharadi, Pune, means a location That Connects to Everything Important
Kharadi is a thriving hub with excellent connectivity and several operational IT parks, malls, and lifestyle avenues.
Connectivity:
Proximity to IT & Corporate Parks:
Social Infrastructure:
Upcoming Infrastructure near VTP Pegasus, Kharadi, Pune
Upcoming transit infrastructure and planned road upgrades will directly enhance property values in this micro-market.
VTP Pegasus, Kharadi, Pune, An Investment That Makes Sense Now and Later
*This data is derived by the Square Yards data intelligence team. This can change according to the market trends*
VTP Pegasus offers strong appreciation potential, premium township living, and high rental demand, making it a future-ready investment opportunity in Kharadi with long-term growth and lifestyle value.


 Floor plan
VTP Pegasus's average asking price is cooling quarter-on-quarter, compared with Kharadi.
VTP Pegasus avg. price is ₹ 10.8 K/Sq.Ft. compared to Kharadi at ₹ 15.2 K/Sq.Ft.
Monthly Rent in Kharadi ranges from ₹ 22.4 K to ₹ 1.3 L with options available for STUDIO,1,2,3,4 BHK units
Get the latest price and market updates for VTP Pegasus.
The Pune Municipal Corporation (PMC) has directed all developers to cease using potable water for construction activities and exclusively use treated water. This measure aims to address water scarcity concerns due to low dam levels, exacerbated by an El Niño year. Developers are urged to comply, with penal action threatened for defaulters.
Rent in VTP Pegasus ranges from ₹ 17 K to ₹ 30 K with options available for 1 BHK, 2 BHK, 3 BHK.
Pune's property market is characterized by a strong trend towards premium townships and infrastructure-led growth, with leading developers like VTP Realty and Godrej Properties expanding presence. This competitive landscape is driving innovation in project scale, execution, and design quality.
Explore resale and rental listings currently available in VTP Pegasus, Pune.

Kharadi, Pune
₹ 27,000

Kharadi, Pune
₹ 23,000
Kharadi, Pune
₹ 23,000Pune
Samarth Properties
Azuro Property Management
Property Pointer
Pune
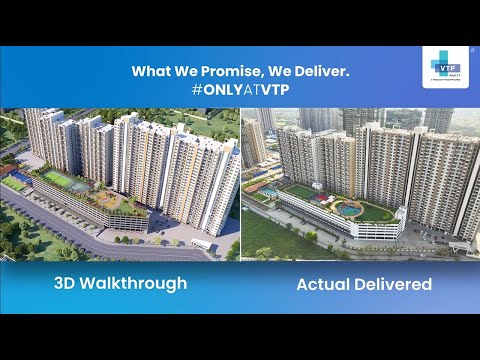
Explore the master plan, project photos and walkthrough videos of VTP Pegasus to understand the overall layout, tower placement, amenities, landscaped spaces and key highlights before making your buying decision.

This neighborhood delivers a highly self-sufficient lifestyle where daily necessities and recreation are integrated into your immediate surroundings. Growing families benefit most because children can attend classes and receive medical care without needing long car rides. The project stands out in the local market by offering an all-in-one residential ecosystem that minimizes travel stress and maximizes quality time at home.
Download brochure, master plan & walkthrough video of VTP Pegasus to explore floor plans, layout, and complete project details in Kharadi, Pune.



Trust & Verification

Kharadi, Pune

Kharadi, Pune

Manjari, Pune
Share your genuine review and help other buyers make an informed decision.

VTP Realty is a leading real estate brand in Pune. This accomplishment was made possible by years of enduring goodwill and a well-deserved reputation as a trustworthy turnaround expert who has seized over big, unviable enterprises and turned them around. Codename Township Pegasus and Codename Township Blue Waters in East and West Pune, respectively, serve as examples. VTP Realty also gains from the group's 37-year history in the building sector. Through backward integration, VTP Realty obtains 70% of the building materials VTP Realty need from the group firms, allowing them to produce higher-quality houses faster. VTP Materials is a top cement provider in West India, ranking first in Pune and second in Maharashtra. Another significant aspect of VTP Realty that merits discussion is its persistent commitment to quality, which is reflected in the individuals it hires. Indeed, every employee at VTP Realty has a wealth of professional expertise and skill. These experts strive to produce top-notch items with all their might and do not spare any effort. The business also cares to honour its agreements and price its goods fairly. Due to all of these factors, VTP developments in Pune are well-liked, and VTP Realty is proud of its status as one of the most recognisable brands in the city's real estate industry. VTP Group is a well-diversified organisation with a significant presence in the building products and construction sectors. The Group's strength strengthens the real estate vertical by offering a high-quality product and guaranteeing timely delivery. Leadership Team of VTP Realty. Mr Vilas Palresha founded VTP Group in 1985 as a building supplies provider, and he has always represented the company's tagline, "Take it higher." Nearly every national developer is a client of Viraj Projects, a significant infrastructure development as well as construction and engineering organisation that falls under the umbrella of the VTP Group. In every sector of the economy where VTP Realty work, VTP Realty have effectively established the leadership. To dominate the real estate market, VTP Realty will assemble a strong team that will work hard to continually provide products of the highest calibre while paying close attention to every last detail and being transparent about all procedures.

Kharadi, Pune
2, 3 BHK Apartment
₹ 92.00 Lac to 1.37 Cr

Kharadi, Pune
3 BHK Apartment
₹ 1.40 Cr to 2.12 Cr
Hinjewadi, Pune
2, 3 BHK Apartment
₹ 81.88 Lac to 1.28 Cr
Hinjewadi, Pune
2, 3 BHK Apartment
₹ 1.09 Cr to 2.18 Cr

Bavdhan, Pune
1, 2, 3, 4 BHK Apartment, Studio
₹ 1.00 Cr to 2.52 Cr

Mahalunge, Pune
2, 3, 4 BHK Apartment
₹ 84.75 Lac to 2.27 Cr

Kharadi, Pune
1, 2, 3 BHK Apartment
₹ 59.79 Lac to 1.93 Cr

Kharadi, Pune
2, 3, 4 BHK Apartment
₹ 1.04 Cr to 2.45 Cr

Mahalunge, Pune
1, 2, 3 BHK Apartment
₹ 70.90 Lac to 2.17 Cr

Kharadi, Pune
1, 2, 3 BHK Apartment
₹ 60.71 Lac to 1.90 Cr
Baner, Pune
1, 2, 3 BHK Apartment, Studio
₹ 89.00 Lac to 1.50 Cr

Baner, Pune
2, 3 BHK Apartment
₹ 88.75 Lac to 1.21 Cr
Mahalunge, Pune
1, 2, 3 BHK Apartment
₹ 47.00 Lac to 1.19 Cr

Mahalunge, Pune
3, 4 BHK Apartment
₹ 3.65 Cr to 4.70 Cr

Mahalunge, Pune
Retail Shop
₹ 72.50 Lac to 1.25 Cr

Chikhali, Pune
Retail Shop
Price On Request

Undri, Pune
Retail Shop
₹ 49.81 Lac to 96.00 Lac

Ranjangaon, Pune
Plot
₹ 35.00 Lac to 55.56 Lac

Kharadi, Pune
3, 5 BHK Villa
₹ 4.00 Cr to 6.90 Cr

Mahalunge, Pune
3 BHK Apartment
₹ 1.40 Cr to 1.45 Cr

Kharadi, Pune
1, 2, 3 BHK Apartment, Retail Shop
₹ 57.20 Lac to 1.46 Cr

Kharadi, Pune
2, 3 BHK Apartment
₹ 81.42 Lac to 1.26 Cr
Kharadi, Pune
2, 3 BHK Apartment
₹ 92.00 Lac to 1.37 Cr
Kharadi, Pune
3 BHK Apartment
₹ 1.40 Cr to 2.12 Cr
Hinjewadi, Pune
2, 3 BHK Apartment
₹ 81.88 Lac to 1.28 Cr
Hinjewadi, Pune
2, 3 BHK Apartment
₹ 1.09 Cr to 2.18 Cr
Bavdhan, Pune
1, 2, 3, 4 BHK Apartment, Studio
₹ 1.00 Cr to 2.52 Cr
Mahalunge, Pune
2, 3, 4 BHK Apartment
₹ 84.75 Lac to 2.27 Cr
Kharadi, Pune
1, 2, 3 BHK Apartment
₹ 59.79 Lac to 1.93 Cr
Kharadi, Pune
2, 3, 4 BHK Apartment
₹ 1.04 Cr to 2.45 Cr
Mahalunge, Pune
1, 2, 3 BHK Apartment
₹ 70.90 Lac to 2.17 Cr
Kharadi, Pune
1, 2, 3 BHK Apartment
₹ 60.71 Lac to 1.90 Cr
Baner, Pune
1, 2, 3 BHK Apartment, Studio
₹ 89.00 Lac to 1.50 Cr
Baner, Pune
2, 3 BHK Apartment
₹ 88.75 Lac to 1.21 Cr
Mahalunge, Pune
1, 2, 3 BHK Apartment
₹ 47.00 Lac to 1.19 Cr
Mahalunge, Pune
3, 4 BHK Apartment
₹ 3.65 Cr to 4.70 Cr
Mahalunge, Pune
Retail Shop
₹ 72.50 Lac to 1.25 Cr
Chikhali, Pune
Retail Shop
Price On Request
Undri, Pune
Retail Shop
₹ 49.81 Lac to 96.00 Lac
Ranjangaon, Pune
Plot
₹ 35.00 Lac to 55.56 Lac
Kharadi, Pune
3, 5 BHK Villa
₹ 4.00 Cr to 6.90 Cr
Mahalunge, Pune
3 BHK Apartment
₹ 1.40 Cr to 1.45 Cr
Kharadi, Pune
1, 2, 3 BHK Apartment, Retail Shop
₹ 57.20 Lac to 1.46 Cr
Kharadi, Pune
2, 3 BHK Apartment
₹ 81.42 Lac to 1.26 Cr
Kharadi, Pune
2,3 BHK
₹ 76.50 Lac to 1.36 Cr

Keshav Nagar, Pune
1,2,3 BHK
₹ 57.25 Lac to 1.09 Cr

Manjari, Pune
2,3 BHK
₹ 35.69 Lac to 93.31 Lac

Manjari Road, Pune
1,2,3 BHK
₹ 63.40 Lac to 88.82 Lac

Kharadi, Pune
2,3 BHK
₹ 85.50 Lac to 1.60 Cr
Keshav Nagar, Pune
1,2,3 BHK
₹ 65.33 Lac to 1.51 Cr

Manjari, Pune
1,2,3 BHK
₹ 33.00 Lac to 1.06 Cr

Manjari, Pune
2,3 BHK
₹ 86.32 Lac to 1.05 Cr

Wagholi, Pune
3, 4 BHK Apartment
₹ 2.34 Cr to 4.23 Cr

Magarpatta City, Pune
2, 3, 4 BHK Apartment
₹ 1.73 Cr to 3.79 Cr

Mundhwa, Pune
Office Space
Price On Request

Kalyani Nagar, Pune
3, 4, 5 BHK Apartment, Retail Shop
₹ 4.25 Cr to 5.75 Cr

Wadgaon Sheri, Pune
1 BHK Studio, Apartment
Price On Request

Mundhwa, Pune
3, 4 BHK Apartment
₹ 4.35 Cr to 7.00 Cr

Mundhwa, Pune
3, 4 BHK Apartment
₹ 2.25 Cr to 3.38 Cr

Wagholi, Pune
3 BHK Apartment
₹ 1.37 Cr to 1.59 Cr

Keshav Nagar, Pune
2, 3 BHK Apartment
Price On Request

Kalyani Nagar, Pune
1, 2, 3 BHK Apartment
₹ 92.69 Lac to 2.72 Cr

Mundhwa, Pune
1, 2, 3, 4, 5 BHK Apartment, Retail Shop, Villa
₹ 82.41 Lac to 5.25 Cr

Keshav Nagar, Pune
2, 3 BHK Apartment
₹ 1.05 Cr to 1.48 Cr

Keshav Nagar, Pune
2, 3 BHK Apartment
₹ 1.05 Cr to 1.82 Cr

Koregaon Park, Pune
3, 4 BHK Apartment
₹ 3.60 Cr to 6.30 Cr

Magarpatta City, Pune
3, 4 BHK Apartment, Retail Shop
₹ 2.90 Cr to 10.00 Cr

Koregaon Park, Pune
3, 4 BHK Apartment
₹ 2.20 Cr to 2.80 Cr

Manjari Road, Pune
2, 3 BHK Apartment
₹ 85.00 Lac to 1.50 Cr

Mundhwa, Pune
2, 3 BHK Apartment
Price On Request

Mundhwa, Pune
2 BHK Apartment
₹ 60.72 Lac to 62.41 Lac

Manjari, Pune
3, 4 BHK Apartment
₹ 2.05 Cr to 2.60 Cr

Koregaon Park, Pune
2, 3, 4 BHK Apartment
₹ 1.33 Cr to 3.01 Cr

Mundhwa, Pune
1, 2 BHK Apartment
Price On Request

Hadapsar, Pune
3 BHK Apartment
Price On Request

Keshav Nagar, Pune
3 BHK Apartment
₹ 65.00 Lac

Koregaon Park, Pune
2, 3, 4 BHK Apartment
₹ 99.20 Lac to 2.57 Cr

Keshav Nagar, Pune
2, 3 BHK Apartment
₹ 78.06 Lac to 1.59 Cr
The project offers various unit options including 1 BHK, 2 BHK, and 3 BHK apartments, with different floor plans and sizes ranging from 429 Sq. Ft. to 4990 Sq. Ft., along with 3 BHK villas.
The prices of units in VTP Pegasus start from 44.18 Lac for a 1 BHK apartment to 5.14 Cr for a 3 BHK villa, with varying prices depending on the unit size and configuration.
VTP Pegasus is an under-construction project, with the expected completion date being January 14, 2020, and possession is expected to be given over by 2024.
The project features a range of amenities, including a gym, power backup, 24x7 security, a cafe, and rainwater harvesting, among others, designed to enhance the quality of life for residents.
Yes, VTP Pegasus is a RERA-registered project, with multiple RERA registrations, to ensure transparency and compliance with regulatory requirements.
VTP Pegasus is a project by VTP Realty, a renowned real estate developer with a total of 48 projects under their belt.
Comprises a 5-star club, crèche, retail high-street, hospital, fire & police station, theme gardens, and professional sports academies.
Has swimming, horse-riding, tennis, badminton, football academies, in addition to township courts and jogging tracks.
Each apartment cluster has a semi-Olympic pool, gym, squash/tennis court, indoor games, amphitheatre, and meditation zone.
Located close to Mundhwa and Solapur roads, 3.5 km away from EON & WTC, another metro access in the pipeline—good connectivity.
This website is only for the purpose of providing information regarding real estate projects in different geographies. Any information which is being provided on this website is not an advertisement or a solicitation. The company has not verified the information and the compliances of the projects. Further, the company has not checked the RERA* registration status of the real estate projects listed herein. The company does not make any representation in regards to the compliances done against these projects. Please note that you should make yourself aware about the RERA* registration status of the listed real estate projects.
*Real Estate (Regulation & Development) Act, 2016.





