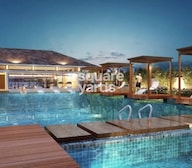
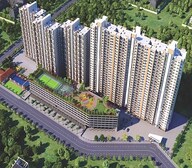

Kharadi, Pune
₹ 55 L- Ready to Move
- 448 Sq.Ft. (Carpet Area)


Every neighborhood has a landmark that reflects its growth, and VTP Cygnus has been envisioned as one such address in Kharadi. Located at Kharadi Pune, the project brings together thoughtfully designed residences, expansive open spaces, and an impressive selection of lifestyle amenities within a gated community. Its location close to Pune's thriving IT corridor further strengthens its appeal for professionals and families seeking a home that balances convenience with everyday comfort.
The development comprises 2,011 residences and is currently Ready to Move, with possession scheduled for Jun 2025. Residents have access to Gymnasium, Swimming Pool, Power Backup, Treated Water Supply, 24 x 7 Security, CCTV / Video Surveillance, Reading Room/Library, Party Hall, Rain Water Harvesting, Sewage Treatment Plant, complemented by landscaped gardens, sports facilities, leisure zones, children's activity spaces, and wellness amenities that encourage an active community lifestyle. Situated in Kharadi, Pune, VTP Cygnus enjoys seamless connectivity to BBS International School, Wagholi, Metro Superspeciality Hospital and Trauma Center, Wagholi, Central Mall, Hadapsar, Radisson Blu Hotel Kharadi, Kharadi, Cyber City Magarpatta, Magarpatta City. The project is registered under RERA No. P52100023473, P52100007401, P52100009524, P52100007722, P52100022783, P52100024551 and is priced up to ₹ 1.46 Cr.

₹57.20 Lac - 1.46 Cr
₹12,500 Per Sq. Ft.
Estimated Rent: ₹20.7K – ₹33K/month
A home becomes more meaningful when it offers more than four walls. At VTP Cygnus, the focus extends beyond residential towers to create a neighborhood where recreation, wellness, open landscapes, and daily conveniences come together within a thoughtfully planned community. Every element of the development has been planned to encourage a balanced lifestyle while keeping residents connected to Pune's rapidly expanding commercial corridor. Located at Kharadi Pune, the project comprises 2,011 residences designed to support modern family living. Landscaped gardens, outdoor activity zones, clubhouse facilities, and recreational spaces are woven into the master plan, allowing residents to experience an engaging community environment without leaving the development. Instead of limiting leisure to a single destination, the project distributes amenities across the community, making them a part of everyday life.
Its location in Kharadi, Pune, places residents within easy reach of BBS International School, Wagholi, Metro Superspeciality Hospital and Trauma Center, Wagholi, Central Mall, Hadapsar, Radisson Blu Hotel Kharadi, Kharadi, Cyber City Magarpatta, Magarpatta City, including major IT parks, educational institutions, healthcare facilities, shopping destinations, and key road networks. This combination of residential planning and strategic connectivity makes the project suitable for both homebuyers and long-term investors. The project is currently Ready to Move, with possession expected by Jun 2025. Residents will also benefit from Gymnasium, Swimming Pool, Power Backup, Treated Water Supply, 24 x 7 Security, CCTV / Video Surveillance, Reading Room/Library, Party Hall, Rain Water Harvesting, Sewage Treatment Plant, while the project is registered under RERA No. P52100023473, P52100007401, P52100009524, P52100007722, P52100022783, P52100024551, ensuring transparency throughout the buying process.
More than its architecture, VTP Cygnus derives its identity from the lifestyle it creates. The project blends landscaped surroundings, modern amenities, and a strategically connected location to deliver a residential experience that goes beyond everyday expectations.
The project has been designed to create an environment where open spaces, recreational facilities, and residential towers work together to encourage healthier and more engaging everyday living. Landscaped greens and community spaces form an integral part of the overall master plan.
Residents have access to Gymnasium, Swimming Pool, Power Backup, Treated Water Supply, 24 x 7 Security, CCTV / Video Surveillance, Reading Room/Library, Party Hall, Rain Water Harvesting, Sewage Treatment Plant, supported by swimming pools, sports facilities, landscaped gardens, children's activity areas, wellness zones, and multiple social spaces that cater to residents across all age groups.
Situated in Kharadi, the project enjoys convenient connectivity to BBS International School, Wagholi, Metro Superspeciality Hospital and Trauma Center, Wagholi, Central Mall, Hadapsar, Radisson Blu Hotel Kharadi, Kharadi, Cyber City Magarpatta, Magarpatta City, making it easier for residents to reach workplaces, educational institutions, healthcare centers, and retail destinations across Pune.
The master plan has been created to reduce the distance between homes and shared facilities, allowing residents to comfortably access recreation, fitness, and social spaces as part of their daily routine.
From landscaped open areas and recreational amenities to its location within one of Pune's most active residential corridors, VTP Cygnus offers a residential environment that supports both work-life balance and long-term living.
View the latest price list for VTP Cygnus.
*Prices are indicative and subject to applicable charges and project terms.
VTP Cygnus's average asking price is rising quarter-on-quarter, compared with Kharadi.
VTP Cygnus avg. price is ₹ 12.2 K/Sq.Ft. compared to Kharadi at ₹ 14.9 K/Sq.Ft.
Monthly Rent in VTP Cygnus ranges from ₹ 20.7 K to ₹ 33 K with options available for 1,2,3 BHK units
Get the latest price and market updates for VTP Cygnus.
Rent in VTP Cygnus ranges from ₹ 21 K to ₹ 33 K with options available for 1 BHK, 2 BHK, 3 BHK.
During Q2'2026, average property prices for VTP Cygnus moved from ₹ 11,700/sqft to ₹ 12,250/sqft, reflecting a 4.70% rise.
External Works has reached 65%, Internal finishing stands at 48%, MEP Services including lift and staircases, are now 63% done.
External Works has reached 85%, Internal finishing stands at 39%, MEP Services including lift and staircases, are now 80% done.
External Works has reached 92%, Internal finishing stands at 78%, MEP Services including lift and staircases, are now 91% done.
External Works has reached 95%, Internal finishing stands at 95%, MEP Services including lift and staircases, are now 91% done.
A total of 261 out of 261 launched units have been booked as of October 2024, including , 100% of 1 BHK(261 units).
A total of 209 out of 212 launched units have been booked as of October 2024, including 99% of 2 BHK(209 out of 212 units).
A total of 185 out of 233 launched units have been booked as of October 2024, including 40% of SHOP(30 out of 75 units), 98% of 2 BHK(155 out of 158 units).
External Works has reached 85%, Internal finishing stands at 59%, MEP Services including lift and staircases, are now 83% done.
A well-designed residence should make everyday living feel effortless. At VTP Cygnus, each home has been planned with this objective in mind, creating interiors that balance openness with functionality. The layouts allow natural light and ventilation to flow through the living spaces while ensuring every room remains practical for day-to-day use. From the living area to the balconies, every element contributes to a home that feels spacious, organized, and comfortable.
Well-planned residences designed for modern family living
Spacious layouts with efficient space utilisation
Balconies and utility areas integrated into the overall apartment design
Homes planned to maximise natural light and ventilation
The apartment layouts focus on creating homes that remain functional over the years while providing residents with comfortable and flexible living spaces.
The living and dining areas have been planned as the center of the home, creating a spacious environment for family gatherings while maintaining smooth connectivity with adjoining spaces.
Bedrooms have been thoughtfully positioned to provide greater privacy without interrupting the natural flow of the apartment, making them suitable for both families and professionals.
Large balconies act as an extension of the indoor living space, bringing in natural daylight and ventilation while offering pleasant views of the surrounding landscape.
Dedicated utility spaces adjoining the kitchen improve functionality by keeping household activities organized without affecting the primary living areas.
Every residence has been designed to minimize unnecessary circulation space, allowing buyers to make better use of the available area while maintaining a comfortable living environment.

Price:₹ 57.20 Lac

Price:₹ 59.73 Lac

Price:₹ 82.67 Lac

Price:₹ 86.53 Lac

Price:₹ 89.47 Lac

Price:₹ 1.12 Cr
Price:₹ 1.34 Cr
Price:₹ 1.46 Cr
Price:₹ 84.00 Lac
Price:₹ 1.34 Cr
Explore resale and rental listings currently available in VTP Cygnus, Pune.
Kharadi, Pune
₹ 55 L 
Kharadi, Pune
₹ 50 L
Kharadi, Pune
₹ 46 L
Kharadi, Pune
₹ 55 L
Kharadi, Pune
₹ 57 L
Kharadi, Pune
₹ 75 L 
Kharadi, Pune
₹ 1.1 Cr
Kharadi, Pune
₹ 18,018
Kharadi, Pune
₹ 18,005
Kharadi, Pune
₹ 20,000
Kharadi, Pune
₹ 18,008
Kharadi, Pune
₹ 18,000
Kharadi, Pune
₹ 30,000

Kharadi, Pune
₹ 25,000 
Kharadi, Pune
₹ 22,000
Kharadi, Pune
₹ 22,000
Kharadi, Pune
₹ 22,000Pune
Gurgaon
Procapitus Realtors
Savi Buildcon
Vs P
Explore the master plan, project photos and walkthrough videos of VTP Cygnus to understand the overall layout, tower placement, amenities, landscaped spaces and key highlights before making your buying decision.

Living here means enjoying a home life surrounded by extensive green spaces and a wide array of recreational options. Families will find dedicated play zones for children and seniors, while fitness enthusiasts have plenty of sports facilities to stay active. This project stands out for its commitment to providing a balanced and engaging community environment for all ages.
Download brochure, master plan & walkthrough video of VTP Cygnus to explore floor plans, layout, and complete project details in Kharadi, Pune.
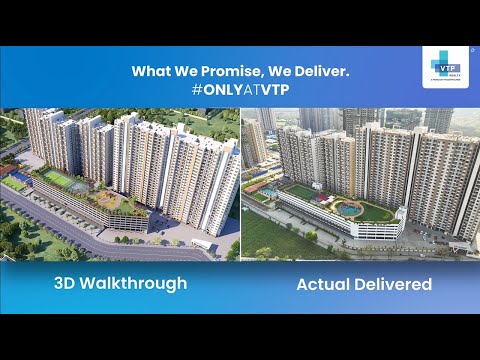


The lifestyle at VTP Cygnus extends far beyond the apartments. Inspired by the concept of creating a vibrant community, the project offers a diverse collection of recreational, wellness, sports, and leisure facilities that encourage residents to spend more time outdoors while building stronger community interactions. Rather than concentrating activity in one location, amenities are distributed across the development to create engaging spaces throughout the community.
Gymnasium, Swimming Pool, Power Backup, Treated Water Supply, 24 x 7 Security, CCTV / Video Surveillance, Reading Room/Library, Party Hall, Rain Water Harvesting, Sewage Treatment Plant
Fully Equipped Gymnasium
Yoga & Meditation Spaces
Outdoor Fitness Area
Swimming Pool
Indoor Games
Multipurpose Sports Court
Jogging Track
Cycling Path
Clubhouse
Multipurpose Hall
Party Lawn
Amphitheatre
Seating Plazas
Themed Gardens
Walking Trails
Green Lawns
Open Leisure Zones
Relaxation Areas
Children's Play Area
Senior Citizen Seating
Activity Lawn
Community Gathering Spaces
Where you live can influence how you work, travel, and spend your free time. Located at Kharadi Pune, VTP Cygnus enjoys a strategic position in Kharadi, one of Pune's most sought-after residential and commercial destinations. With major IT parks, educational institutions, healthcare facilities, shopping centers, and entertainment hubs are located nearby, the project offers a lifestyle where everyday essentials remain within convenient reach. Its location also provides excellent connectivity to BBS International School, Wagholi, Metro Superspeciality Hospital and Trauma Center, Wagholi, Central Mall, Hadapsar, Radisson Blu Hotel Kharadi, Kharadi, Cyber City Magarpatta, Magarpatta City, making daily commuting simpler for professionals while ensuring families have easy access to schools, hospitals, and recreational destinations.
Landmark | Distance / Travel Time |
EON IT Park | 9.5 KM |
World Trade Center, Kharadi | 9.1 KM |
Pune Airport | 14.6 KM |
Phoenix Market City | 11.4 KM |
Columbia Asia Hospital | 6.9 KM |
Pune Railway Station | 15.0 KM |
The project enjoys seamless access to Nagar Road, Kharadi Bypass, Hadapsar, Wagholi, Viman Nagar, and other prominent parts of Pune. This connectivity allows residents to travel conveniently to commercial districts while reducing everyday commute time.
Several reputed schools, colleges, hospitals, and healthcare centers are located around the project, making quality education and medical care easily accessible for families. Educational institutions and multi-speciality hospitals in and around Kharadi further enhance the location's residential appeal.
Residents can conveniently access shopping malls, supermarkets, cafés, restaurants, multiplexes, and entertainment destinations across Kharadi and nearby localities. The presence of premium retail and leisure infrastructure supports a well-rounded urban lifestyle.
The rapid growth of Kharadi has transformed it into one of Pune's leading residential markets. Continuous infrastructure development, expanding commercial activity, and sustained demand from IT professionals continue to strengthen the area's long-term investment potential.

Estimate commute from your office or kid's school to VTP Cygnus.

Please select the starting point to calculate the travel time.
Trust & Verification
VTP Cygnus is registered under MahaRERA with registration number P52100023473, P52100007401, P52100009524, P52100007722, P52100022783, P52100024551. The project complies with the guidelines established by the Maharashtra Real Estate Regulatory Authority, allowing homebuyers to verify important project information before making a purchase decision. Buyers can review construction progress, approved plans, statutory approvals, and developer disclosures through the official RERA portal.
The registration provides access to information relating to:
Approved project plans
Construction milestones
Possession schedule
Statutory approvals
Developer commitments
Regulatory disclosures
Verifying these details helps buyers make informed decisions while ensuring greater transparency throughout the property purchase process.
VTP Cygnus Buildingt12 And Commercial
Rera Url:
VTP Cygnus- Nation R1-Tower 9
Rera Url:
VTP Cygnus- Nation R1-Tower7
Rera Url:
VTP Cygnus- Nation R1-Tower 8
Rera Url:
VTP Cygnus Building T11
Rera Url:
VTP Cygnus Building T10
Rera Url:

Kharadi, Pune

Keshav Nagar, Pune

Keshav Nagar, Pune
Compare multiple homes side-by-side and find the option that best fits your budget, lifestyle, and needs.

Full Cost Clarity
Compare sale price or rent, applicable charges, and key ownership/rental expenses.
Amenities & Features
Compare amenities, furnishing, configuration, and property features side-by-side.
Best Pick Recommendation
Get an expert-recommended option based on your selected preferences.
Builder / Seller Details
Review key trust signals like builder profile, seller details, and project history.

VTP Realty is a leading real estate brand in Pune. This accomplishment was made possible by years of enduring goodwill and a well-deserved reputation as a trustworthy turnaround expert who has seized over big, unviable enterprises and turned them around. Codename Township Pegasus and Codename Township Blue Waters in East and West Pune, respectively, serve as examples. VTP Realty also gains from the group's 37-year history in the building sector. Through backward integration, VTP Realty obtains 70% of the building materials VTP Realty need from the group firms, allowing them to produce higher-quality houses faster. VTP Materials is a top cement provider in West India, ranking first in Pune and second in Maharashtra. Another significant aspect of VTP Realty that merits discussion is its persistent commitment to quality, which is reflected in the individuals it hires. Indeed, every employee at VTP Realty has a wealth of professional expertise and skill. These experts strive to produce top-notch items with all their might and do not spare any effort. The business also cares to honour its agreements and price its goods fairly. Due to all of these factors, VTP developments in Pune are well-liked, and VTP Realty is proud of its status as one of the most recognisable brands in the city's real estate industry. VTP Group is a well-diversified organisation with a significant presence in the building products and construction sectors. The Group's strength strengthens the real estate vertical by offering a high-quality product and guaranteeing timely delivery. Leadership Team of VTP Realty. Mr Vilas Palresha founded VTP Group in 1985 as a building supplies provider, and he has always represented the company's tagline, "Take it higher." Nearly every national developer is a client of Viraj Projects, a significant infrastructure development as well as construction and engineering organisation that falls under the umbrella of the VTP Group. In every sector of the economy where VTP Realty work, VTP Realty have effectively established the leadership. To dominate the real estate market, VTP Realty will assemble a strong team that will work hard to continually provide products of the highest calibre while paying close attention to every last detail and being transparent about all procedures.

Kharadi, Pune
3 BHK Apartment
₹ 1.40 Cr to 2.12 Cr

Bavdhan, Pune
1, 2, 3, 4 BHK Apartment, Studio
₹ 1.00 Cr to 2.52 Cr

Baner, Pune
2, 3 BHK Apartment, Retail Shop
₹ 93.84 Lac to 2.56 Cr

Hinjewadi, Pune
2, 3 BHK Apartment
₹ 1.09 Cr to 2.18 Cr

Mahalunge, Pune
2, 3, 4 BHK Apartment
₹ 84.75 Lac to 2.27 Cr

Hinjewadi, Pune
2, 3 BHK Apartment
₹ 81.88 Lac to 1.28 Cr

Kharadi, Pune
2, 3, 4 BHK Apartment
₹ 1.04 Cr to 2.45 Cr

Kharadi, Pune
2, 3 BHK Apartment
₹ 92.00 Lac to 1.37 Cr

Kharadi, Pune
1, 2, 3 BHK Apartment
₹ 59.79 Lac to 1.93 Cr

Mahalunge, Pune
1, 2, 3 BHK Apartment
₹ 70.90 Lac to 2.17 Cr

Kharadi, Pune
1, 2, 3 BHK Apartment
₹ 60.71 Lac to 1.90 Cr

Mahalunge, Pune
1, 2, 3 BHK Apartment
₹ 47.00 Lac to 1.19 Cr

Baner, Pune
1, 2, 3 BHK Apartment, Studio
₹ 89.00 Lac to 1.50 Cr

Baner, Pune
2, 3 BHK Apartment
₹ 88.75 Lac to 1.21 Cr

Mahalunge, Pune
3, 4 BHK Apartment
₹ 3.65 Cr to 4.70 Cr

Mahalunge, Pune
Retail Shop
₹ 72.50 Lac to 1.25 Cr

Chikhali, Pune
Retail Shop
Price On Request

Undri, Pune
Retail Shop
₹ 49.81 Lac to 96.00 Lac

Ranjangaon, Pune
Plot
₹ 35.00 Lac to 55.56 Lac

Kharadi, Pune
3, 5 BHK Villa
₹ 4.00 Cr to 6.90 Cr

Mahalunge, Pune
3 BHK Apartment
₹ 1.40 Cr to 1.45 Cr

Kharadi, Pune
2, 3 BHK Apartment
₹ 81.42 Lac to 1.26 Cr

Wakad, Pune
Office Space
Price On Request
Kharadi, Pune
3 BHK Apartment
₹ 1.40 Cr to 2.12 Cr
Bavdhan, Pune
1, 2, 3, 4 BHK Apartment, Studio
₹ 1.00 Cr to 2.52 Cr
Baner, Pune
2, 3 BHK Apartment, Retail Shop
₹ 93.84 Lac to 2.56 Cr
Hinjewadi, Pune
2, 3 BHK Apartment
₹ 1.09 Cr to 2.18 Cr
Mahalunge, Pune
2, 3, 4 BHK Apartment
₹ 84.75 Lac to 2.27 Cr
Hinjewadi, Pune
2, 3 BHK Apartment
₹ 81.88 Lac to 1.28 Cr
Kharadi, Pune
2, 3, 4 BHK Apartment
₹ 1.04 Cr to 2.45 Cr
Kharadi, Pune
2, 3 BHK Apartment
₹ 92.00 Lac to 1.37 Cr
Kharadi, Pune
1, 2, 3 BHK Apartment
₹ 59.79 Lac to 1.93 Cr
Mahalunge, Pune
1, 2, 3 BHK Apartment
₹ 70.90 Lac to 2.17 Cr
Kharadi, Pune
1, 2, 3 BHK Apartment
₹ 60.71 Lac to 1.90 Cr
Mahalunge, Pune
1, 2, 3 BHK Apartment
₹ 47.00 Lac to 1.19 Cr
Baner, Pune
1, 2, 3 BHK Apartment, Studio
₹ 89.00 Lac to 1.50 Cr
Baner, Pune
2, 3 BHK Apartment
₹ 88.75 Lac to 1.21 Cr
Mahalunge, Pune
3, 4 BHK Apartment
₹ 3.65 Cr to 4.70 Cr
Mahalunge, Pune
Retail Shop
₹ 72.50 Lac to 1.25 Cr
Chikhali, Pune
Retail Shop
Price On Request
Undri, Pune
Retail Shop
₹ 49.81 Lac to 96.00 Lac
Ranjangaon, Pune
Plot
₹ 35.00 Lac to 55.56 Lac
Kharadi, Pune
3, 5 BHK Villa
₹ 4.00 Cr to 6.90 Cr
Mahalunge, Pune
3 BHK Apartment
₹ 1.40 Cr to 1.45 Cr
Kharadi, Pune
2, 3 BHK Apartment
₹ 81.42 Lac to 1.26 Cr
Wakad, Pune
Office Space
Price On Request

Mundhwa, Pune
2,3 BHK
₹ 83.00 Lac to 1.34 Cr

Keshav Nagar, Pune
1,2,3 BHK
₹ 53.00 Lac to 1.01 Cr

Manjari, Pune
2,3 BHK
₹ 35.69 Lac to 93.31 Lac

Manjari Road, Pune
1,2,3 BHK
₹ 63.40 Lac to 88.82 Lac

Kharadi, Pune
1,2,3 BHK
₹ 55.16 Lac to 6.29 Cr

Keshav Nagar, Pune
2,3 BHK
₹ 78.06 Lac to 1.59 Cr

Kharadi, Pune
2,3 BHK
₹ 1.13 Cr to 1.68 Cr

Kharadi, Pune
2,3 BHK
₹ 85.50 Lac to 1.60 Cr

Keshav Nagar, Pune
1,2,3 BHK
₹ 65.33 Lac to 1.51 Cr

Keshav Nagar, Pune
2,3,4 BHK
₹ 99.75 Lac to 1.49 Cr

Keshav Nagar, Pune
2, 3 BHK Apartment
₹ 97.00 Lac to 1.37 Cr

Magarpatta City, Pune
2, 3, 4 BHK Apartment
₹ 1.73 Cr to 3.79 Cr

Wagholi, Pune
3, 4 BHK Apartment
₹ 2.34 Cr to 4.23 Cr

Mundhwa, Pune
Office Space
Price On Request

Kalyani Nagar, Pune
3, 4, 5 BHK Apartment, Retail Shop
Price On Request

Wadgaon Sheri, Pune
1 BHK Studio, Apartment
Price On Request

Mundhwa, Pune
3, 4 BHK Apartment
₹ 4.35 Cr to 7.00 Cr

Mundhwa, Pune
3, 4 BHK Apartment
₹ 2.25 Cr to 3.38 Cr

Wagholi, Pune
3 BHK Apartment
₹ 1.37 Cr to 1.59 Cr

Keshav Nagar, Pune
2, 3 BHK Apartment
Price On Request

Keshav Nagar, Pune
2, 3 BHK Apartment
₹ 1.05 Cr to 1.82 Cr

Magarpatta City, Pune
3, 4 BHK Apartment, Retail Shop
₹ 2.86 Cr to 4.06 Cr

Koregaon Park, Pune
3, 4 BHK Apartment
₹ 3.60 Cr to 6.30 Cr

Manjari Road, Pune
2, 3 BHK Apartment
₹ 85.00 Lac to 1.50 Cr

Mundhwa, Pune
2, 3 BHK Apartment
Price On Request

Mundhwa, Pune
2 BHK Apartment
₹ 60.72 Lac to 62.41 Lac

Manjari, Pune
3, 4 BHK Apartment
₹ 2.05 Cr to 2.60 Cr

Mundhwa, Pune
Office Space
₹ 5.50 Cr

Keshav Nagar, Pune
2, 3 BHK Apartment
₹ 57.50 Lac to 93.50 Lac

Mundhwa, Pune
Studio
₹ 48.54 Lac to 51.50 Lac

Manjari, Pune
2, 3 BHK Apartment
₹ 71.08 Lac to 86.52 Lac

Mundhwa, Pune
1, 2 BHK Apartment
Price On Request

Hadapsar, Pune
3 BHK Apartment
Price On Request

Keshav Nagar, Pune
3 BHK Apartment
₹ 65.00 Lac

Koregaon Park, Pune
2, 3, 4 BHK Apartment
₹ 99.20 Lac to 2.57 Cr

Koregaon Park, Pune
2, 3, 4 BHK Apartment
Price On Request
VTP Cygnus is located in Kharadi, Pune. The project enjoys excellent connectivity to BBS International School, Wagholi, Metro Superspeciality Hospital and Trauma Center, Wagholi, Central Mall, Hadapsar, Radisson Blu Hotel Kharadi, Kharadi, Cyber City Magarpatta, Magarpatta City.
The project is currently Ready to Move, with possession expected by Jun 2025.
The development comprises 2,011 residential units.
Residents can enjoy Gymnasium, Swimming Pool, Power Backup, Treated Water Supply, 24 x 7 Security, CCTV / Video Surveillance, Reading Room/Library, Party Hall, Rain Water Harvesting, Sewage Treatment Plant along with landscaped gardens, clubhouse facilities, sports amenities, children's play areas, wellness zones, and multiple recreational spaces.
VTP Cygnus is registered under MahaRERA with registration number P52100023473, P52100007401, P52100009524, P52100007722, P52100022783, P52100024551.
Its location in Kharadi, thoughtfully planned residences, comprehensive lifestyle amenities, and proximity to BBS International School, Wagholi, Metro Superspeciality Hospital and Trauma Center, Wagholi, Central Mall, Hadapsar, Radisson Blu Hotel Kharadi, Kharadi, Cyber City Magarpatta, Magarpatta City make VTP Cygnus a compelling choice for both homebuyers and long-term investors.
This website is only for the purpose of providing information regarding real estate projects in different geographies. Any information which is being provided on this website is not an advertisement or a solicitation. The company has not verified the information and the compliances of the projects. Further, the company has not checked the RERA* registration status of the real estate projects listed herein. The company does not make any representation in regards to the compliances done against these projects. Please note that you should make yourself aware about the RERA* registration status of the listed real estate projects.
*Real Estate (Regulation & Development) Act, 2016.


