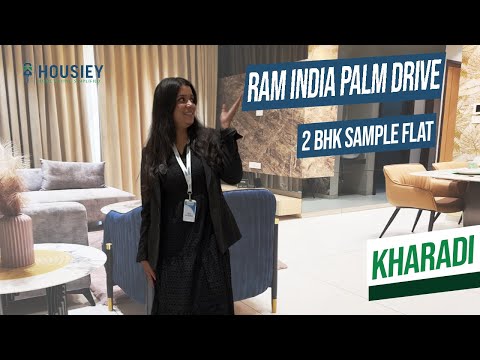
Palm Drive Kharadi | 2 BHK Sample Flat Tour | Ram India Corp Pune


 +14 Photos
 Video
Video
₹1.11 Cr - 1.48 Cr
₹14,139 Per Sq. Ft.
Ram India Palm Drive, a premier residential property located in Kharadi, offers a harmonious blend of luxury and convenience. Strategically situated near the Kharadi Bypass and Nagar Road, residents can easily access various amenities and social hubs. With its prime location, Ram India Palm Drive is the perfect abode for those seeking a serene and peaceful lifestyle.
The project boasts of a range of world-class amenities that redefine the concept of modern living. From a fully-equipped gymnasium to backup power supply, every aspect of Ram India Palm Drive has been designed to provide a comfortable and hassle-free living experience. The use of high-quality materials and attention to detail in every specification ensures that each apartment is a masterpiece of elegance and sophistication.
With its commitment to delivering exceptional quality and customer satisfaction, Ram India Palm Drive is the perfect choice for those looking for a home that suits their lifestyle. Whether youre looking for a cozy retreat or a stylish pad, our apartments are designed to exceed your expectations.Available Unit Options
The following table outlines the available unit options at Ram India Palm Drive:
| Unit Type | Area (Sq. Ft.) |
| 2 BHK Apartment | 781 Sq. Ft. |
| 2 BHK Apartment | 809 Sq. Ft. |
| 3 BHK Apartment | 1040 Sq. Ft. |
The residential property is situated near numerous significant landmarks in the Kharadi area, providing residents with easy access to essential amenities and services. These landmarks not only enhance the quality of life for residents but also offer a unique blend of convenience and comfort.
View the latest price list for Ram India Palm Drive.
*Prices are indicative and subject to applicable charges and project terms.
Ram India Palm Drive's average asking price is stable quarter-on-quarter, compared with Kharadi.
Ram India Palm Drive avg. price is ₹ 12.7 K/Sq.Ft. compared to Kharadi at ₹ 14.9 K/Sq.Ft.
Monthly Rent in Kharadi ranges from ₹ 22.4 K to ₹ 1.3 L with options available for STUDIO,1,2,3,4 BHK units
Get the latest price and market updates for Ram India Palm Drive.
The Pune Municipal Corporation (PMC) has directed all developers to cease using potable water for construction activities and exclusively use treated water. This measure aims to address water scarcity concerns due to low dam levels, exacerbated by an El Niño year. Developers are urged to comply, with penal action threatened for defaulters.
A total of 1 residential transactions has been registered so far for Ram India Palm Drive, amounting to ₹ 79 L till October 2026.
Palm Drive, developed by RAM INDIA LANDHOLDING, officially launched on 14-Feb-2025 and expected to complete by 31-Dec-2029. Registered under RERA No. P52100079176. The project comprises 2 towers and offers 106 residential units, including 2 BHK, 3 BHK, 4 BHK, with unit sizes ranging from 527 to 1152 Square feet across a total area of 1.61 Acre.
1 Sales Transactions Registered in Ram India Palm Drive From Nov 25 to Oct 26 at Avg. Price ₹ 11.6 K/Sq.Ft.
Transaction Period Nov 25 to Oct 26
1 Sales Transactions Registered in Ram India Palm Drive From Nov 25 to Oct 26 at Avg. Price ₹ 11.6 K/Sq.Ft.

Price:₹ 1.11 Cr

Price:₹ 1.13 Cr

Price:₹ 1.48 Cr
Explore the master plan, project photos and walkthrough videos of Ram India Palm Drive to understand the overall layout, tower placement, amenities, landscaped spaces and key highlights before making your buying decision.

Living here offers a balanced lifestyle with abundant open spaces and a wide range of facilities for daily enjoyment. Families and individuals seeking a community with diverse recreational and social options will find their needs well met. This project stands out for its extensive amenities and thoughtful layout, providing a comfortable and engaging home environment.
Download brochure, master plan & walkthrough video of Ram India Palm Drive to explore floor plans, layout, and complete project details in Kharadi, Pune.



Estimate commute from your office or kid's school to Ram India Palm Drive.

Please select the starting point to calculate the travel time.
Trust & Verification
Palm Drive
Rera Url:

Kharadi, Pune

Kharadi, Pune

Kharadi, Pune
Compare multiple homes side-by-side and find the option that best fits your budget, lifestyle, and needs.

Full Cost Clarity
Compare sale price or rent, applicable charges, and key ownership/rental expenses.
Amenities & Features
Compare amenities, furnishing, configuration, and property features side-by-side.
Best Pick Recommendation
Get an expert-recommended option based on your selected preferences.
Builder / Seller Details
Review key trust signals like builder profile, seller details, and project history.

Ram India Group aims to be expert in developing projects that are technologically complex and exhibit quality infrastructure. They are one of the highly respected realtors in the region. The designs and architecture of their residential projects are of international standards. They are known for their contemporary designs, innovation and completion of projects within the most stringent time schedule.

Kondhwa Budruk, Pune
Retail Shop, Office Space
₹ 65.00 Lac to 11.00 Cr

Mundhwa, Pune
Retail Shop, Office Space
₹ 2.29 Cr to 16.00 Cr

Kondhwa, Pune
2, 3 BHK Apartment
₹ 96.37 Lac to 1.34 Cr

Bibwewadi, Pune
3, 4 BHK Apartment
₹ 2.25 Cr to 2.80 Cr

Bibwewadi, Pune
2, 3 BHK Apartment, Retail Shop
₹ 1.43 Cr to 2.28 Cr

Phursungi, Pune
1, 2 BHK Apartment
₹ 33.76 Lac to 78.00 Lac

Kondhwa Budruk, Pune
2 BHK Apartment
Price On Request

Fursungi, Pune
1, 2 BHK Apartment
Price On Request

Hadapsar, Pune
1, 2 BHK Apartment
Price On Request

Kondhwa Budruk, Pune
1 BHK Apartment
Price On Request

Saswad, Pune
1, 2 BHK Apartment
₹ 18.72 Lac to 24.96 Lac
Bibwewadi, Pune
1, 2 BHK Apartment
Price On Request

Hadapsar, Pune
1, 2 BHK Apartment
Price On Request

Hadapsar, Pune
1, 2 BHK Apartment
Price On Request

Manjari, Pune
2 BHK Apartment
Price On Request

Phursungi, Pune
1, 2 BHK Apartment
Price On Request
Mundhwa, Pune
Retail Shop, Office Space
₹ 2.29 Cr to 16.00 Cr
Kondhwa, Pune
2, 3 BHK Apartment
₹ 96.37 Lac to 1.34 Cr
Bibwewadi, Pune
3, 4 BHK Apartment
₹ 2.25 Cr to 2.80 Cr
Bibwewadi, Pune
2, 3 BHK Apartment, Retail Shop
₹ 1.43 Cr to 2.28 Cr
Phursungi, Pune
1, 2 BHK Apartment
₹ 33.76 Lac to 78.00 Lac
Kondhwa Budruk, Pune
2 BHK Apartment
Price On Request
Fursungi, Pune
1, 2 BHK Apartment
Price On Request
Hadapsar, Pune
1, 2 BHK Apartment
Price On Request
Kondhwa Budruk, Pune
1 BHK Apartment
Price On Request
Saswad, Pune
1, 2 BHK Apartment
₹ 18.72 Lac to 24.96 Lac
Bibwewadi, Pune
1, 2 BHK Apartment
Price On Request
Hadapsar, Pune
1, 2 BHK Apartment
Price On Request
Hadapsar, Pune
1, 2 BHK Apartment
Price On Request
Manjari, Pune
2 BHK Apartment
Price On Request
Phursungi, Pune
1, 2 BHK Apartment
Price On Request

Keshav Nagar, Pune
2,3 BHK
₹ 1.05 Cr to 1.82 Cr

Kharadi, Pune
2,3 BHK
₹ 1.11 Cr to 1.45 Cr

Kharadi, Pune
2,3 BHK
₹ 84.91 Lac to 1.42 Cr
Kharadi, Pune
1,2,3 BHK
₹ 56.52 Lac to 1.52 Cr

Kharadi, Pune
2,3 BHK
₹ 33.90 Lac to 1.49 Cr

Kharadi, Pune
2,3 BHK
₹ 1.20 Cr to 1.70 Cr

Keshav Nagar, Pune
1,2,3 BHK
₹ 65.33 Lac to 1.51 Cr

Kharadi, Pune
2,3,4 BHK
₹ 36.45 Lac to 1.90 Cr

Mundhwa, Pune
1,2,3,4,5 BHK
₹ 82.69 Lac to 5.25 Cr

Kharadi, Pune
2,3 BHK
₹ 95.00 Lac to 1.37 Cr

Keshav Nagar, Pune
2, 3 BHK Apartment
₹ 97.00 Lac to 1.37 Cr

Magarpatta City, Pune
2, 3, 4 BHK Apartment
₹ 1.73 Cr to 3.79 Cr

Wagholi, Pune
3, 4 BHK Apartment
₹ 2.34 Cr to 4.23 Cr

Mundhwa, Pune
Office Space
Price On Request

Kalyani Nagar, Pune
3, 4, 5 BHK Apartment, Retail Shop
Price On Request

Wadgaon Sheri, Pune
1 BHK Studio, Apartment
Price On Request

Mundhwa, Pune
3, 4 BHK Apartment
₹ 4.35 Cr to 7.00 Cr

Mundhwa, Pune
3, 4 BHK Apartment
₹ 2.25 Cr to 3.38 Cr

Wagholi, Pune
3 BHK Apartment
₹ 1.37 Cr to 1.59 Cr

Keshav Nagar, Pune
2, 3 BHK Apartment
Price On Request

Magarpatta City, Pune
3, 4 BHK Apartment, Retail Shop
₹ 2.86 Cr to 4.06 Cr

Koregaon Park, Pune
3, 4 BHK Apartment
₹ 3.60 Cr to 6.30 Cr

Manjari Road, Pune
2, 3 BHK Apartment
₹ 85.00 Lac to 1.50 Cr

Mundhwa, Pune
2, 3 BHK Apartment
Price On Request

Mundhwa, Pune
2 BHK Apartment
₹ 60.72 Lac to 62.41 Lac

Manjari, Pune
3, 4 BHK Apartment
₹ 2.05 Cr to 2.60 Cr

Mundhwa, Pune
Office Space
₹ 5.50 Cr

Keshav Nagar, Pune
2, 3 BHK Apartment
₹ 57.50 Lac to 93.50 Lac

Mundhwa, Pune
Studio
₹ 48.54 Lac to 51.50 Lac

Manjari, Pune
2, 3 BHK Apartment
₹ 71.08 Lac to 86.52 Lac

Manjari Road, Pune
1, 2, 3 BHK Apartment
₹ 63.40 Lac to 88.82 Lac

Mundhwa, Pune
1, 2 BHK Apartment
Price On Request

Hadapsar, Pune
3 BHK Apartment
Price On Request

Keshav Nagar, Pune
3 BHK Apartment
₹ 65.00 Lac

Keshav Nagar, Pune
1, 2, 3 BHK Apartment, Retail Shop
₹ 53.00 Lac to 1.01 Cr

Koregaon Park, Pune
2, 3, 4 BHK Apartment
₹ 99.20 Lac to 2.57 Cr

Keshav Nagar, Pune
2, 3 BHK Apartment
₹ 78.06 Lac to 1.59 Cr

Manjari, Pune
2, 3 BHK Apartment, Retail Shop
₹ 35.69 Lac to 93.31 Lac

Koregaon Park, Pune
2, 3, 4 BHK Apartment
Price On Request
Explore resale listings currently available in Ram India Palm Drive, Pune.
In Ram India Palm Drive, buyers can find 2 BHK apartments with areas of 781 sq. ft. and 809 sq. ft., as well as 3 BHK apartments with an area of 1040 sq. ft.
Ram India Palm Drive is developed by Ram India Group, which has completed a total of 16 projects.
Ram India Palm Drive is currently in the status of a new launch.
Residents of Ram India Palm Drive can enjoy a range of amenities including a gymnasium, power backup, 24 x 7 security, a mini theatre, and a normal park or central green.
Ram India Palm Drive is conveniently located near several essential services, with Marathon International School just 0.43 km away and Motherhood Hospital - Kharadi located 0.54 km from the project.
The apartments in Ram India Palm Drive feature acrylic emulsion wall finishes, laminated wooden flooring in the master bedroom, and vitrified tiles in other bedrooms and living areas.
It's RERA ID P52100079176, ensuring accountability and compliance.
Includes clubhouse, swimming pool (including infinity deck), gym, children's play area, pet park, yoga lawn, indoor games, and multipurpose hall, and more.
Yes, EV charging, video-intercom, CCTV, inverter backup, gas pipeline, leak detectors and internet connectivity.
Near Tukaram Nagar, Reliance Mall, Metro feeder at Ramwadi, Pune airport (6.3 km), major highways & City centre.
This website is only for the purpose of providing information regarding real estate projects in different geographies. Any information which is being provided on this website is not an advertisement or a solicitation. The company has not verified the information and the compliances of the projects. Further, the company has not checked the RERA* registration status of the real estate projects listed herein. The company does not make any representation in regards to the compliances done against these projects. Please note that you should make yourself aware about the RERA* registration status of the listed real estate projects.
*Real Estate (Regulation & Development) Act, 2016.


