

Sports

- Swimming Pool
- Kids' Play Areas / Sand Pits
- Yoga Areas
- Jogging / Cycle Track


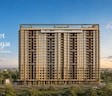
Mittal Sun Garnet offers a premier residential experience in the vibrant Keshav Nagar, Pune, with a pincode of Developed by the esteemed Mittal Group, known for their 67 years of expertise and 31 completed projects, this development presents a collection of homes designed for modern living. The project features 2, 3 BHK Flats, with unit sizes starting from 843 Sq.Ft. and going up to 1690 Sq.Ft., catering to diverse needs. Residents can enjoy a range of Swimming Pool, Kids' Play Areas / Sand Pits, Power Backup, Solar Heaters, 24 x 7 Security, CCTV / Video Surveillance, Rain Water Harvesting, Sewage Treatment Plant, Indoor Games, enhancing comfort and lifestyle within this thoughtfully planned community.

Price on Request
Mittal Sun Garnet is a premium residential development in Keshav Nagar, Mundhwa, Pune. Designed to reflect your individuality, every residence features premium finishes for a refined urban lifestyle.
Spread across approximately 1.95 Acres, Mittal Sun Garnet comprises 4 elegant towers with 129 exclusive residences, creating a low-density community focused on privacy, functionality, and meaningful living.
Each home features spacious layouts, generous proportions, abundant natural light, excellent ventilation, and premium specifications, creating bright, comfortable, and functional living spaces for a modern urban lifestyle.
Mittal Sun Garnet offers earthquake-resistant RCC construction, quality specifications, rainwater harvesting, solar heating, STP, CCTV surveillance, power backup, and high-speed elevators for sustainable, secure living.
Mittal Sun Garnet is developed by Mittal Group, a trusted name with a 30+ year legacy across real estate. This project reflects the developer's commitment to quality construction, thoughtful design, and lasting value.
The possession date as per RERA guidelines- Dec 2030
View the latest price list for Mittal Sun Garnet.
*Prices are indicative and subject to applicable charges and project terms.
Mittal Sun Garnet's average asking price is stable quarter-on-quarter, compared with Keshav Nagar.
Mittal Sun Garnet avg. price is ₹ 14.4 K/Sq.Ft. compared to Keshav Nagar at ₹ 13.8 K/Sq.Ft.
Monthly Rent in Keshav Nagar ranges from ₹ 26 K to ₹ 36.7 K with options available for 1,2,3 BHK units
Mittal Sun Garnet offers a diverse range of living spaces designed to cater to various lifestyles, with configurations including 2 BHK Apartment providing 843 Sq. Ft. of well-appointed space.
Experience the comfort of 2 BHK Apartment, spanning 1014 Sq. Ft., perfect for modern living.
Discover functional layouts with 3 BHK Apartment, offering 1176 Sq. Ft., thoughtfully designed for efficient use of space.
The collection is further enhanced by 3 BHK Apartment, which includes 1690 Sq. Ft., providing ample room for families.

Price:Price on Request

Price:Price on Request

Price:Price on Request

Price:Price on Request
Explore the master plan, project photos and walkthrough videos of Mittal Sun Garnet to understand the overall layout, tower placement, amenities, landscaped spaces and key highlights before making your buying decision.

Living at this area offers a structured residential experience with ample open spaces for relaxation and community interaction. Residents benefit from the well-planned layout and convenient access to nearby roads for their daily needs. This project provides a comfortable home environment with a focus on space and accessibility in its location.
Download brochure, master plan & walkthrough video of Mittal Sun Garnet to explore floor plans, layout, and complete project details in Keshav Nagar, Pune.
Residents at Mittal Sun Garnet will discover a vibrant lifestyle complemented by an array of Swimming Pool, Kids' Play Areas / Sand Pits, Power Backup, Solar Heaters, 24 x 7 Security, CCTV / Video Surveillance, Rain Water Harvesting, Sewage Treatment Plant, Indoor Games This development is meticulously designed to foster community living, offering spaces for recreation, wellness, and family enjoyment. Homebuyers seeking a balanced lifestyle will appreciate the thoughtfully curated facilities, enhancing everyday living for all residents.
Mittal Sun Garnet offers exceptional connectivity, situated within the vibrant Pune East and benefiting from close proximity to Eon Gyanankur School, Kharadi, Columbia Asia Hospital, Kharadi, Central Mall, Hadapsar, Radisson Blu Hotel Kharadi, Kharadi, Savitribai Phule Pune University, Hadapsar. This prime location is further enhanced by its strategic position near key Mundhwa Road, Koregaon Road, ensuring swift commutes to major business hubs and entertainment centers. Residents will appreciate the ease of access to essential amenities, including reputable Orbis School, The Orbis School, Eon Gyanankur School, Sarthi Vidya Mandir, Reliable Educations Society Jack And Jill English Medium School and convenient Idbi Bank Ltd, Axis Bank, Maharashtra Gramin Bank, Punjab National Bank, Suvarnayug Sahkari Bank Ltd Keshavnagar Mundhwa Branch, all contributing to a well-rounded lifestyle.

Estimate commute from your office or kid's school to Mittal Sun Garnet.

Please select the starting point to calculate the travel time.
Trust & Verification
Construction Status & RERA
Mittal Sun Garnet is progressing with a focus on timely delivery, currently indicating a New Launch. This development is officially registered under the RERA number PR1260002502092, ensuring transparency and adherence to regulatory standards. With a launch date of Jan 2026, the project is moving steadily through its construction phases, aiming for a Dec 2030. The project specifications are designed to meet the evolving needs of modern living, reflecting a commitment to quality craftsmanship and compliance throughout the build.
Sun Garnet
Rera Url:

Keshav Nagar, Pune

Kharadi, Pune

Kharadi, Pune
Compare multiple homes side-by-side and find the option that best fits your budget, lifestyle, and needs.

Full Cost Clarity
Compare sale price or rent, applicable charges, and key ownership/rental expenses.
Amenities & Features
Compare amenities, furnishing, configuration, and property features side-by-side.
Best Pick Recommendation
Get an expert-recommended option based on your selected preferences.
Builder / Seller Details
Review key trust signals like builder profile, seller details, and project history.

Mittal Sun Garnet is thoughtfully developed by Mittal Group, a builder with a distinguished track record in creating exceptional residential spaces. With 67 years of industry expertise and 31 successfully completed projects, they have consistently demonstrated a commitment to quality and homeowner satisfaction. This developer focuses on building vibrant communities and delivering homes that cater to modern family living, evident in their diverse portfolio of residential developments. Their dedication to architectural excellence and customer-centric approach ensures that Mittal Sun Garnet offers a superior living experience, underscored by their strong understanding of the housing market and their consistent delivery of high-standard residential projects.

Sadashiv Peth, Pune
3 BHK Apartment
Price On Request

Vadgaon Budruk, Pune
3, 4 BHK Retail Shop, Apartment
₹ 1.59 Cr to 2.13 Cr

Ambegaon Budruk, Pune
2, 3 BHK Apartment
₹ 92.00 Lac to 1.33 Cr

Koregaon Park, Pune
3, 4, 6 BHK Apartment
₹ 3.95 Cr to 9.42 Cr

Kharadi, Pune
2, 3 BHK Apartment
₹ 99.00 Lac to 1.56 Cr

Kothrud, Pune
2, 3 BHK Apartment
₹ 1.70 Cr to 3.18 Cr
Nigdi, Pune
3, 4 BHK Apartment
₹ 1.85 Cr to 2.36 Cr
Dhayari, Pune
2 BHK Apartment
₹ 75.00 Lac to 76.04 Lac

Kalyani Nagar, Pune
4 BHK Apartment
Price On Request

Moshi, Pune
2 BHK Apartment
₹ 41.95 Lac to 44.35 Lac

Nigdi, Pune
3, 4 BHK Apartment
₹ 2.00 Cr to 3.74 Cr

Hadapsar, Pune
2, 3 BHK Apartment
₹ 51.69 Lac to 79.01 Lac
Ambegaon Budruk, Pune
2 BHK Apartment
₹ 87.00 Lac to 98.00 Lac

Yewalewadi, Pune
1, 2, 3 BHK Apartment
₹ 29.70 Lac to 68.99 Lac

Anand Nagar, Pune
2 BHK Apartment
₹ 46.12 Lac to 49.53 Lac

Balewadi, Pune
2, 3 BHK Apartment
Price On Request

Sinhagad Road, Pune
3 BHK Apartment
Price On Request

Sinhagad, Pune
2 BHK Apartment
Price On Request
Koregaon Park, Pune
3, 4, 6 BHK Apartment
₹ 3.95 Cr to 9.42 Cr
Kharadi, Pune
2, 3 BHK Apartment
₹ 99.00 Lac to 1.56 Cr
Kothrud, Pune
2, 3 BHK Apartment
₹ 1.70 Cr to 3.18 Cr
Nigdi, Pune
3, 4 BHK Apartment
₹ 1.85 Cr to 2.36 Cr
Dhayari, Pune
2 BHK Apartment
₹ 75.00 Lac to 76.04 Lac
Kalyani Nagar, Pune
4 BHK Apartment
Price On Request
Moshi, Pune
2 BHK Apartment
₹ 41.95 Lac to 44.35 Lac
Nigdi, Pune
3, 4 BHK Apartment
₹ 2.00 Cr to 3.74 Cr
Hadapsar, Pune
2, 3 BHK Apartment
₹ 51.69 Lac to 79.01 Lac
Ambegaon Budruk, Pune
2 BHK Apartment
₹ 87.00 Lac to 98.00 Lac
Yewalewadi, Pune
1, 2, 3 BHK Apartment
₹ 29.70 Lac to 68.99 Lac
Anand Nagar, Pune
2 BHK Apartment
₹ 46.12 Lac to 49.53 Lac
Balewadi, Pune
2, 3 BHK Apartment
Price On Request
Sinhagad Road, Pune
3 BHK Apartment
Price On Request
Sinhagad, Pune
2 BHK Apartment
Price On Request

Kharadi, Pune
3,4 BHK
₹ 1.36 Cr to 3.00 Cr

Mundhwa, Pune
3,4 BHK
₹ 4.35 Cr to 7.00 Cr

Kharadi, Pune
3 BHK
₹ 1.40 Cr to 2.12 Cr

Kharadi, Pune
2,3,4 BHK
₹ 1.27 Cr to 3.14 Cr

Magarpatta City, Pune
2,3,4 BHK
₹ 1.73 Cr to 3.79 Cr

Koregaon Park, Pune
3,4 BHK
₹ 3.60 Cr to 6.30 Cr

Kalyani Nagar, Pune
3,4,5 BHK
Price On Request

Mundhwa, Pune
3,4 BHK
₹ 2.25 Cr to 3.38 Cr

Keshav Nagar, Pune
2,3 BHK
₹ 1.05 Cr to 1.82 Cr

Wagholi, Pune
3,4 BHK
₹ 2.34 Cr to 4.23 Cr
This website is only for the purpose of providing information regarding real estate projects in different geographies. Any information which is being provided on this website is not an advertisement or a solicitation. The company has not verified the information and the compliances of the projects. Further, the company has not checked the RERA* registration status of the real estate projects listed herein. The company does not make any representation in regards to the compliances done against these projects. Please note that you should make yourself aware about the RERA* registration status of the listed real estate projects.
*Real Estate (Regulation & Development) Act, 2016.


